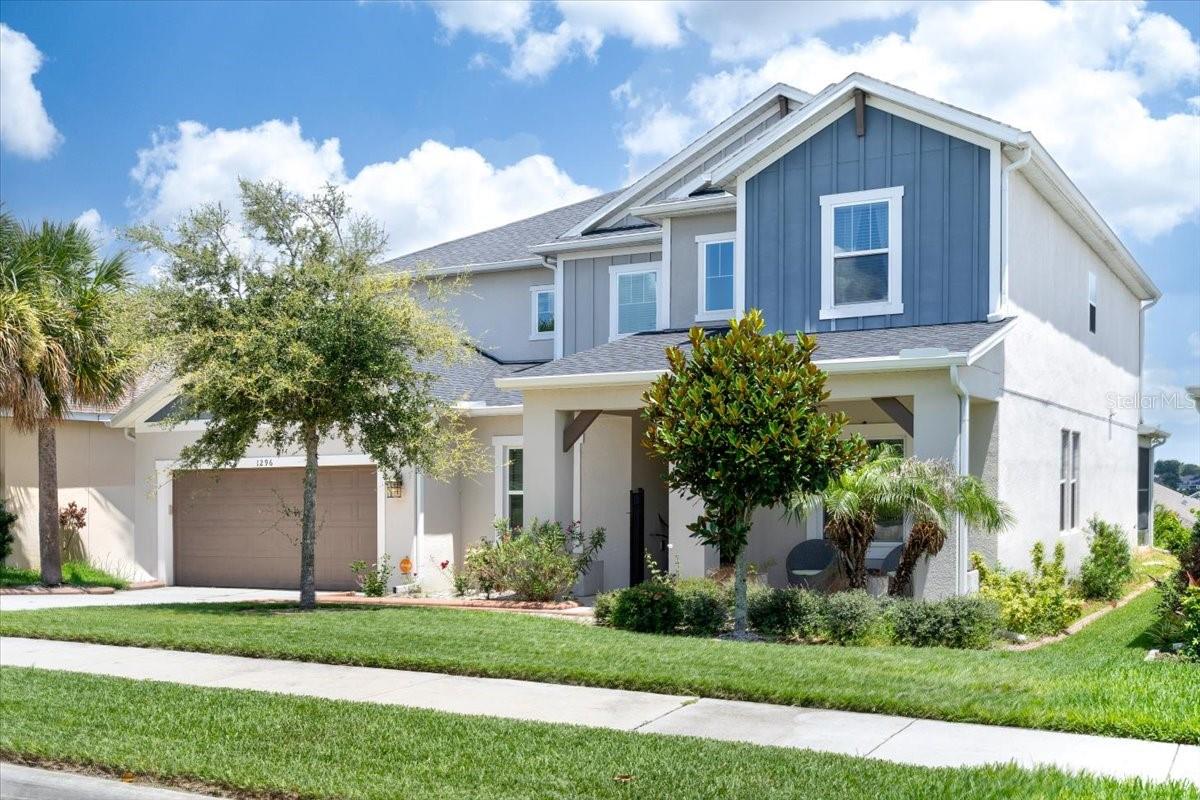
1296 Waterview Ridge Circle, Apopka, FL 32703
For Sale $660,000


Request Club Info by Email
Calculate Your Payment
Like this listing?
Contact the Listing Agent directly:
Listing Agent: Sofia Beigel
Agent Phone:
954-504-1053
Agent Email:
beigelsofia@gmail.com
Share Property
Save Property
View Virtual Tour
Welcome to this beautifully upgraded 4-bedroom, 3.5-bath home offering over 4,000 square feet of thoughtfully designed living space in the desirable Lakeside community. Built for both everyday comfort and entertaining, this home features an open-concept layout with soaring ceilings, abundant natural light, and elegant upgrades throughout. The spacious gourmet kitchen is the heart of the home, showcasing upgraded GE appliances, a separate cooktop and built-in oven, convection microwave, designer backsplash, upgraded hood, ample cabinetry, and an oversized island overlooking the gathering room and casual dining area. Large sliding glass doors seamlessly connect the indoor and outdoor living spaces. The first-floor primary suite offers a private retreat with an expanded sitting area, tray ceilings, a luxurious bathroom featuring upgraded vanities, faucets, lighting, a soaking tub, separate shower, and a spacious walk-in closet. A dedicated office with custom glass shelving provides the perfect work-from-home space. Elegant upgraded stair railings lead to the second floor, where you’ll find additional bedrooms, bathrooms, and versatile bonus spaces ideal for a game room, media room, fitness area, or playroom. Additional upgrades include wood-look tile flooring throughout the main living areas, upgraded lighting and electrical outlets, custom blinds, enhanced designer finishes, a tankless water heater, a whole-home water filtration system, a Vivint smart home security system, and a laundry room pre-plumbed for a utility sink. Thoughtful builder and owner-selected enhancements throughout the home combine style, comfort, efficiency, and everyday convenience. The flexible floor plan offers formal and casual living spaces, making it ideal for entertaining, working from home, or accommodating multi-generational living. Conveniently located near major highways, shopping, dining, parks, and top-rated schools, this exceptional home combines space, style, and functionality in one impressive package. Don’t miss the opportunity to make this move-in-ready Lakeside home your own.
Built-in Features
Cathedral Ceiling(s)
Ceiling Fans(s)
Crown Molding
High Ceilings
Kitchen/Family Room Combo
Open Floorplan
Primary Bedroom Main Floor
Solid Surface Counters
Split Bedroom
Stone Counters
Thermostat
Tray Ceiling(s)
Vaulted Ceiling(s)
Walk-In Closet(s)
Window Treatments
Gated
Pool
Security
Taxes: $8,497.18
Tax Year: 2025
Association Fee: $395.25
Association Fee Frequency: Quarterly
Sidewalk
Sprinkler Metered
Built-In Oven
Convection Oven
Cooktop
Dishwasher
Disposal
Electric Water Heater
Microwave
Range
Range Hood
Refrigerator
Elementary School: Apopka Elem
Middle School: Wolf Lake Middle
Junior High: Wolf Lake Middle
High School: Apopka High
Building Description: Contemporary, Florida
MLS Area: 32703 - Apopka
Total Square Footage: 5,720
Price per Square Feet: $161.61
Total Floors: 2
Water: Public
Construction: Block, Stucco
Date Listed: 2026-06-25 00:00:00
Furnished: Unfurnished
Windows: Energy Star Qualified Windows
Parking: Driveway, Garage Door Opener
Garage Description: Y
Garage Spaces: 2
Attached Garage: Y
Flooring: Carpet, Ceramic Tile, Tile
Roof: Shingle
Heating: Central
Cooling: Central Air
Laundry: Electric Dryer Hookup, Inside, Laundry Room, Washer Hookup
Pets: Yes
Sewer: Public Sewer
Lot Desc.: Landscaped, Sidewalk, Paved
Parcel ID: 08-21-28-4840-0
Amenities: Gated, Pool, Security
Listing Courtesy Of: Smith & Associates Real Estate
beigelsofia@gmail.com
Welcome to this beautifully upgraded 4-bedroom, 3.5-bath home offering over 4,000 square feet of thoughtfully designed living space in the desirable Lakeside community. Built for both everyday comfort and entertaining, this home features an open-concept layout with soaring ceilings, abundant natural light, and elegant upgrades throughout. The spacious gourmet kitchen is the heart of the home, showcasing upgraded GE appliances, a separate cooktop and built-in oven, convection microwave, designer backsplash, upgraded hood, ample cabinetry, and an oversized island overlooking the gathering room and casual dining area. Large sliding glass doors seamlessly connect the indoor and outdoor living spaces. The first-floor primary suite offers a private retreat with an expanded sitting area, tray ceilings, a luxurious bathroom featuring upgraded vanities, faucets, lighting, a soaking tub, separate shower, and a spacious walk-in closet. A dedicated office with custom glass shelving provides the perfect work-from-home space. Elegant upgraded stair railings lead to the second floor, where you’ll find additional bedrooms, bathrooms, and versatile bonus spaces ideal for a game room, media room, fitness area, or playroom. Additional upgrades include wood-look tile flooring throughout the main living areas, upgraded lighting and electrical outlets, custom blinds, enhanced designer finishes, a tankless water heater, a whole-home water filtration system, a Vivint smart home security system, and a laundry room pre-plumbed for a utility sink. Thoughtful builder and owner-selected enhancements throughout the home combine style, comfort, efficiency, and everyday convenience. The flexible floor plan offers formal and casual living spaces, making it ideal for entertaining, working from home, or accommodating multi-generational living. Conveniently located near major highways, shopping, dining, parks, and top-rated schools, this exceptional home combines space, style, and functionality in one impressive package. Don’t miss the opportunity to make this move-in-ready Lakeside home your own.
Property Details
Price: $660,000
Sq Ft: 4,084
($162 per
sqft)
Bedrooms: 4
Bathrooms: 3
Partial Baths: 1
City: Apopka
County: Orange
Type: Single Family
Development: Lakeside Ph I Amd 2
Acres: 0.1900
Virtual Tour/Floorplan: View
Year Built: 2021
Listing Number: TB8518909
Status Code: A-Active
Taxes: $8,497.18
Tax Year: 2025
Garage:
2
/
Y
Furnishings: Unfurnished
Pets Allowed: Yes
Total Recurring Fees: $132
Total Recurring Fee Frequency: 0.00
Interior Features:
Built-in Features
Cathedral Ceiling(s)
Ceiling Fans(s)
Crown Molding
High Ceilings
Kitchen/Family Room Combo
Open Floorplan
Primary Bedroom Main Floor
Solid Surface Counters
Split Bedroom
Stone Counters
Thermostat
Tray Ceiling(s)
Vaulted Ceiling(s)
Walk-In Closet(s)
Window Treatments
Amenities:
Gated
Pool
Security
Financial Information:
Taxes: $8,497.18
Tax Year: 2025
Association Fee: $395.25
Association Fee Frequency: Quarterly
Exterior Features:
Sidewalk
Sprinkler Metered
Equipment:
Built-In Oven
Convection Oven
Cooktop
Dishwasher
Disposal
Electric Water Heater
Microwave
Range
Range Hood
Refrigerator
School Information:
Elementary School: Apopka Elem
Middle School: Wolf Lake Middle
Junior High: Wolf Lake Middle
High School: Apopka High
Additional Information:
Building Description: Contemporary, Florida
MLS Area: 32703 - Apopka
Total Square Footage: 5,720
Price per Square Feet: $161.61
Total Floors: 2
Water: Public
Construction: Block, Stucco
Date Listed: 2026-06-25 00:00:00
Furnished: Unfurnished
Windows: Energy Star Qualified Windows
Parking: Driveway, Garage Door Opener
Garage Description: Y
Garage Spaces: 2
Attached Garage: Y
Flooring: Carpet, Ceramic Tile, Tile
Roof: Shingle
Heating: Central
Cooling: Central Air
Laundry: Electric Dryer Hookup, Inside, Laundry Room, Washer Hookup
Pets: Yes
Sewer: Public Sewer
Lot Desc.: Landscaped, Sidewalk, Paved
Parcel ID: 08-21-28-4840-0
Amenities: Gated, Pool, Security
Map of 1296 Waterview Ridge Circle, Apopka, FL 32703
Listing Courtesy Of: Smith & Associates Real Estate
beigelsofia@gmail.com