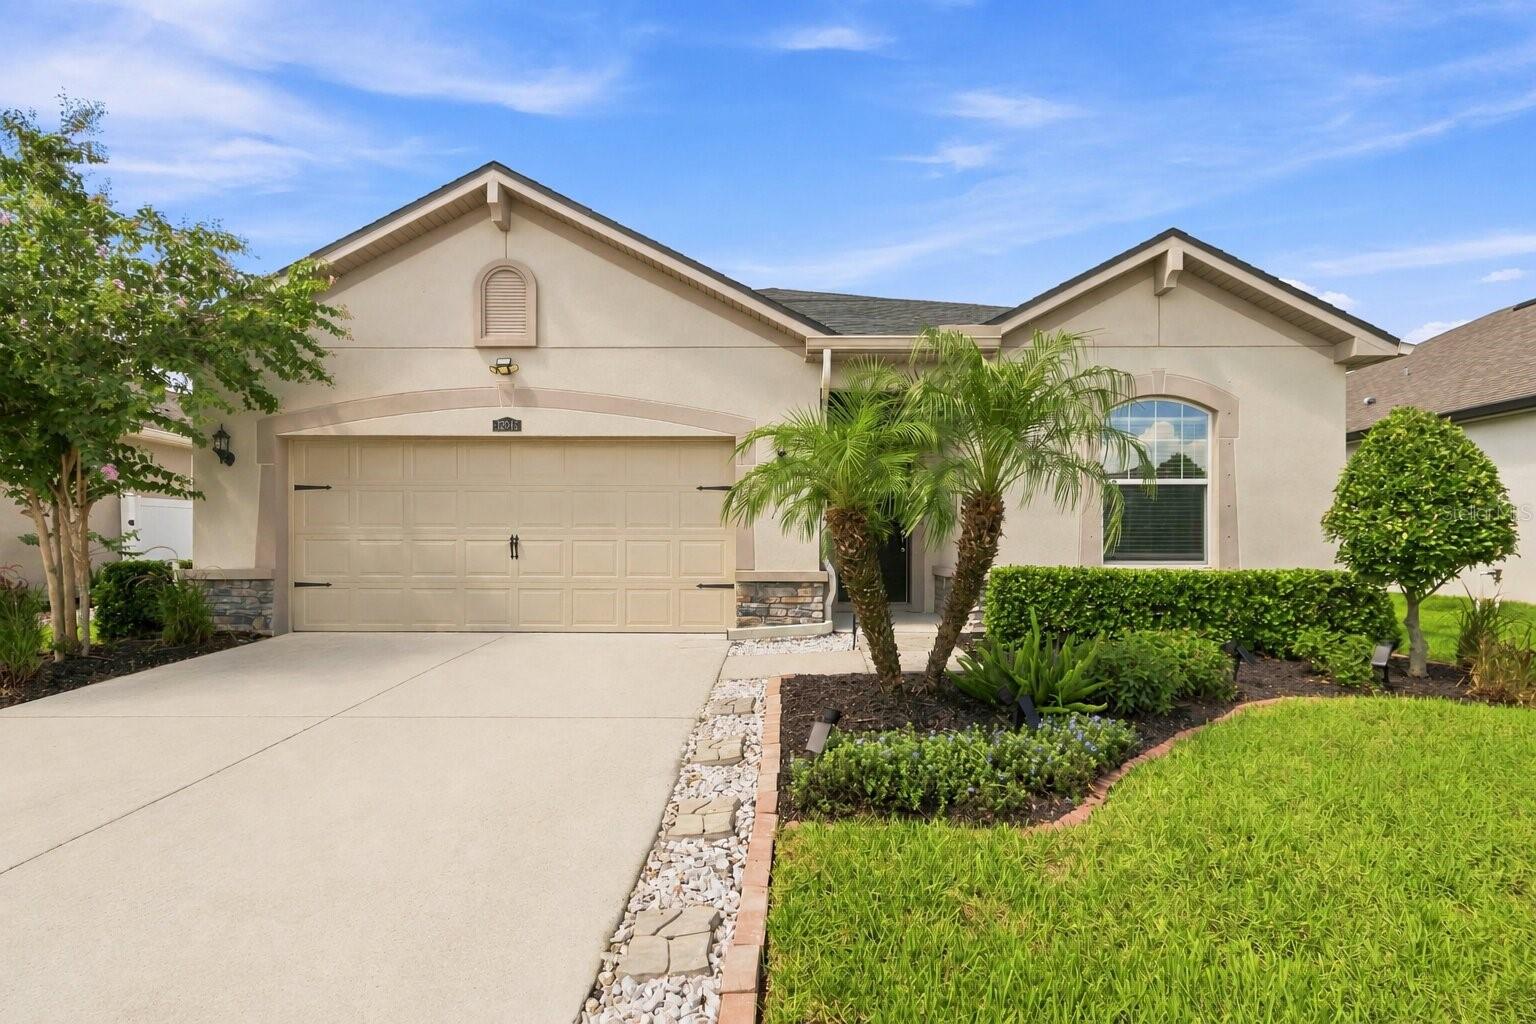
12943 Satin Lily Drive, Riverview, FL 33579
For Sale $359,000


Request Club Info by Email
Calculate Your Payment
Like this listing?
Contact the Listing Agent directly:
Listing Agent: Tony Baroni
Agent Phone:
866-863-9005
Agent Email:
listing@tonybaroni.com
Share Property
Save Property
View Virtual Tour
Virtually Staged. Contemporary comfort, flexible living space, and resort-style amenities come together in Riverview’s desirable Triple Creek community. Built in 2020, this three-bedroom, two-bath home offers approximately 2,017 square feet thoughtfully arranged for effortless everyday living and entertaining. The open-concept main living area creates an easy flow between the kitchen, dining room, and spacious living room, while abundant natural light and wood tile flooring give the space a bright, cohesive feel. The stylish kitchen features crisp white cabinetry, stone countertops, stainless-steel appliances, a patterned backsplash, generous storage, a walk-in pantry, and an oversized island with bar seating—perfect for casual breakfasts, meal preparation, or gathering with guests. Beyond the foyer, a dedicated office provides a comfortable setting for working remotely, studying, or pursuing creative projects. The expansive primary suite offers room to unwind and includes two walk-in closets and a private bath with a dual-sink vanity and a large glass-enclosed shower featuring both rainfall and handheld fixtures. Two additional bedrooms and a second full bath provide comfortable accommodations for guests, fitness space, a den or hobbies. A separate laundry room adds everyday convenience. Sliding glass doors extend the living space onto the covered, screened patio, creating an inviting setting for morning coffee, weekend game days, and relaxed evenings. With no rear neighbors, the fenced backyard backs directly to a nature preserve, offering a peaceful wooded backdrop and an added sense of privacy. Triple Creek enhances the Florida lifestyle with three (3) resort-style pools, a splash pad, fitness center, playgrounds, dog park, multiple sports courts, and walking trails. The community also offers convenient access to US 301, I-75, shopping, dining, schools, parks, and the greater Tampa Bay area.
Ceiling Fans(s)
Eat-in Kitchen
Kitchen/Family Room Combo
Living Room/Dining Room Combo
Open Floorplan
Primary Bedroom Main Floor
Split Bedroom
Taxes: $9,906.10
Tax Year: 2025
Association Fee: $87.26
Association Fee Frequency: Annually
Lighting
Sidewalk
Dishwasher
Disposal
Microwave
Refrigerator
Elementary School: Warren Hope Dawson Elementary
Middle School: Barrington Middle
Junior High: Barrington Middle
High School: Sumner High School
MLS Area: 33579 - Riverview
Total Square Footage: 2,680
Price per Square Feet: $177.99
Total Floors: 1
Water: Public
Construction: Block, Stucco
Date Listed: 2026-08-21 00:00:00
Furnished: Unfurnished
Garage Spaces: 2
Flooring: Carpet, Tile
Roof: Shingle
Heating: Central
Cooling: Central Air
Laundry: Inside, Laundry Room
Pets: Breed Restrictions, Yes
Sewer: Public Sewer
Parcel ID: U-12-31-20-B37-
Listing Courtesy Of: Keller Williams Suburban Tampa
listing@tonybaroni.com
Virtually Staged. Contemporary comfort, flexible living space, and resort-style amenities come together in Riverview’s desirable Triple Creek community. Built in 2020, this three-bedroom, two-bath home offers approximately 2,017 square feet thoughtfully arranged for effortless everyday living and entertaining. The open-concept main living area creates an easy flow between the kitchen, dining room, and spacious living room, while abundant natural light and wood tile flooring give the space a bright, cohesive feel. The stylish kitchen features crisp white cabinetry, stone countertops, stainless-steel appliances, a patterned backsplash, generous storage, a walk-in pantry, and an oversized island with bar seating—perfect for casual breakfasts, meal preparation, or gathering with guests. Beyond the foyer, a dedicated office provides a comfortable setting for working remotely, studying, or pursuing creative projects. The expansive primary suite offers room to unwind and includes two walk-in closets and a private bath with a dual-sink vanity and a large glass-enclosed shower featuring both rainfall and handheld fixtures. Two additional bedrooms and a second full bath provide comfortable accommodations for guests, fitness space, a den or hobbies. A separate laundry room adds everyday convenience. Sliding glass doors extend the living space onto the covered, screened patio, creating an inviting setting for morning coffee, weekend game days, and relaxed evenings. With no rear neighbors, the fenced backyard backs directly to a nature preserve, offering a peaceful wooded backdrop and an added sense of privacy. Triple Creek enhances the Florida lifestyle with three (3) resort-style pools, a splash pad, fitness center, playgrounds, dog park, multiple sports courts, and walking trails. The community also offers convenient access to US 301, I-75, shopping, dining, schools, parks, and the greater Tampa Bay area.
Property Details
Price: $359,000
Sq Ft: 2,017
($178 per
sqft)
Bedrooms: 3
Bathrooms: 2
City: Riverview
County: Hillsborough
Type: Single Family
Development: Triple Creek Ph 2 Village E3
Subdivision: Triple Crk Ph 2 Village E3
Acres: 0.1700
Virtual Tour/Floorplan: View
Year Built: 2020
Listing Number: TB8540088
Status Code: A-Active
Taxes: $9,906.10
Tax Year: 2025
Garage:
2
Furnishings: Unfurnished
Pets Allowed: Breed Restrictions, Yes
Total Recurring Fees: $7
Total Recurring Fee Frequency: 0.00
Interior Features:
Ceiling Fans(s)
Eat-in Kitchen
Kitchen/Family Room Combo
Living Room/Dining Room Combo
Open Floorplan
Primary Bedroom Main Floor
Split Bedroom
Financial Information:
Taxes: $9,906.10
Tax Year: 2025
Association Fee: $87.26
Association Fee Frequency: Annually
Exterior Features:
Lighting
Sidewalk
Equipment:
Dishwasher
Disposal
Microwave
Refrigerator
School Information:
Elementary School: Warren Hope Dawson Elementary
Middle School: Barrington Middle
Junior High: Barrington Middle
High School: Sumner High School
Additional Information:
MLS Area: 33579 - Riverview
Total Square Footage: 2,680
Price per Square Feet: $177.99
Total Floors: 1
Water: Public
Construction: Block, Stucco
Date Listed: 2026-08-21 00:00:00
Furnished: Unfurnished
Garage Spaces: 2
Flooring: Carpet, Tile
Roof: Shingle
Heating: Central
Cooling: Central Air
Laundry: Inside, Laundry Room
Pets: Breed Restrictions, Yes
Sewer: Public Sewer
Parcel ID: U-12-31-20-B37-
Map of 12943 Satin Lily Drive, Riverview, FL 33579
Listing Courtesy Of: Keller Williams Suburban Tampa
listing@tonybaroni.com