12937 Satin Lily Drive, Riverview, FL 33579
For Sale $425,000


Request Club Info by Email
Calculate Your Payment
Like this listing?
Contact the Listing Agent directly:
Listing Agent: Sergio Isaza
Agent Phone:
202-749-6710
Agent Email:
serrealtors@gmail.com
Share Property
Save Property
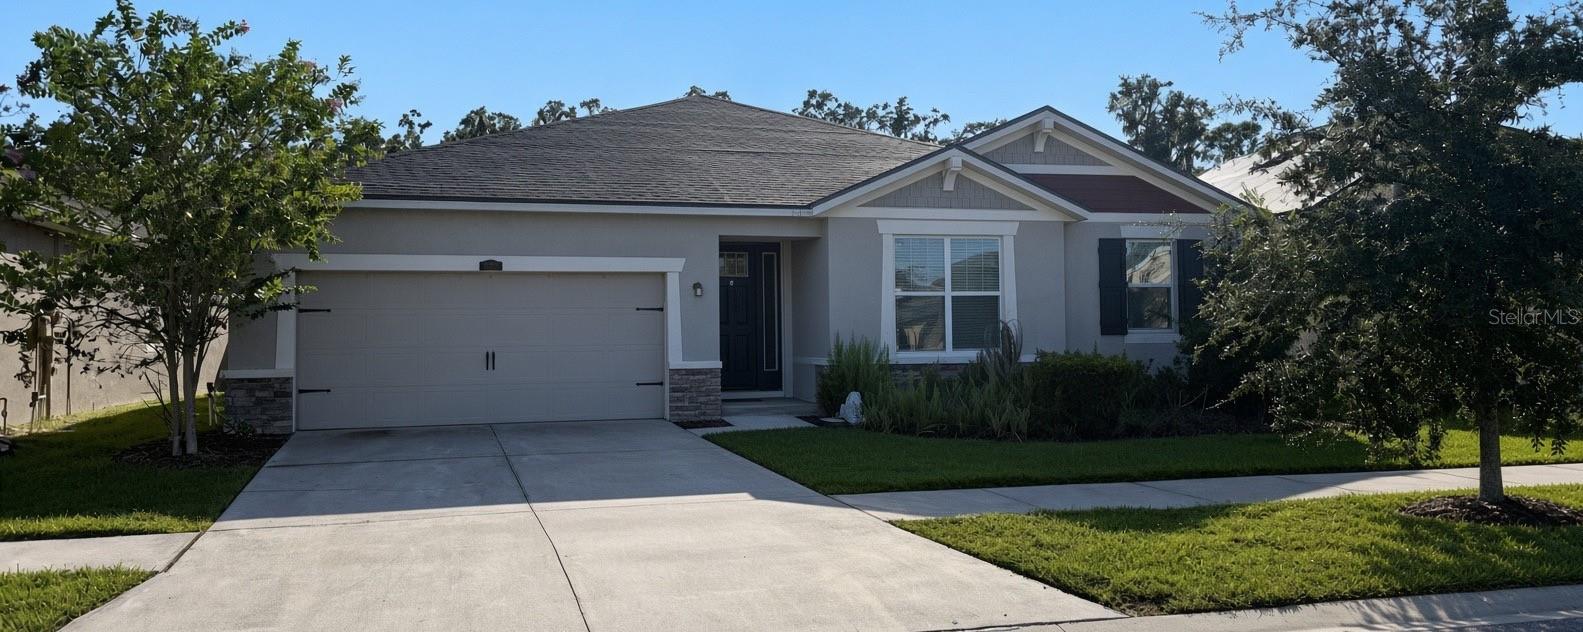
Some pictures are edited with AI, Welcome home to Triple Creek, a family-friendly community where you have room to play and neighbors actually know each other. This well-kept Mattamy home is an easy fit for everyday family life: two primary suites, a flex room for homework, play, or guests, and an open kitchen that looks out to the living and dining areas. The backyard is fenced, private, and has no rear neighbors—ideal for evening play or weekend cookouts.Outside your door there is always something to do. Residents enjoy resort-style pools, a clubhouse, fitness center, tennis and basketball, playgrounds, a dog park, and walking trails beside Triple Creek Nature Preserve. Sports, parks, and community events make this a great place to raise in a quiet, well-maintained neighborhood. New roof in June 2025. Low HOA. CDD applies. Close to I-75, shopping, dining, and neighborhood schools. Come see why families love living here.The roof was fully replaced and has only about one year of use, giving the next family added peace of mind.
Ceiling Fans(s)
Crown Molding
Eat-in Kitchen
Kitchen/Family Room Combo
Living Room/Dining Room Combo
Open Floorplan
Primary Bedroom Main Floor
Solid Surface Counters
Split Bedroom
Thermostat
Walk-In Closet(s)
Window Treatments
Basketball Court
Clubhouse
Fence Restrictions
Fitness Center
Park
Pickleball Court(s)
Playground
Pool
Recreation Facilities
Tennis Court(s)
Trail(s)
Vehicle Restrictions
Taxes: $11,918.00
Tax Year: 2025
Association Fee: $100.00
Association Fee Frequency: Annually
Private Yard
Rain Gutters
Sidewalk
Built-In Oven
Cooktop
Dishwasher
Disposal
Dryer
Electric Water Heater
Microwave
Refrigerator
Washer
Elementary School: Warren Hope Dawson Elementary
Middle School: Barrington Middle
Junior High: Barrington Middle
High School: East Bay-Hb
Building Description: Contemporary, Florida
MLS Area: 33579 - Riverview
Total Square Footage: 3,163
Price per Square Feet: $179.63
Water: Public
Construction: Stucco, Frame
Date Listed: 2026-09-05 00:00:00
Furnished: Unfurnished
Windows: Blinds, Window Treatments
Parking: Driveway, Garage Door Opener, Ground Level, Off Street, Tandem
Garage Description: Y
Garage Spaces: 3
Attached Garage: Y
Flooring: Carpet, Ceramic Tile, Tile
Roof: Shingle
Heating: Central, Electric
Cooling: Central Air
Security: Smoke Detector(S)
Laundry: Electric Dryer Hookup, Inside, Laundry Room, Washer Hookup
Pets: Yes
Sewer: Public Sewer
Lot Desc.: In County, Landscaped, Level, Sidewalk, Paved, Unincorporated
Parcel ID: U-11-31-20-B37-
Amenities: Basketball Court, Clubhouse, Fence Restrictions, Fitness Center, Park, Pickleball Court(S), Playground, Pool, Recreation Facilities, Tennis Court(S), Trail(S), Vehicle Restrictions
Listing Courtesy Of: The Valenzuela Real Estate Gro
serrealtors@gmail.com
Some pictures are edited with AI, Welcome home to Triple Creek, a family-friendly community where you have room to play and neighbors actually know each other. This well-kept Mattamy home is an easy fit for everyday family life: two primary suites, a flex room for homework, play, or guests, and an open kitchen that looks out to the living and dining areas. The backyard is fenced, private, and has no rear neighbors—ideal for evening play or weekend cookouts.Outside your door there is always something to do. Residents enjoy resort-style pools, a clubhouse, fitness center, tennis and basketball, playgrounds, a dog park, and walking trails beside Triple Creek Nature Preserve. Sports, parks, and community events make this a great place to raise in a quiet, well-maintained neighborhood. New roof in June 2025. Low HOA. CDD applies. Close to I-75, shopping, dining, and neighborhood schools. Come see why families love living here.The roof was fully replaced and has only about one year of use, giving the next family added peace of mind.
Property Details
Price: $425,000
Sq Ft: 2,366
($180 per
sqft)
Bedrooms: 4
Bathrooms: 3
City: Riverview
County: Hillsborough
Type: Single Family
Development: Triple Creek Ph 2 Village E3
Subdivision: Triple Crk Ph 2 Village E3
Acres: 0.1800
Year Built: 2020
Listing Number: TB8545814
Status Code: A-Active
Taxes: $11,918.00
Tax Year: 2025
Garage:
3
/
Y
Furnishings: Unfurnished
Pets Allowed: Yes
Total Recurring Fees: $8
Total Recurring Fee Frequency: 0.00
Interior Features:
Ceiling Fans(s)
Crown Molding
Eat-in Kitchen
Kitchen/Family Room Combo
Living Room/Dining Room Combo
Open Floorplan
Primary Bedroom Main Floor
Solid Surface Counters
Split Bedroom
Thermostat
Walk-In Closet(s)
Window Treatments
Amenities:
Basketball Court
Clubhouse
Fence Restrictions
Fitness Center
Park
Pickleball Court(s)
Playground
Pool
Recreation Facilities
Tennis Court(s)
Trail(s)
Vehicle Restrictions
Financial Information:
Taxes: $11,918.00
Tax Year: 2025
Association Fee: $100.00
Association Fee Frequency: Annually
Exterior Features:
Private Yard
Rain Gutters
Sidewalk
Equipment:
Built-In Oven
Cooktop
Dishwasher
Disposal
Dryer
Electric Water Heater
Microwave
Refrigerator
Washer
School Information:
Elementary School: Warren Hope Dawson Elementary
Middle School: Barrington Middle
Junior High: Barrington Middle
High School: East Bay-Hb
Additional Information:
Building Description: Contemporary, Florida
MLS Area: 33579 - Riverview
Total Square Footage: 3,163
Price per Square Feet: $179.63
Water: Public
Construction: Stucco, Frame
Date Listed: 2026-09-05 00:00:00
Furnished: Unfurnished
Windows: Blinds, Window Treatments
Parking: Driveway, Garage Door Opener, Ground Level, Off Street, Tandem
Garage Description: Y
Garage Spaces: 3
Attached Garage: Y
Flooring: Carpet, Ceramic Tile, Tile
Roof: Shingle
Heating: Central, Electric
Cooling: Central Air
Security: Smoke Detector(S)
Laundry: Electric Dryer Hookup, Inside, Laundry Room, Washer Hookup
Pets: Yes
Sewer: Public Sewer
Lot Desc.: In County, Landscaped, Level, Sidewalk, Paved, Unincorporated
Parcel ID: U-11-31-20-B37-
Amenities: Basketball Court, Clubhouse, Fence Restrictions, Fitness Center, Park, Pickleball Court(S), Playground, Pool, Recreation Facilities, Tennis Court(S), Trail(S), Vehicle Restrictions
Map of 12937 Satin Lily Drive, Riverview, FL 33579
Listing Courtesy Of: The Valenzuela Real Estate Gro
serrealtors@gmail.com