12923 Dream Catcher Way #1, Riverview, FL 33579
For Sale $225,000


Request Club Info by Email
Calculate Your Payment
Like this listing?
Contact the Listing Agent directly:
Listing Agent: Daniel Orbin
Agent Phone:
813-321-0437
Agent Email:
dorbin1104@gmail.com
Share Property
Save Property
View Virtual Tour
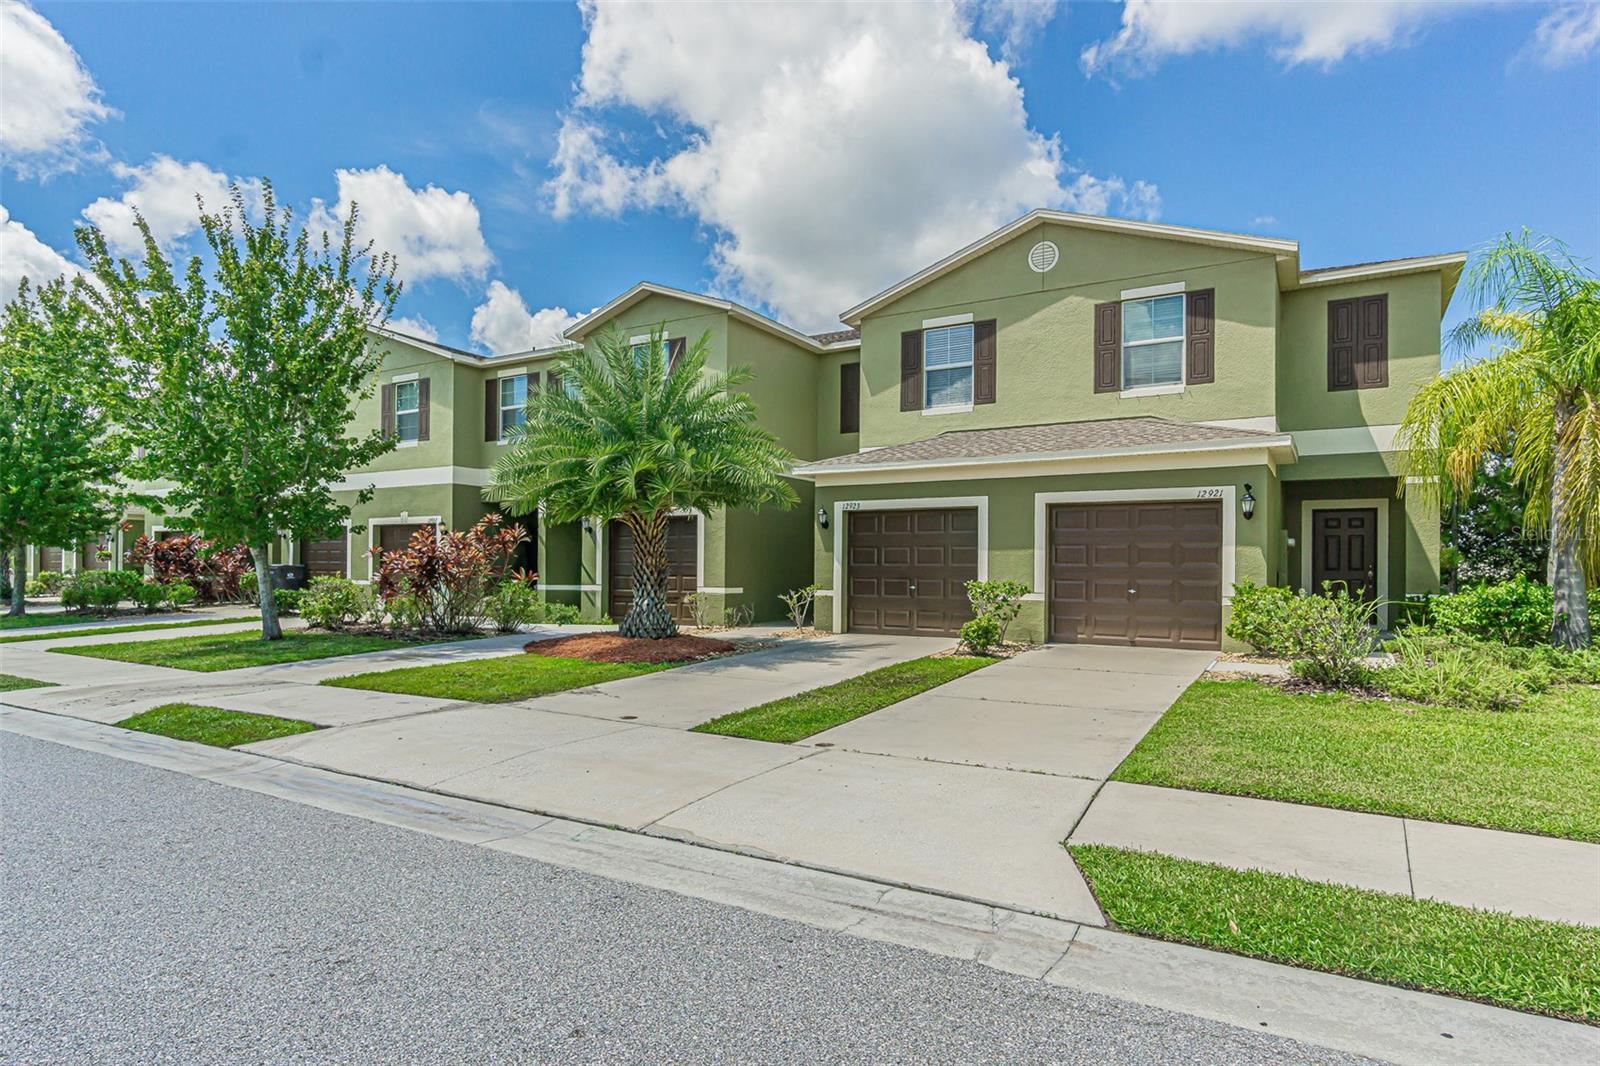
Welcome to this refined and cared-for 2-bedroom, 2.5-bath townhome with an attached 1-car garage, ideally positioned in the highly desirable Summerfield Crossings community of Riverview. Newer built, this home offers a well-appointed, modern, open-concept design that feels bright, comfortable, and perfect for everyday living. The main level features a spacious kitchen with wood cabinetry, generous counter space, ample storage, and a pantry, all overlooking the living and dining areas for easy entertaining. Tile flooring spans the entire first floor, while the staircase and upstairs bedrooms feature soft carpeting for added comfort. Upstairs, a versatile loft provides the perfect flex space—ideal for a home office, media room, or play area. The primary suite includes a walk-in closet and a private en-suite bath with dual sinks and a walk-in shower. Two additional bedrooms, an upstairs laundry area, and abundant natural light complete the second floor. Enjoy peaceful pond views from both the dining area and an upstairs bedroom or unwind on the screened lanai overlooking the water. Notable mentions the AC 2023, W/D 2026, Kitchen and bathrooms fixtures 2026, Fresh exterior paint 2026. HOA includes Water, Lawn maintenance, Roof and exterior walls. Residents of Summerfield enjoy an impressive lineup of resort-style amenities: multiple pools, a fitness center, tennis and basketball courts, playgrounds, a dog park, walking trails, ball fields, community events, and access to a public golf course. The HOA includes exterior maintenance, offering true low-maintenance living. Conveniently located near shopping, dining, hospitals, the VA Medical Center, I-75, Hwy 301, and the Selmon Expressway, this home provides an easy commute to Tampa, Brandon, MacDill AFB, and surrounding areas. NO CDD. Schedule your private showing today—this one won’t last.
Ceiling Fans(s)
Kitchen/Family Room Combo
Open Floorplan
Solid Wood Cabinets
Thermostat
Walk-In Closet(s)
Taxes: $3,930.00
Tax Year: 2025
Association Fee: $317.00
Association Fee: $145.00
Association Fee Frequency: Monthly
Association Fee Frequency: Quarterly
Sidewalk
Storage
Convection Oven
Dishwasher
Microwave
Refrigerator
Trees/Woods
Water
Building Description: Traditional
MLS Area: 33579 - Riverview
Total Square Footage: 1,462
Price per Square Feet: $153.90
Total Floors: 1
Water: Public
Construction: Block, Stucco
Date Listed: 2026-09-04 00:00:00
Furnished: Unfurnished
Garage Description: Y
Garage Spaces: 1
Attached Garage: Y
Flooring: Carpet, Tile
Roof: Shingle
Heating: Central
Cooling: Central Air
Laundry: Laundry Closet
Pets: Number Limit
Sewer: Public Sewer
Lot Desc.: Cul-De-Sac
Parcel ID: U-08-31-20-A3Z-
Listing Courtesy Of: Lombardo Team Real Estate Llc
dorbin1104@gmail.com
Welcome to this refined and cared-for 2-bedroom, 2.5-bath townhome with an attached 1-car garage, ideally positioned in the highly desirable Summerfield Crossings community of Riverview. Newer built, this home offers a well-appointed, modern, open-concept design that feels bright, comfortable, and perfect for everyday living. The main level features a spacious kitchen with wood cabinetry, generous counter space, ample storage, and a pantry, all overlooking the living and dining areas for easy entertaining. Tile flooring spans the entire first floor, while the staircase and upstairs bedrooms feature soft carpeting for added comfort. Upstairs, a versatile loft provides the perfect flex space—ideal for a home office, media room, or play area. The primary suite includes a walk-in closet and a private en-suite bath with dual sinks and a walk-in shower. Two additional bedrooms, an upstairs laundry area, and abundant natural light complete the second floor. Enjoy peaceful pond views from both the dining area and an upstairs bedroom or unwind on the screened lanai overlooking the water. Notable mentions the AC 2023, W/D 2026, Kitchen and bathrooms fixtures 2026, Fresh exterior paint 2026. HOA includes Water, Lawn maintenance, Roof and exterior walls. Residents of Summerfield enjoy an impressive lineup of resort-style amenities: multiple pools, a fitness center, tennis and basketball courts, playgrounds, a dog park, walking trails, ball fields, community events, and access to a public golf course. The HOA includes exterior maintenance, offering true low-maintenance living. Conveniently located near shopping, dining, hospitals, the VA Medical Center, I-75, Hwy 301, and the Selmon Expressway, this home provides an easy commute to Tampa, Brandon, MacDill AFB, and surrounding areas. NO CDD. Schedule your private showing today—this one won’t last.
Property Details
Price: $225,000
Sq Ft: 1,462
($154 per
sqft)
Bedrooms: 2
Bathrooms: 2
Partial Baths: 1
City: Riverview
County: Hillsborough
Type: Townhouse
Development: Summerfield Crossings Village
Acres: 0.0400
Virtual Tour/Floorplan: View
Year Built: 2017
Listing Number: TB8545775
Status Code: A-Active
Taxes: $3,930.00
Tax Year: 2025
Garage:
1
/
Y
Furnishings: Unfurnished
Pets Allowed: Number Limit
Total Recurring Fees: $365
Total Recurring Fee Frequency: 0.00
Interior Features:
Ceiling Fans(s)
Kitchen/Family Room Combo
Open Floorplan
Solid Wood Cabinets
Thermostat
Walk-In Closet(s)
Financial Information:
Taxes: $3,930.00
Tax Year: 2025
Association Fee: $317.00
Association Fee: $145.00
Association Fee Frequency: Monthly
Association Fee Frequency: Quarterly
Exterior Features:
Sidewalk
Storage
Equipment:
Convection Oven
Dishwasher
Microwave
Refrigerator
View:
Trees/Woods
Water
Additional Information:
Building Description: Traditional
MLS Area: 33579 - Riverview
Total Square Footage: 1,462
Price per Square Feet: $153.90
Total Floors: 1
Water: Public
Construction: Block, Stucco
Date Listed: 2026-09-04 00:00:00
Furnished: Unfurnished
Garage Description: Y
Garage Spaces: 1
Attached Garage: Y
Flooring: Carpet, Tile
Roof: Shingle
Heating: Central
Cooling: Central Air
Laundry: Laundry Closet
Pets: Number Limit
Sewer: Public Sewer
Lot Desc.: Cul-De-Sac
Parcel ID: U-08-31-20-A3Z-
Map of 12923 Dream Catcher Way #1, Riverview, FL 33579
Listing Courtesy Of: Lombardo Team Real Estate Llc
dorbin1104@gmail.com