12922 Payne Stewart Way, Hudson, FL 34669
For Sale $299,999


Request Club Info by Email
Calculate Your Payment
Like this listing?
Contact the Listing Agent directly:
Listing Agent: Natalija Hall
Agent Phone:
586-484-3480
Agent Email:
natalija.hall@gmail.com
Share Property
Save Property
View Virtual Tour
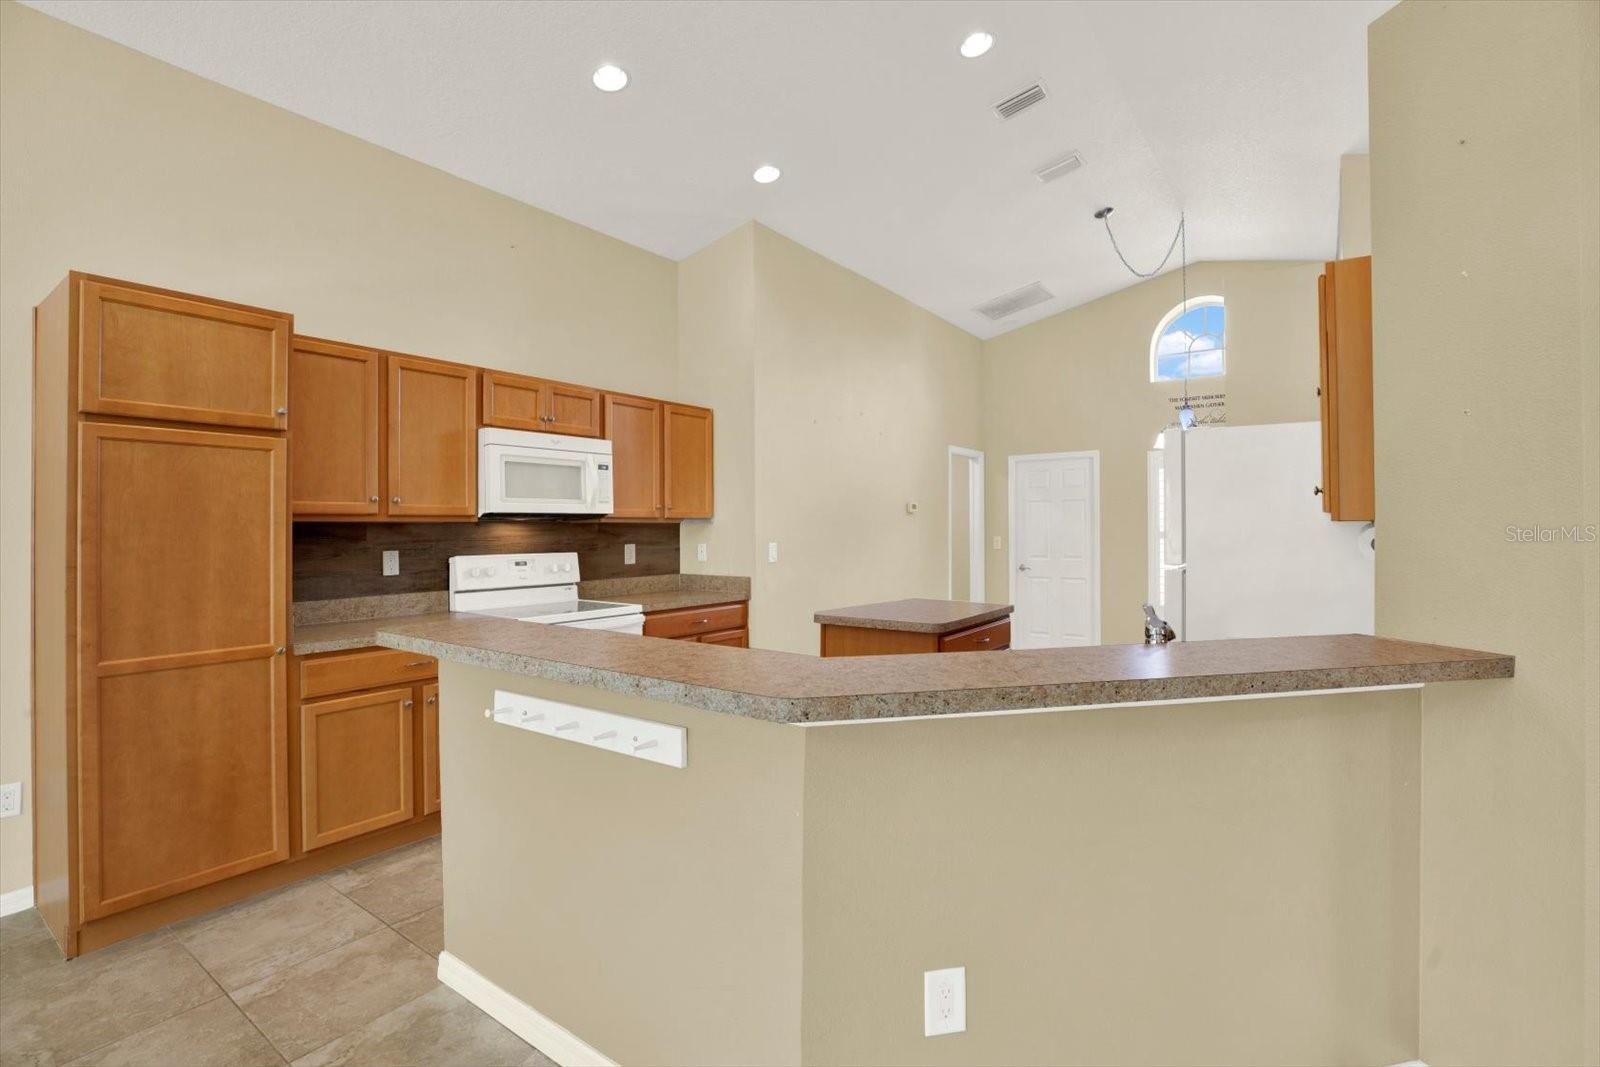
Virtually Staged. PREMIUM GOLF-COURSE LOT WITH WATER & SUNSET VIEWS! Located in the gated Reserve at Meadow Oaks, this well-maintained home enjoys a beautiful setting overlooking the 15th tee, with peaceful water views, wildlife, and serene greenery. Step outside to the BEAUTIFUL PAVER PATIO or enjoy the scenery year-round from the ALL-SEASON SUNROOM/BONUS ROOM—a comfortable air-conditioned space perfect for relaxing while taking in the golf course, water, and breathtaking Florida sunsets. Inside, the bright, open floor plan features vaulted ceilings, architectural arches and niches, transom windows, and plantation shutters throughout. The kitchen opens to the main living area and offers an island, breakfast bar, pantry, maple cabinetry, and plenty of workspace. The split-bedroom floor plan provides added privacy, while the primary suite features dual sinks, a soaking tub, separate shower, linen closet, and walk-in closet. Additional features include a FULLY FENCED BACKYARD, hurricane shutters, and a driveway enhanced with an additional 24 inches of pavers on both sides for extra width. Meadow Oaks offers a community pool, clubhouse, fitness center, tennis, pickleball, basketball, on-site restaurant, and an 18-hole golf course with practice facilities. LOW HOA, NO CDD, and NO FLOOD INSURANCE REQUIRED. A peaceful Florida setting with water, golf-course and sunset views right in your own backyard!
Ceiling Fans(s)
Kitchen/Family Room Combo
Open Floorplan
Primary Bedroom Main Floor
Split Bedroom
Thermostat
Vaulted Ceiling(s)
Walk-In Closet(s)
Window Treatments
Taxes: $2,478.00
Tax Year: 2025
Association Fee: $198.00
Association Fee Frequency: Monthly
Hurricane Shutters
Lighting
Rain Gutters
Sidewalk
Dishwasher
Electric Water Heater
Microwave
Range
Refrigerator
Water Softener
Golf Course
Elementary School: Moon Lake-Po
Middle School: Crews Lake Middle-Po
Junior High: Crews Lake Middle-Po
High School: Fivay High-Po
Building Description: Contemporary
MLS Area: 34669 - Hudson/Port Richey
Total Square Footage: 2,288
Price per Square Feet: $174.62
Water: Public
Construction: Stucco
Date Listed: 2026-08-26 00:00:00
Furnished: Unfurnished
Windows: Double Pane Windows, Shutters
Parking: Driveway, Garage Door Opener
Garage Description: Y
Garage Spaces: 2
Attached Garage: Y
Flooring: Carpet, Ceramic Tile, Luxury Vinyl
Roof: Shingle
Heating: Central, Electric
Cooling: Central Air
Security: Gated Community, Smoke Detector(S)
Laundry: Inside, Laundry Room
Pets: Yes
Sewer: Public Sewer
Parcel ID: 33-24-17-0040-0
Listing Courtesy Of: F I Grey & Son Residential
natalija.hall@gmail.com
Virtually Staged. PREMIUM GOLF-COURSE LOT WITH WATER & SUNSET VIEWS! Located in the gated Reserve at Meadow Oaks, this well-maintained home enjoys a beautiful setting overlooking the 15th tee, with peaceful water views, wildlife, and serene greenery. Step outside to the BEAUTIFUL PAVER PATIO or enjoy the scenery year-round from the ALL-SEASON SUNROOM/BONUS ROOM—a comfortable air-conditioned space perfect for relaxing while taking in the golf course, water, and breathtaking Florida sunsets. Inside, the bright, open floor plan features vaulted ceilings, architectural arches and niches, transom windows, and plantation shutters throughout. The kitchen opens to the main living area and offers an island, breakfast bar, pantry, maple cabinetry, and plenty of workspace. The split-bedroom floor plan provides added privacy, while the primary suite features dual sinks, a soaking tub, separate shower, linen closet, and walk-in closet. Additional features include a FULLY FENCED BACKYARD, hurricane shutters, and a driveway enhanced with an additional 24 inches of pavers on both sides for extra width. Meadow Oaks offers a community pool, clubhouse, fitness center, tennis, pickleball, basketball, on-site restaurant, and an 18-hole golf course with practice facilities. LOW HOA, NO CDD, and NO FLOOD INSURANCE REQUIRED. A peaceful Florida setting with water, golf-course and sunset views right in your own backyard!
Property Details
Price: $299,999
Sq Ft: 1,718
($175 per
sqft)
Bedrooms: 3
Bathrooms: 2
City: Hudson
County: Pasco
Type: Single Family
Development: Reserve At Meadow Oaks
Acres: 0.1500
Virtual Tour/Floorplan: View
Year Built: 2015
Listing Number: W7888862
Status Code: A-Active
Taxes: $2,478.00
Tax Year: 2025
Garage:
2
/
Y
Furnishings: Unfurnished
Pets Allowed: Yes
Total Recurring Fees: $198
Total Recurring Fee Frequency: 0.00
Interior Features:
Ceiling Fans(s)
Kitchen/Family Room Combo
Open Floorplan
Primary Bedroom Main Floor
Split Bedroom
Thermostat
Vaulted Ceiling(s)
Walk-In Closet(s)
Window Treatments
Financial Information:
Taxes: $2,478.00
Tax Year: 2025
Association Fee: $198.00
Association Fee Frequency: Monthly
Exterior Features:
Hurricane Shutters
Lighting
Rain Gutters
Sidewalk
Equipment:
Dishwasher
Electric Water Heater
Microwave
Range
Refrigerator
Water Softener
View:
Golf Course
School Information:
Elementary School: Moon Lake-Po
Middle School: Crews Lake Middle-Po
Junior High: Crews Lake Middle-Po
High School: Fivay High-Po
Additional Information:
Building Description: Contemporary
MLS Area: 34669 - Hudson/Port Richey
Total Square Footage: 2,288
Price per Square Feet: $174.62
Water: Public
Construction: Stucco
Date Listed: 2026-08-26 00:00:00
Furnished: Unfurnished
Windows: Double Pane Windows, Shutters
Parking: Driveway, Garage Door Opener
Garage Description: Y
Garage Spaces: 2
Attached Garage: Y
Flooring: Carpet, Ceramic Tile, Luxury Vinyl
Roof: Shingle
Heating: Central, Electric
Cooling: Central Air
Security: Gated Community, Smoke Detector(S)
Laundry: Inside, Laundry Room
Pets: Yes
Sewer: Public Sewer
Parcel ID: 33-24-17-0040-0
Map of 12922 Payne Stewart Way, Hudson, FL 34669
Listing Courtesy Of: F I Grey & Son Residential
natalija.hall@gmail.com