12919 Willow Grove Drive, Riverview, FL 33579
For Sale $799,990


Request Club Info by Email
Calculate Your Payment
Like this listing?
Contact the Listing Agent directly:
Listing Agent: Karina Almirola
Agent Phone:
786-309-4811
Agent Email:
kalmirola@gmail.com
Share Property
Save Property
View Virtual Tour
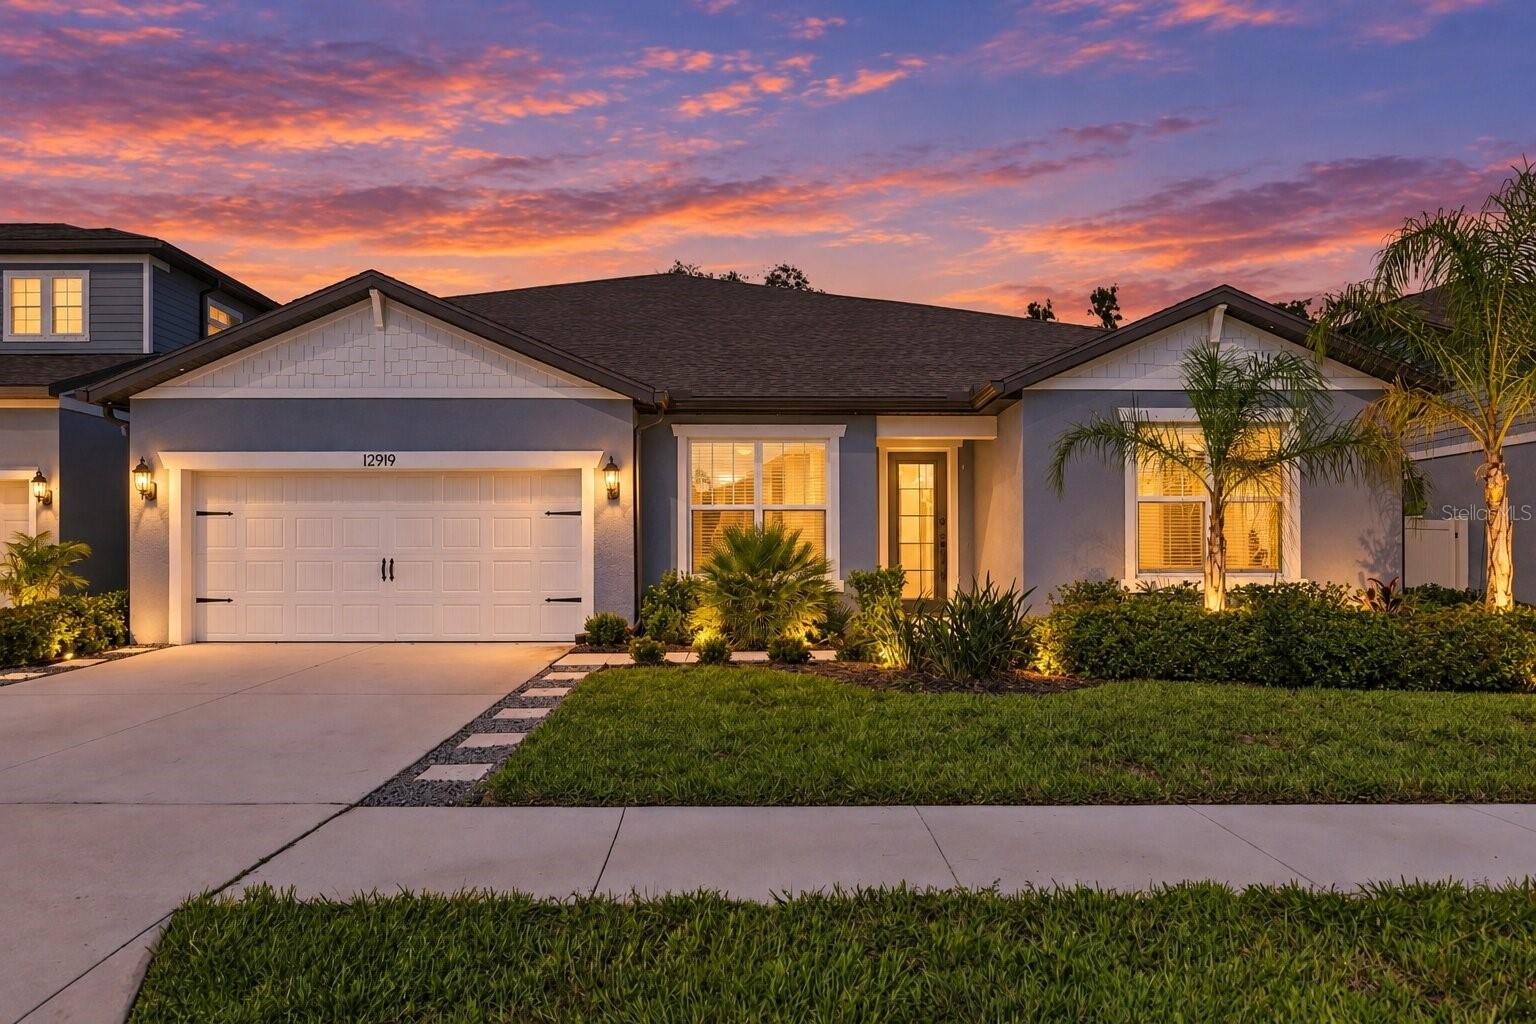
Virtually Staged. Welcome to 12919 Willow Grove Drive, a spacious 4,447-square-foot Easley Grand model by Pulte Homes offering an exceptional combination of space, flexibility, and privacy. This two-story home features 7 bedrooms, 5.5 bathrooms, multiple living areas, and an oversized media/flex room with in-ceiling surround sound that can be used for movie nights, gaming, a home office, gym, guest space, or additional living space. The floor plan is designed for both everyday living and entertaining, with a formal dining room, casual dining nook, spacious family room, convenient mud room near the laundry room, and plenty of space for everyone to spread out. Upstairs, an additional living area offers even more flexibility as a playroom, lounge, or second family room. Step outside to your own private backyard retreat featuring a screen-enclosed heated pool and spa with space to relax and entertain year-round. The covered lanai is separated by child safety gates, and a full bathroom with direct pool access adds extra convenience for guests. The home backs to conservation land with no direct rear neighbors, creating a more private and peaceful setting. The fenced backyard also features low-maintenance artificial turf, decorative shell landscaping, and a dedicated pet area with an above-ground heated dog house and enclosed run. Additional features include a 2-car garage, generator hookup with transfer switch/interlock, generous storage, and flexible spaces that work well for multigenerational living, guests, or work-from-home needs. With over 4,400 square feet, 7 bedrooms, a versatile media/flex room, private pool and spa, and a conservation backdrop, this home offers a rare amount of space and functionality schedule your showing today!
Ceiling Fans(s)
Crown Molding
Eat-in Kitchen
High Ceilings
Kitchen/Family Room Combo
Primary Bedroom Main Floor
Solid Surface Counters
Split Bedroom
Stone Counters
Walk-In Closet(s)
Taxes: $863.19
Tax Year: 2025
Association Fee: $137.00
Association Fee Frequency: Annually
Rain Gutters
Built-In Oven
Cooktop
Dishwasher
Dryer
Microwave
Range
Refrigerator
Washer
Wine Refrigerator
Elementary School: Summerfield-Hb
Middle School: Barrington Middle
Junior High: Barrington Middle
High School: East Bay-Hb
MLS Area: 33579 - Riverview
Total Square Footage: 5,212
Price per Square Feet: $179.89
Total Floors: 2
Water: Public
Construction: Frame
Date Listed: 2026-09-18 00:00:00
Pool: Y
Pool Description: Child Safety Fence, Heated, In Ground, Outside Bath Access, Salt Water, Screen Enclosure
Private Spa: Y
Furnished: Unfurnished
Windows: Blinds
Garage Description: Y
Garage Spaces: 2
Attached Garage: Y
Flooring: Carpet, Tile
Roof: Shingle
Heating: Central, Electric
Cooling: Central Air
Laundry: Inside
Pets: Breed Restrictions, Yes
Sewer: Public Sewer
Parcel ID: U-02-31-20-C5S-
Listing Courtesy Of: Equinox Real Estate Group Inc
kalmirola@gmail.com
Virtually Staged. Welcome to 12919 Willow Grove Drive, a spacious 4,447-square-foot Easley Grand model by Pulte Homes offering an exceptional combination of space, flexibility, and privacy. This two-story home features 7 bedrooms, 5.5 bathrooms, multiple living areas, and an oversized media/flex room with in-ceiling surround sound that can be used for movie nights, gaming, a home office, gym, guest space, or additional living space. The floor plan is designed for both everyday living and entertaining, with a formal dining room, casual dining nook, spacious family room, convenient mud room near the laundry room, and plenty of space for everyone to spread out. Upstairs, an additional living area offers even more flexibility as a playroom, lounge, or second family room. Step outside to your own private backyard retreat featuring a screen-enclosed heated pool and spa with space to relax and entertain year-round. The covered lanai is separated by child safety gates, and a full bathroom with direct pool access adds extra convenience for guests. The home backs to conservation land with no direct rear neighbors, creating a more private and peaceful setting. The fenced backyard also features low-maintenance artificial turf, decorative shell landscaping, and a dedicated pet area with an above-ground heated dog house and enclosed run. Additional features include a 2-car garage, generator hookup with transfer switch/interlock, generous storage, and flexible spaces that work well for multigenerational living, guests, or work-from-home needs. With over 4,400 square feet, 7 bedrooms, a versatile media/flex room, private pool and spa, and a conservation backdrop, this home offers a rare amount of space and functionality schedule your showing today!
Property Details
Price: $799,990
Sq Ft: 4,447
($180 per
sqft)
Bedrooms: 7
Bathrooms: 5
Partial Baths: 1
City: Riverview
County: Hillsborough
Type: Single Family
Development: Belmond Reserve
Subdivision: Belmond Reserve Ph 2
Acres: 0.1500
Virtual Tour/Floorplan: View
Year Built: 2022
Listing Number: TB8547330
Status Code: A-Active
Taxes: $863.19
Tax Year: 2025
Garage:
2
/
Y
Furnishings: Unfurnished
Pets Allowed: Breed Restrictions, Yes
Total Recurring Fees: $11
Total Recurring Fee Frequency: 0.00
Interior Features:
Ceiling Fans(s)
Crown Molding
Eat-in Kitchen
High Ceilings
Kitchen/Family Room Combo
Primary Bedroom Main Floor
Solid Surface Counters
Split Bedroom
Stone Counters
Walk-In Closet(s)
Financial Information:
Taxes: $863.19
Tax Year: 2025
Association Fee: $137.00
Association Fee Frequency: Annually
Exterior Features:
Rain Gutters
Equipment:
Built-In Oven
Cooktop
Dishwasher
Dryer
Microwave
Range
Refrigerator
Washer
Wine Refrigerator
School Information:
Elementary School: Summerfield-Hb
Middle School: Barrington Middle
Junior High: Barrington Middle
High School: East Bay-Hb
Additional Information:
MLS Area: 33579 - Riverview
Total Square Footage: 5,212
Price per Square Feet: $179.89
Total Floors: 2
Water: Public
Construction: Frame
Date Listed: 2026-09-18 00:00:00
Pool: Y
Pool Description: Child Safety Fence, Heated, In Ground, Outside Bath Access, Salt Water, Screen Enclosure
Private Spa: Y
Furnished: Unfurnished
Windows: Blinds
Garage Description: Y
Garage Spaces: 2
Attached Garage: Y
Flooring: Carpet, Tile
Roof: Shingle
Heating: Central, Electric
Cooling: Central Air
Laundry: Inside
Pets: Breed Restrictions, Yes
Sewer: Public Sewer
Parcel ID: U-02-31-20-C5S-
Map of 12919 Willow Grove Drive, Riverview, FL 33579
Listing Courtesy Of: Equinox Real Estate Group Inc
kalmirola@gmail.com