12917 Ogden Glade Road, Dade City, FL 33525
For Sale $350,748


Request Club Info by Email
Calculate Your Payment
Like this listing?
Contact the Listing Agent directly:
Listing Agent: Jose Padilla
Agent Phone:
352-433-9143
Agent Email:
jose.padilla@adamshomes.com
Scheduled Open Houses
2026-11-19 1:00 pm - 4:00 pm
2026-11-20 12:00 pm - 4:00 pm
2026-11-21 12:00 pm - 4:00 pm
2026-11-22 12:00 pm - 4:00 pm
2026-11-23 11:00 am - 4:00 pm
2026-11-24 1:00 pm - 4:00 pm
Share Property
Save Property
View Virtual Tour
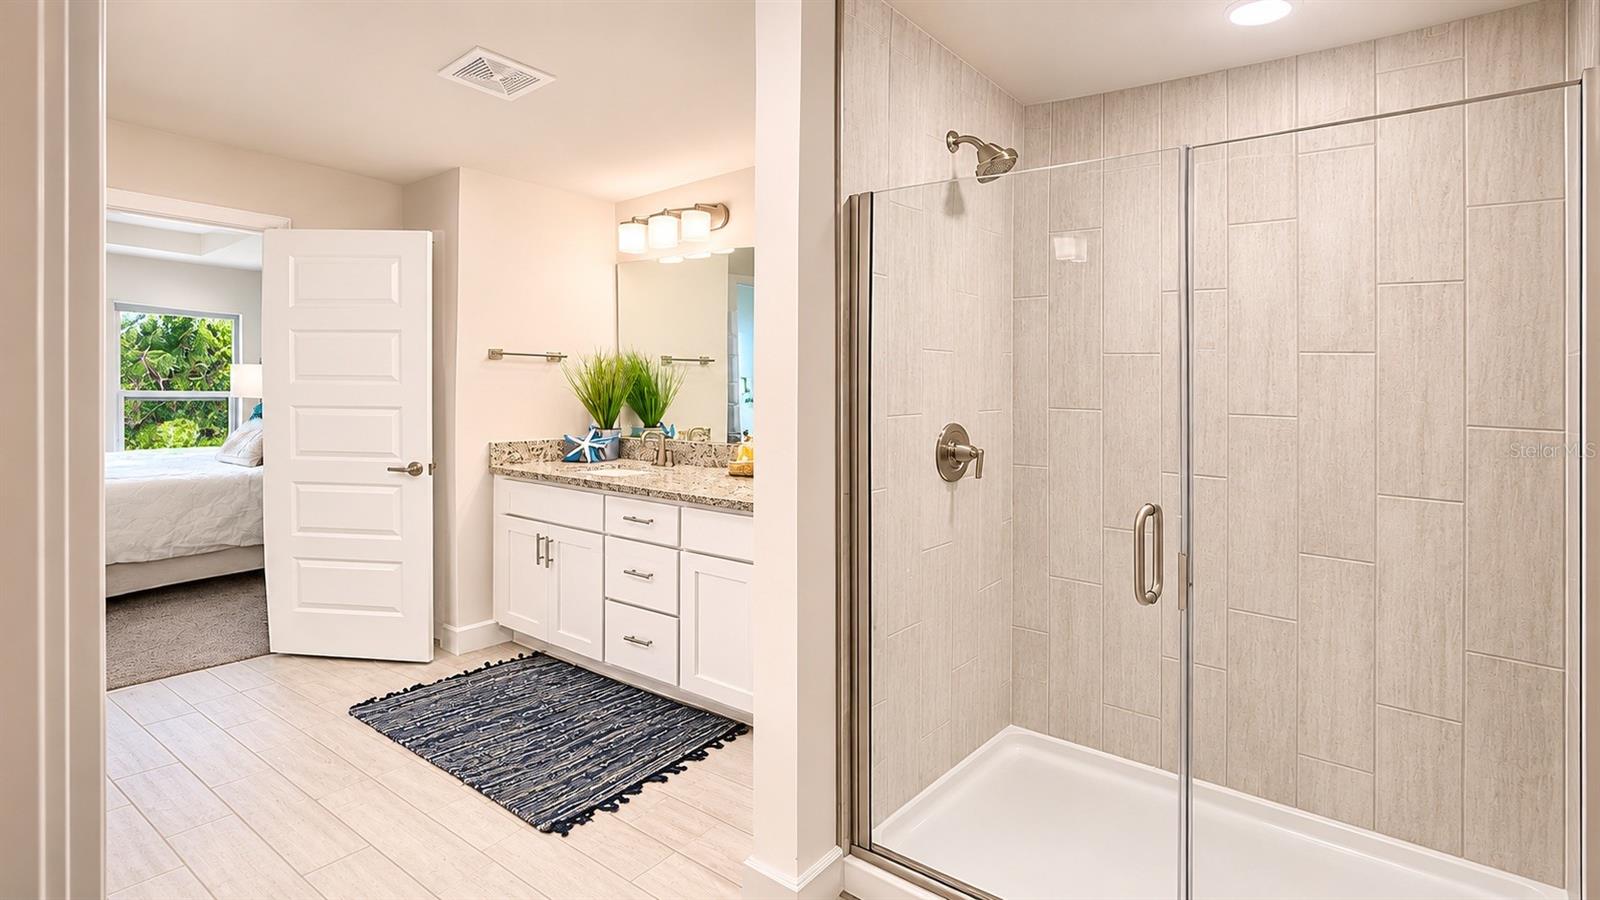
MODEL HOME FOR SALE!!! 30K PRICE REDUCTION!!! Ask about current builder incentives!!! Welcome to the Adams Homes 2200 floor plan in Abbey Glen, featuring 4 bedrooms, 3 bathrooms, and 2,200 square feet of living space, built for comfort, space, and everyday living. This beautiful MODEL HOME features a REAR POND VIEW and NO REAR NEIGHBORS, offering a peaceful setting and added privacy. Inside, enjoy open-concept living filled with natural light, perfect for everyday comfort and entertaining. The kitchen opens to the spacious family and dining areas, offering plenty of room for family time and entertaining guests. The kitchen features ample cabinetry, stylish finishes, and a functional layout designed for everyday living. The spacious primary suite offers a private bathroom and a large walk-in closet. One of the best features of the 2200 floor plan is that EVERY BEDROOM HAS A LARGE WALK-IN CLOSET, providing plenty of storage throughout the home. Bedroom 2 also features its own private en suite bathroom, making it perfect for guests or multi-generational living. Enjoy additional outdoor living space on the covered lanai with NO REAR NEIGHBORS. A 2-car garage, sprinkler system, energy-efficient construction, and quality finishes throughout add to the home's appeal. Located in Abbey Glen in Dade City with NO CDD, a low HOA, and a $1,000 deposit. Conveniently located near shopping, dining, medical facilities, and major highways with easy access to the Tampa Bay area. Built by Adams Homes, known for quality construction, functional floor plans, and homes designed for everyday living. This MODEL HOME offers the space, functionality, comfort, and value you have been looking for. Property will be shown furnished.
Crown Molding
Open Floorplan
Primary Bedroom Main Floor
Solid Wood Cabinets
Stone Counters
Thermostat
Vaulted Ceiling(s)
Walk-In Closet(s)
Taxes: $7,618.07
Tax Year: 2025
Association Fee: $110.00
Association Fee Frequency: Monthly
Lighting
Sidewalk
Sprinkler Metered
Dishwasher
Disposal
Electric Water Heater
Microwave
Range
Building Description: Contemporary, Ranch
MLS Area: 33525 - Dade City/Richland
Total Square Footage: 2,200
Price per Square Feet: $159.43
Water: Public
Construction: Block, Concrete, Stucco
Date Listed: 2026-11-05 00:00:00
Furnished: Negotiable
Windows: Double Pane Windows, Low-Emissivity Windows
Garage Description: Y
Attached Garage: Y
Flooring: Carpet, Ceramic Tile
Roof: Shingle
Heating: Central, Electric
Cooling: Central Air
Laundry: Inside, Laundry Room
Pets: Number Limit
Sewer: Public Sewer
Lot Desc.: City Limits, In County, Sidewalk, Paved
Parcel ID: 33-24-21-0090-0
Listing Courtesy Of: Adams Homes Realty,Inc.
jose.padilla@adamshomes.com
MODEL HOME FOR SALE!!! 30K PRICE REDUCTION!!! Ask about current builder incentives!!! Welcome to the Adams Homes 2200 floor plan in Abbey Glen, featuring 4 bedrooms, 3 bathrooms, and 2,200 square feet of living space, built for comfort, space, and everyday living. This beautiful MODEL HOME features a REAR POND VIEW and NO REAR NEIGHBORS, offering a peaceful setting and added privacy. Inside, enjoy open-concept living filled with natural light, perfect for everyday comfort and entertaining. The kitchen opens to the spacious family and dining areas, offering plenty of room for family time and entertaining guests. The kitchen features ample cabinetry, stylish finishes, and a functional layout designed for everyday living. The spacious primary suite offers a private bathroom and a large walk-in closet. One of the best features of the 2200 floor plan is that EVERY BEDROOM HAS A LARGE WALK-IN CLOSET, providing plenty of storage throughout the home. Bedroom 2 also features its own private en suite bathroom, making it perfect for guests or multi-generational living. Enjoy additional outdoor living space on the covered lanai with NO REAR NEIGHBORS. A 2-car garage, sprinkler system, energy-efficient construction, and quality finishes throughout add to the home's appeal. Located in Abbey Glen in Dade City with NO CDD, a low HOA, and a $1,000 deposit. Conveniently located near shopping, dining, medical facilities, and major highways with easy access to the Tampa Bay area. Built by Adams Homes, known for quality construction, functional floor plans, and homes designed for everyday living. This MODEL HOME offers the space, functionality, comfort, and value you have been looking for. Property will be shown furnished.
Property Details
Price: $350,748
Sq Ft: 2,200
($159 per
sqft)
Bedrooms: 4
Bathrooms: 3
City: Dade City
County: Pasco
Type: Single Family
Development: Abbey Glen
Subdivision: Abbey Glen Phase Two
Acres: 0.1300
Virtual Tour/Floorplan: View
Year Built: 2023
Listing Number: TB8565066
Status Code: A-Active
Taxes: $7,618.07
Tax Year: 2025
Garage:
Y
Furnishings: Negotiable
Pets Allowed: Number Limit
Total Recurring Fees: $110
Total Recurring Fee Frequency: 0.00
Interior Features:
Crown Molding
Open Floorplan
Primary Bedroom Main Floor
Solid Wood Cabinets
Stone Counters
Thermostat
Vaulted Ceiling(s)
Walk-In Closet(s)
Financial Information:
Taxes: $7,618.07
Tax Year: 2025
Association Fee: $110.00
Association Fee Frequency: Monthly
Exterior Features:
Lighting
Sidewalk
Sprinkler Metered
Equipment:
Dishwasher
Disposal
Electric Water Heater
Microwave
Range
Additional Information:
Building Description: Contemporary, Ranch
MLS Area: 33525 - Dade City/Richland
Total Square Footage: 2,200
Price per Square Feet: $159.43
Water: Public
Construction: Block, Concrete, Stucco
Date Listed: 2026-11-05 00:00:00
Furnished: Negotiable
Windows: Double Pane Windows, Low-Emissivity Windows
Garage Description: Y
Attached Garage: Y
Flooring: Carpet, Ceramic Tile
Roof: Shingle
Heating: Central, Electric
Cooling: Central Air
Laundry: Inside, Laundry Room
Pets: Number Limit
Sewer: Public Sewer
Lot Desc.: City Limits, In County, Sidewalk, Paved
Parcel ID: 33-24-21-0090-0
Map of 12917 Ogden Glade Road, Dade City, FL 33525
Listing Courtesy Of: Adams Homes Realty,Inc.
jose.padilla@adamshomes.com