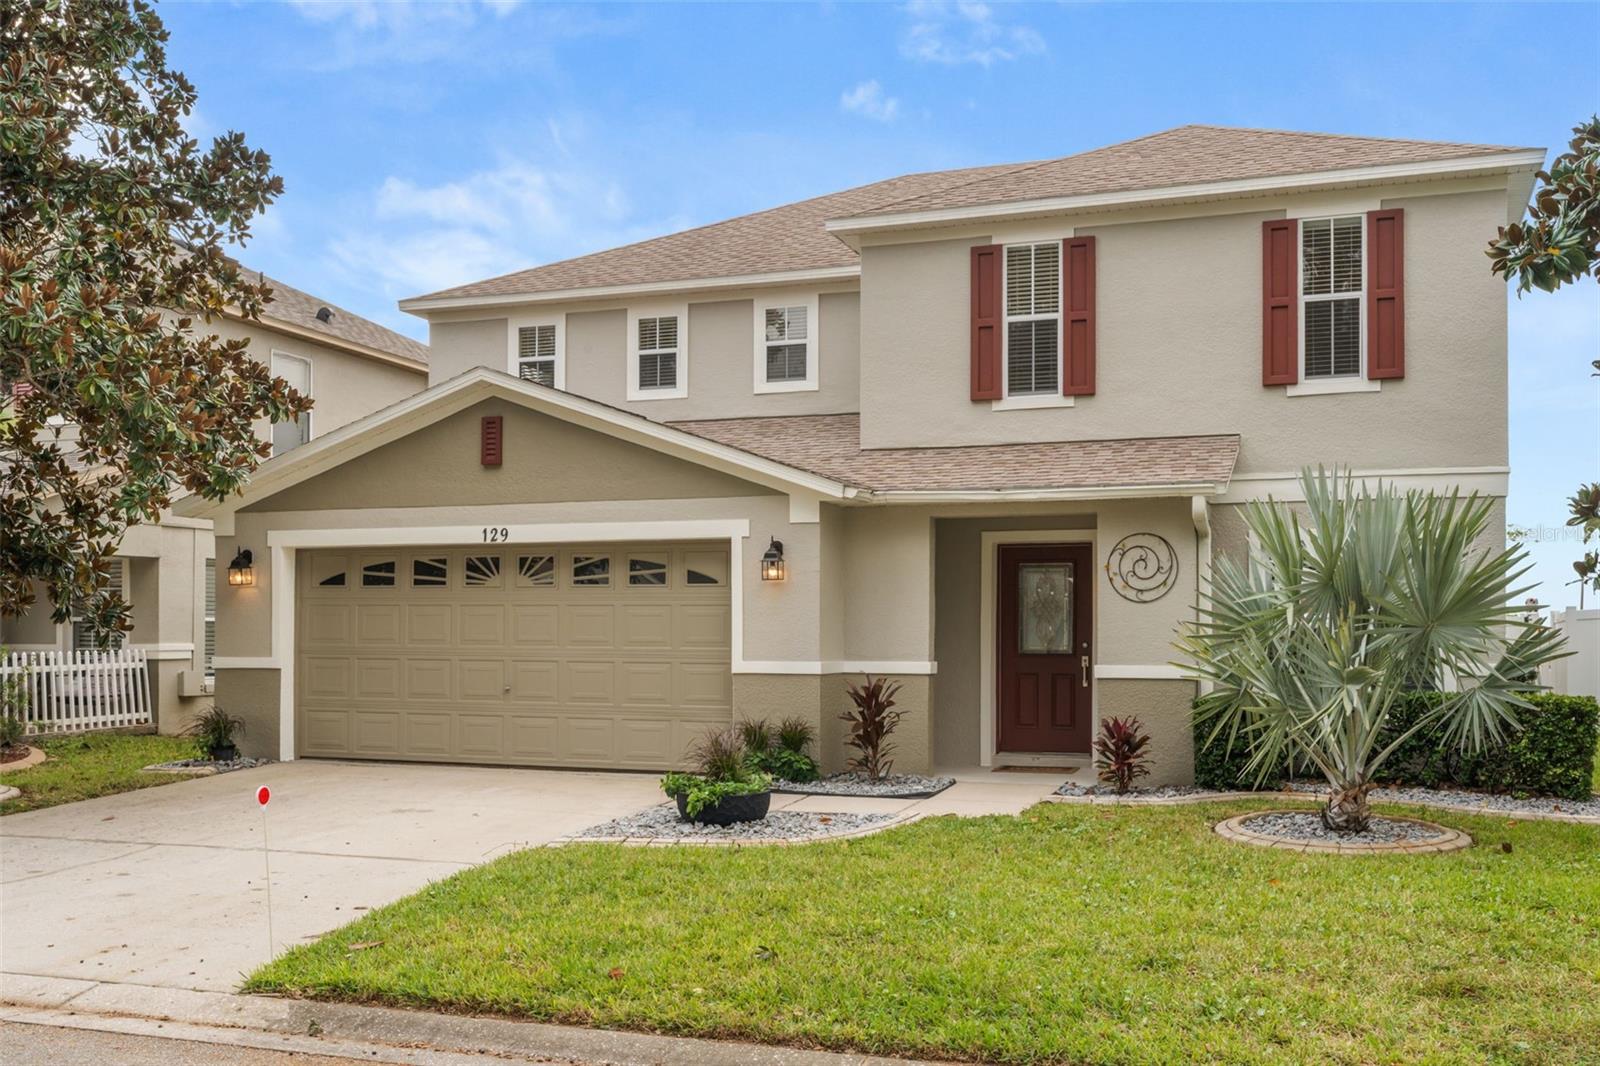
129 Roseling Crossing, Davenport, FL 33897
For Sale $429,000


Request Club Info by Email
Calculate Your Payment
Like this listing?
Contact the Listing Agent directly:
Listing Agent: Janet Allen
Agent Phone:
863-307-6426
Agent Email:
janet.allen@premiersir.com
Share Property
Save Property
View Virtual Tour
**Move-in ready, beautifully refreshed, and ready to welcome its next owners!** At Roseling Crossing, thoughtful updates, generous living spaces, and a flexible floor plan come together to create a home that feels as inviting as it is functional. Picture an easy evening at home: dinner coming together in the spacious kitchen while conversation carries across the breakfast nook into the family room. The open layout makes everyday life feel connected, while the separate formal living and dining area provides plenty of room to entertain. The kitchen features an island with breakfast bar seating, ample cabinetry, a tile backsplash, and fingerprint-resistant stainless steel appliances. Slide open the doors to the extended lanai, now completely rescreened, creating a refreshed outdoor living space perfect for relaxing or entertaining. Step onto the Trex deck to soak up the Florida sunshine, while the fully fenced backyard offers room for pets to play and friends to gather. With its desirable west-facing setting, the backyard is also a wonderful place to unwind and enjoy beautiful sunset views. Upstairs, the spacious primary suite offers a peaceful retreat with an oversized walk-in closet and a beautifully updated bathroom featuring a new dual-sink vanity and new flooring, along with a garden tub and separate shower. Two additional bedrooms share a full bathroom, also refreshed with a new dual vanity and new flooring, giving both bathrooms a clean, updated feel. The generous upstairs loft adds another layer of flexibility, whether you envision a home office, playroom, homeschool space, media room, or quiet retreat. Similar floor plans in the neighborhood have enclosed this space to create an additional bedroom. A separate laundry room, downstairs updated half bath, two-car garage, and additional driveway parking make everyday living even more convenient. Extensive updates mean the hard work has already been done. Improvements include a roof, water heater, and dishwasher in 2022; a washer and interior paint in 2023; exterior paint in September 2025; and beautiful first-floor luxury vinyl plank flooring installed in February 2026. Most recently, the home has been further refreshed with updated bathroom vanities and flooring, a newly rescreened lanai, and additional finishing touches throughout. The A/C system was replaced in 2016, with a new compressor in 2025, and the water softener has been regularly serviced. Professionally staged to showcase its inviting spaces, this home is truly move-in ready. Buyers who love the look and feel of the furnishings can purchase furniture separately, offering an opportunity for an even easier transition. Interest-rate buydowns are available through participating lenders for qualified buyers. This could help reduce monthly mortgage payments, depending on the financing program selected. All incentives are subject to mutually agreed-upon contract terms, buyer qualification, lender approval, and applicable program limits. Located in Four Corners, residents enjoy access to a community pool, basketball court, and playground, with an HOA of just $60 per month and no CDD fee. Short-term rentals are permitted, offering flexibility for those seeking a primary residence, vacation getaway, or investment property. With shopping, dining, and Central Florida's world-famous attractions within easy reach, this home offers the space, updates, and convenience to settle in and start enjoying life from day one.
Ceiling Fans(s)
Eat-in Kitchen
Kitchen/Family Room Combo
Living Room/Dining Room Combo
Primary Bedroom Upstairs
Thermostat
Walk-In Closet(s)
Window Treatments
Taxes: $4,749.00
Tax Year: 2025
Association Fee: $60.00
Association Fee Frequency: Monthly
Lighting
Private Mailbox
Dishwasher
Disposal
Dryer
Electric Water Heater
Microwave
Range
Refrigerator
Washer
Elementary School: Citrus Ridge
Middle School: Citrus Ridge
Junior High: Citrus Ridge
High School: Davenport High School
MLS Area: 33897 - Davenport
Total Square Footage: 3,041
Price per Square Feet: $168.24
Water: Public
Construction: Block, Stucco, Frame
Date Listed: 2026-10-15 00:00:00
Furnished: Unfurnished
Windows: Blinds
Parking: Driveway, Garage Door Opener, On Street
Garage Description: Y
Garage Spaces: 2
Attached Garage: Y
Flooring: Carpet, Luxury Vinyl, Wood
Roof: Shingle
Heating: Electric
Cooling: Central Air
Security: Smoke Detector(S)
Laundry: Laundry Room
Pets: Yes
Sewer: Public Sewer
Parcel ID: 26-25-36-999989
Listing Courtesy Of: Premier Sothebys Int'l Realty
janet.allen@premiersir.com
**Move-in ready, beautifully refreshed, and ready to welcome its next owners!** At Roseling Crossing, thoughtful updates, generous living spaces, and a flexible floor plan come together to create a home that feels as inviting as it is functional. Picture an easy evening at home: dinner coming together in the spacious kitchen while conversation carries across the breakfast nook into the family room. The open layout makes everyday life feel connected, while the separate formal living and dining area provides plenty of room to entertain. The kitchen features an island with breakfast bar seating, ample cabinetry, a tile backsplash, and fingerprint-resistant stainless steel appliances. Slide open the doors to the extended lanai, now completely rescreened, creating a refreshed outdoor living space perfect for relaxing or entertaining. Step onto the Trex deck to soak up the Florida sunshine, while the fully fenced backyard offers room for pets to play and friends to gather. With its desirable west-facing setting, the backyard is also a wonderful place to unwind and enjoy beautiful sunset views. Upstairs, the spacious primary suite offers a peaceful retreat with an oversized walk-in closet and a beautifully updated bathroom featuring a new dual-sink vanity and new flooring, along with a garden tub and separate shower. Two additional bedrooms share a full bathroom, also refreshed with a new dual vanity and new flooring, giving both bathrooms a clean, updated feel. The generous upstairs loft adds another layer of flexibility, whether you envision a home office, playroom, homeschool space, media room, or quiet retreat. Similar floor plans in the neighborhood have enclosed this space to create an additional bedroom. A separate laundry room, downstairs updated half bath, two-car garage, and additional driveway parking make everyday living even more convenient. Extensive updates mean the hard work has already been done. Improvements include a roof, water heater, and dishwasher in 2022; a washer and interior paint in 2023; exterior paint in September 2025; and beautiful first-floor luxury vinyl plank flooring installed in February 2026. Most recently, the home has been further refreshed with updated bathroom vanities and flooring, a newly rescreened lanai, and additional finishing touches throughout. The A/C system was replaced in 2016, with a new compressor in 2025, and the water softener has been regularly serviced. Professionally staged to showcase its inviting spaces, this home is truly move-in ready. Buyers who love the look and feel of the furnishings can purchase furniture separately, offering an opportunity for an even easier transition. Interest-rate buydowns are available through participating lenders for qualified buyers. This could help reduce monthly mortgage payments, depending on the financing program selected. All incentives are subject to mutually agreed-upon contract terms, buyer qualification, lender approval, and applicable program limits. Located in Four Corners, residents enjoy access to a community pool, basketball court, and playground, with an HOA of just $60 per month and no CDD fee. Short-term rentals are permitted, offering flexibility for those seeking a primary residence, vacation getaway, or investment property. With shopping, dining, and Central Florida's world-famous attractions within easy reach, this home offers the space, updates, and convenience to settle in and start enjoying life from day one.
Property Details
Price: $429,000
Sq Ft: 2,550
($168 per
sqft)
Bedrooms: 3
Bathrooms: 2
Partial Baths: 1
City: Davenport
County: Polk
Type: Single Family
Development: Four Corners
Acres: 0.1300
Virtual Tour/Floorplan: View
Year Built: 2004
Listing Number: O6445340
Status Code: A-Active
Taxes: $4,749.00
Tax Year: 2025
Garage:
2
/
Y
Furnishings: Unfurnished
Pets Allowed: Yes
Total Recurring Fees: $60
Total Recurring Fee Frequency: 0.00
Interior Features:
Ceiling Fans(s)
Eat-in Kitchen
Kitchen/Family Room Combo
Living Room/Dining Room Combo
Primary Bedroom Upstairs
Thermostat
Walk-In Closet(s)
Window Treatments
Financial Information:
Taxes: $4,749.00
Tax Year: 2025
Association Fee: $60.00
Association Fee Frequency: Monthly
Exterior Features:
Lighting
Private Mailbox
Equipment:
Dishwasher
Disposal
Dryer
Electric Water Heater
Microwave
Range
Refrigerator
Washer
School Information:
Elementary School: Citrus Ridge
Middle School: Citrus Ridge
Junior High: Citrus Ridge
High School: Davenport High School
Additional Information:
MLS Area: 33897 - Davenport
Total Square Footage: 3,041
Price per Square Feet: $168.24
Water: Public
Construction: Block, Stucco, Frame
Date Listed: 2026-10-15 00:00:00
Furnished: Unfurnished
Windows: Blinds
Parking: Driveway, Garage Door Opener, On Street
Garage Description: Y
Garage Spaces: 2
Attached Garage: Y
Flooring: Carpet, Luxury Vinyl, Wood
Roof: Shingle
Heating: Electric
Cooling: Central Air
Security: Smoke Detector(S)
Laundry: Laundry Room
Pets: Yes
Sewer: Public Sewer
Parcel ID: 26-25-36-999989
Map of 129 Roseling Crossing, Davenport, FL 33897
Listing Courtesy Of: Premier Sothebys Int'l Realty
janet.allen@premiersir.com