129 Colomba Road, Debary, FL 32713
For Sale $235,000


Request Club Info by Email
Calculate Your Payment
Like this listing?
Contact the Listing Agent directly:
Listing Agent: Siarra Hoolsema-Thompson
Agent Phone:
616-312-2957
Agent Email:
siarra@century21mrg.com
Share Property
Save Property
View Virtual Tour
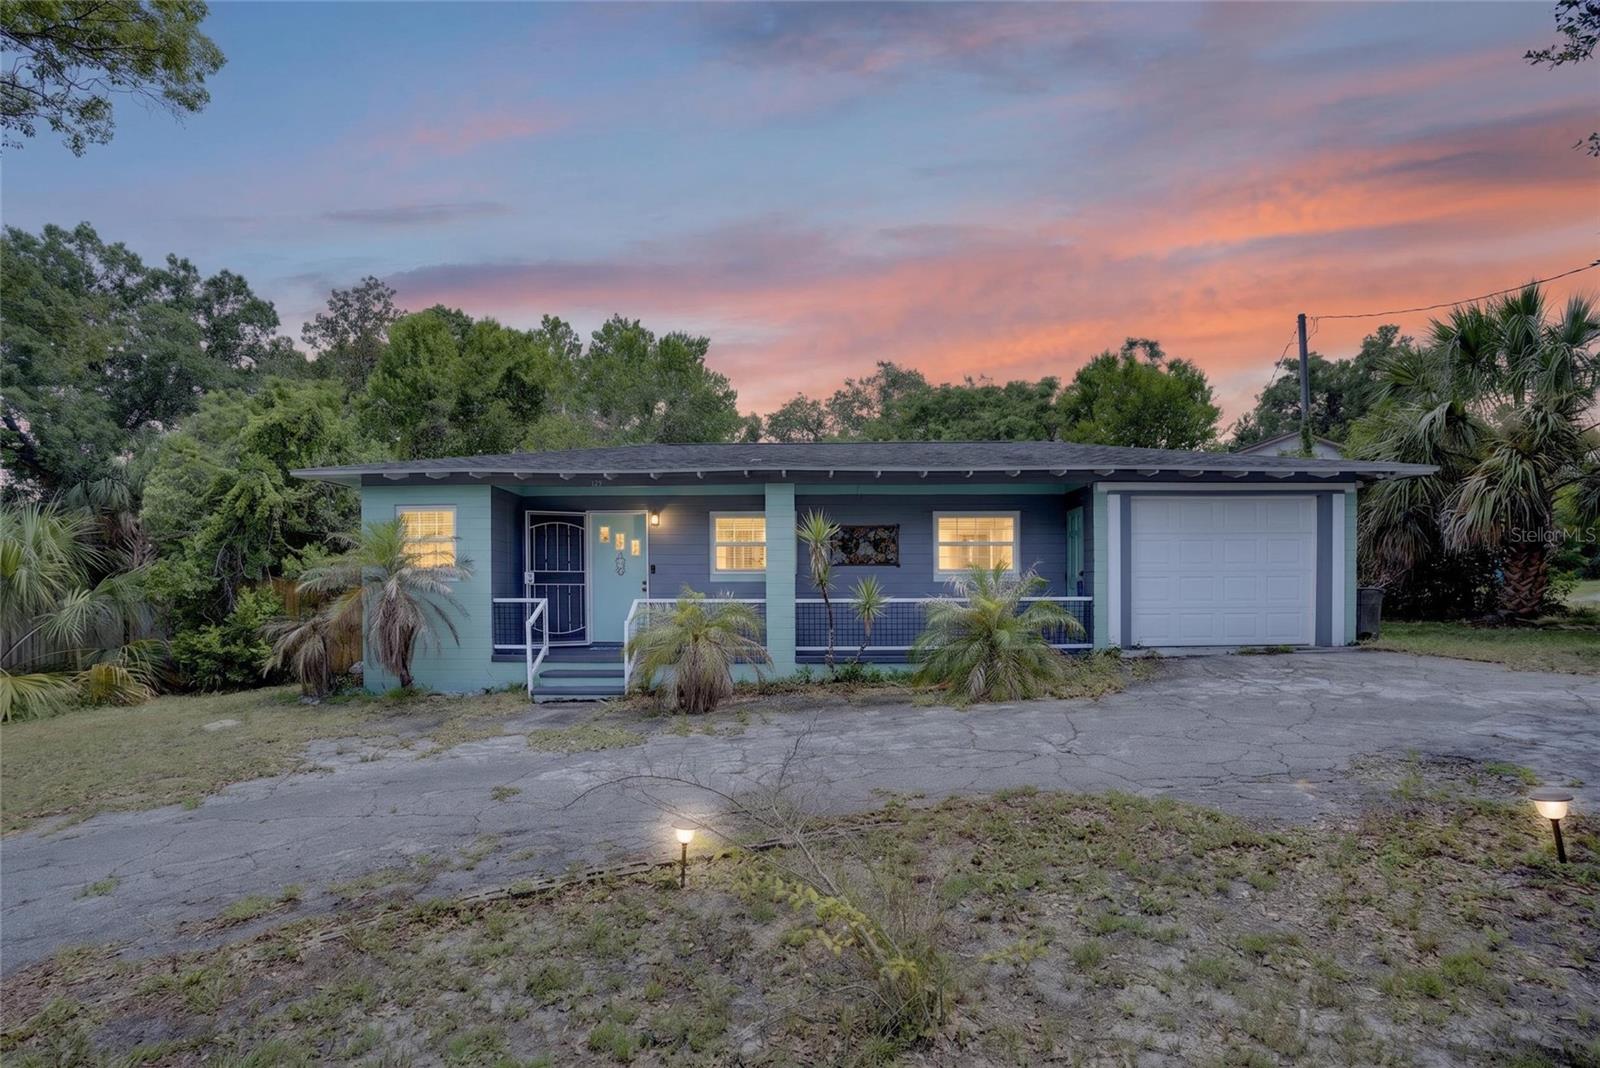
From the moment you arrive, this inviting 2-bedroom, 1-bath home stands out with its welcoming curb appeal, freshly painted exterior, and beautiful mature trees creating a peaceful setting. Offering comfort, character, and thoughtful updates, this home is ready for its next chapter. Thoughtful improvements throughout include a freshly painted exterior, newly painted front porch, upgraded attic insulation, a new water softener (2025), double-pane windows, a 2017 roof, a 2018 A/C system, and a whole-house water filtration system, giving you comfort and peace of mind for years to come. Inside, you'll find a bright and functional layout with a welcoming kitchen featuring stainless steel appliances, ample cabinet space, and a versatile bonus room that can easily adapt to your lifestyle, whether you need a home office, hobby space, or extra room to relax. The attached 1-car garage provides a secure, enclosed space to keep your vehicle protected from the Florida sun and includes a convenient laundry area tucked away in the back. The backyard is where this home truly shines, surrounded by mature trees that create a peaceful, private retreat. Whether you're enjoying your morning coffee, hosting friends, gardening, or simply unwinding after a long day, this outdoor space offers the perfect backdrop for everyday Florida living. Conveniently located near parks, shopping, dining, SunRail, and major highways, this home offers the perfect balance of tranquility and convenience.
Accessibility Features
Ceiling Fans(s)
Eat-in Kitchen
Kitchen/Family Room Combo
L Dining
Living Room/Dining Room Combo
Open Floorplan
Primary Bedroom Main Floor
Solid Surface Counters
Split Bedroom
Thermostat
Walk-In Closet(s)
Window Treatments
Taxes: $835.00
Tax Year: 2025
Private Mailbox
Convection Oven
Cooktop
Dishwasher
Dryer
Electric Water Heater
Ice Maker
Range
Range Hood
Refrigerator
Washer
Water Softener
Trees/Woods
Elementary School: Debary Elem
Middle School: River Springs Middle School
Junior High: River Springs Middle School
High School: University High School-Vol
Building Description: Patio Home, Ranch
MLS Area: 32713 - Debary
Total Square Footage: 1,254
Price per Square Feet: $287.29
Water: Well
Construction: Block
Date Listed: 2026-07-02 00:00:00
Furnished: Unfurnished
Windows: Aluminum Frames, Blinds, Shades
Parking: Common, Driveway, Garage Door Opener
Garage Description: Y
Garage Spaces: 1
Attached Garage: Y
Flooring: Ceramic Tile, Luxury Vinyl
Roof: Metal, Shingle
Heating: Central
Cooling: Central Air
Security: Fire Alarm, Secured Garage/Parking, Smoke Detector(S)
Laundry: Electric Dryer Hookup, In Garage, Laundry Room, Washer Hookup
Sewer: Septic Tank
Lot Desc.: City Limits, Landscaped, Near Golf Course, Near Marina, Near Public Transit, Private, Paved
Parcel ID: 8034-10-06-0180
Listing Courtesy Of: Century 21 Mcbride Realty Group
siarra@century21mrg.com
From the moment you arrive, this inviting 2-bedroom, 1-bath home stands out with its welcoming curb appeal, freshly painted exterior, and beautiful mature trees creating a peaceful setting. Offering comfort, character, and thoughtful updates, this home is ready for its next chapter. Thoughtful improvements throughout include a freshly painted exterior, newly painted front porch, upgraded attic insulation, a new water softener (2025), double-pane windows, a 2017 roof, a 2018 A/C system, and a whole-house water filtration system, giving you comfort and peace of mind for years to come. Inside, you'll find a bright and functional layout with a welcoming kitchen featuring stainless steel appliances, ample cabinet space, and a versatile bonus room that can easily adapt to your lifestyle, whether you need a home office, hobby space, or extra room to relax. The attached 1-car garage provides a secure, enclosed space to keep your vehicle protected from the Florida sun and includes a convenient laundry area tucked away in the back. The backyard is where this home truly shines, surrounded by mature trees that create a peaceful, private retreat. Whether you're enjoying your morning coffee, hosting friends, gardening, or simply unwinding after a long day, this outdoor space offers the perfect backdrop for everyday Florida living. Conveniently located near parks, shopping, dining, SunRail, and major highways, this home offers the perfect balance of tranquility and convenience.
Property Details
Price: $235,000
Sq Ft: 818
($287 per
sqft)
Bedrooms: 2
Bathrooms: 1
City: Debary
County: Volusia
Type: Single Family
Development: Plantation Estates
Subdivision: Plantation Estates Unit 01
Acres: 0.2600
Virtual Tour/Floorplan: View
Year Built: 1952
Listing Number: V4949929
Status Code: A-Active
Taxes: $835.00
Tax Year: 2025
Garage:
1
/
Y
Furnishings: Unfurnished
Interior Features:
Accessibility Features
Ceiling Fans(s)
Eat-in Kitchen
Kitchen/Family Room Combo
L Dining
Living Room/Dining Room Combo
Open Floorplan
Primary Bedroom Main Floor
Solid Surface Counters
Split Bedroom
Thermostat
Walk-In Closet(s)
Window Treatments
Financial Information:
Taxes: $835.00
Tax Year: 2025
Exterior Features:
Private Mailbox
Equipment:
Convection Oven
Cooktop
Dishwasher
Dryer
Electric Water Heater
Ice Maker
Range
Range Hood
Refrigerator
Washer
Water Softener
View:
Trees/Woods
School Information:
Elementary School: Debary Elem
Middle School: River Springs Middle School
Junior High: River Springs Middle School
High School: University High School-Vol
Additional Information:
Building Description: Patio Home, Ranch
MLS Area: 32713 - Debary
Total Square Footage: 1,254
Price per Square Feet: $287.29
Water: Well
Construction: Block
Date Listed: 2026-07-02 00:00:00
Furnished: Unfurnished
Windows: Aluminum Frames, Blinds, Shades
Parking: Common, Driveway, Garage Door Opener
Garage Description: Y
Garage Spaces: 1
Attached Garage: Y
Flooring: Ceramic Tile, Luxury Vinyl
Roof: Metal, Shingle
Heating: Central
Cooling: Central Air
Security: Fire Alarm, Secured Garage/Parking, Smoke Detector(S)
Laundry: Electric Dryer Hookup, In Garage, Laundry Room, Washer Hookup
Sewer: Septic Tank
Lot Desc.: City Limits, Landscaped, Near Golf Course, Near Marina, Near Public Transit, Private, Paved
Parcel ID: 8034-10-06-0180
Map of 129 Colomba Road, Debary, FL 32713
Listing Courtesy Of: Century 21 Mcbride Realty Group
siarra@century21mrg.com