12880 66Th Street Sw, Ocala, FL 34481
For Sale $817,500


Request Club Info by Email
Calculate Your Payment
Like this listing?
Contact the Listing Agent directly:
Listing Agent: Peggy Pittas
Agent Phone:
352-732-0591
Agent Email:
peggy@ocalaremax.com
Share Property
Save Property
View Virtual Tour
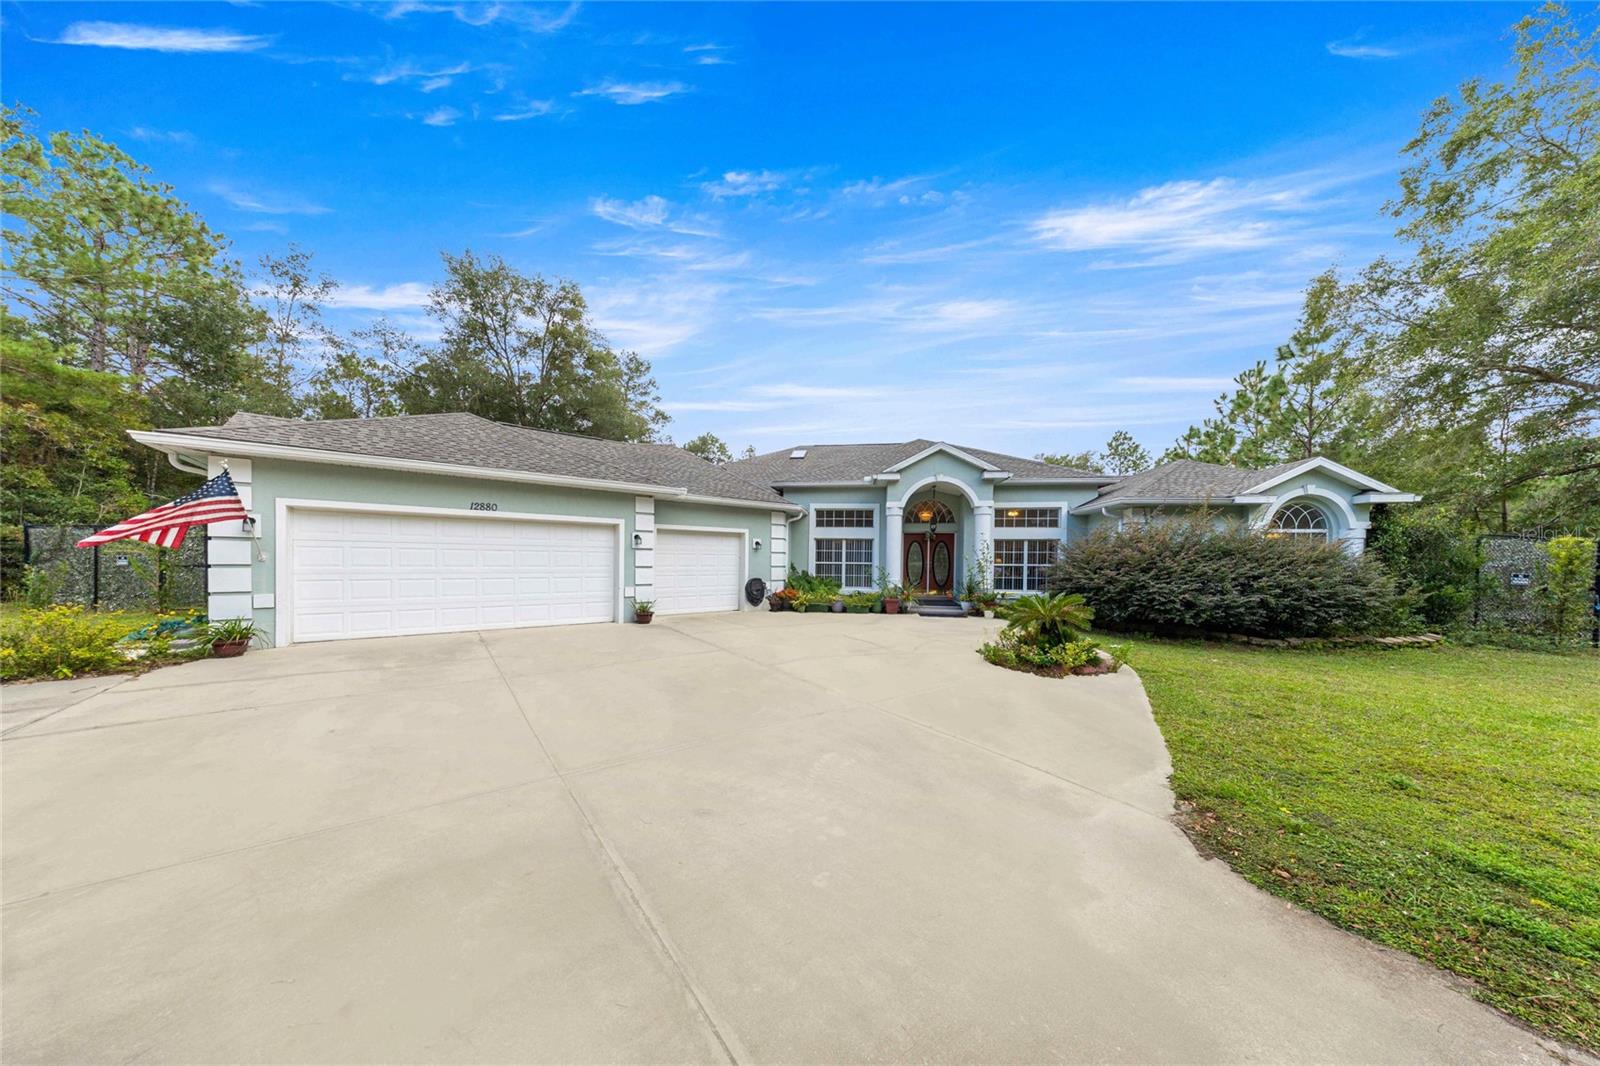
Virtually Staged. MULTI-GENERATIONAL LIVING MADE EASY. PRIVATE GUEST SUITE IDEAL FOR MOM OR A CAREGIVER. GORGEOUS POOL HOME ON 1.53 ACRES ON A PAVED ROAD WITH A 3-CAR GARAGE! There's room to spread out and plenty to fall in love with in this impressive 4-bedroom, 4-bath Rolling Hills home! Set on 1.53 acres along a paved road, this beautifully appointed property combines elegant architectural details, generous living spaces and an outdoor setting designed for relaxation and entertaining. From the resort style oversized saltwater pool and covered lanai to the versatile guest suite and extensive upgrades, this home offers a wonderful blend of comfort, style and functionality. Inside, architectural details catch your eye, including tray ceilings, elegant arched doorways, rich wood flooring, and beautiful light fixtures. Formal living and dining areas provide inviting spaces for entertaining, while the private den with double French doors offers the perfect spot for a home office. The spacious family room features a wood-burning fireplace and opens to the pool area through hurricane-impact sliding glass doors. The kitchen is truly the heart of the home, featuring rich cherry cabinetry, granite countertops, stainless steel appliances, a large center island with prep sink, breakfast bar seating and a generous pantry. A separate breakfast nook with architectural window overlooks the covered lanai and pool. The primary suite is a retreat of its own, with private pool access, two generously sized closets and an impressive en-suite bath featuring dual vanities, a dressing area, jetted soaking tub and an oversized double shower with two showerheads. Two additional bedrooms share a hallway bath, while the fourth bedroom (previously a media room) offers something extra special: its own private bathroom, wet bar, closet, sitting area/bonus room, with direct access to the pool and a separate patio. This flexible space is ideal for guests, extended family, mancave, home office, rec room, crafts or other. A generously sized laundry room with cabinetry, counter space and utility sink. The oversized three-car garage provides plenty of room for vehicles, storage and more. Step outside and enjoy your own backyard retreat featuring an oversized saltwater pool with water fountain, covered lanai and a fully fenced backyard with multiple gates. An irrigation system, security system, whole-home wiring for a portable generator and portable generator add to the home's convenience and functionality. Major improvements and additional features include a 2024 roof, 2019 main home A/C, two tankless water heaters (including a 2024 unit serving the primary suite), new well pump, new plumbing, water softener, whole-home water filtration system and newly installed fiber-optic internet. Conveniently located near the World Equestrian Center, shopping, dining and I-75, easy access to Ocala or Dunnellon, this property offers the space, features and flexibility to accommodate a variety of lifestyles. Come check out this versatile property with serene country setting in beautiful Rolling Hills.
Cathedral Ceiling(s)
Ceiling Fans(s)
Crown Molding
Eat-in Kitchen
High Ceilings
Primary Bedroom Main Floor
Solid Wood Cabinets
Split Bedroom
Stone Counters
Thermostat
Tray Ceiling(s)
Walk-In Closet(s)
Wet Bar
Window Treatments
Taxes: $4,211.08
Tax Year: 2025
Lighting
Private Mailbox
Rain Gutters
Built-In Oven
Convection Oven
Dishwasher
Dryer
Microwave
Other
Refrigerator
Tankless Water Heater
Washer
Water Softener
Elementary School: Dunnellon Elementary School
Middle School: Dunnellon Middle School
Junior High: Dunnellon Middle School
High School: Dunnellon High School
Building Description: Florida
MLS Area: 34481 - Ocala
Total Square Footage: 6,190
Price per Square Feet: $247.35
Total Floors: 1
Water: Well
Construction: Block, Concrete, Stucco
Date Listed: 2026-11-06 00:00:00
Pool: Y
Pool Description: In Ground, Gunite, Salt Water, Screen Enclosure, Waterfall
Furnished: Unfurnished
Windows: Skylight(S), Blinds, Window Treatments
Parking: Circular Driveway, Covered, Driveway, Garage Door Opener, Oversized, Workshop In Garage
Garage Description: Y
Garage Spaces: 3
Attached Garage: Y
Flooring: Ceramic Tile, Wood
Roof: Shingle
Heating: Electric, Heat Pump
Cooling: Central Air
Fireplace: Y
Security: Security System, Smoke Detector(S)
Laundry: Inside, Laundry Room
Sewer: Septic Tank
Lot Desc.: In County, Landscaped, Oversized Lot, Paved
Parcel ID: 3493-099-013
Listing Courtesy Of: Re/Max Allstars Realty
peggy@ocalaremax.com
Virtually Staged. MULTI-GENERATIONAL LIVING MADE EASY. PRIVATE GUEST SUITE IDEAL FOR MOM OR A CAREGIVER. GORGEOUS POOL HOME ON 1.53 ACRES ON A PAVED ROAD WITH A 3-CAR GARAGE! There's room to spread out and plenty to fall in love with in this impressive 4-bedroom, 4-bath Rolling Hills home! Set on 1.53 acres along a paved road, this beautifully appointed property combines elegant architectural details, generous living spaces and an outdoor setting designed for relaxation and entertaining. From the resort style oversized saltwater pool and covered lanai to the versatile guest suite and extensive upgrades, this home offers a wonderful blend of comfort, style and functionality. Inside, architectural details catch your eye, including tray ceilings, elegant arched doorways, rich wood flooring, and beautiful light fixtures. Formal living and dining areas provide inviting spaces for entertaining, while the private den with double French doors offers the perfect spot for a home office. The spacious family room features a wood-burning fireplace and opens to the pool area through hurricane-impact sliding glass doors. The kitchen is truly the heart of the home, featuring rich cherry cabinetry, granite countertops, stainless steel appliances, a large center island with prep sink, breakfast bar seating and a generous pantry. A separate breakfast nook with architectural window overlooks the covered lanai and pool. The primary suite is a retreat of its own, with private pool access, two generously sized closets and an impressive en-suite bath featuring dual vanities, a dressing area, jetted soaking tub and an oversized double shower with two showerheads. Two additional bedrooms share a hallway bath, while the fourth bedroom (previously a media room) offers something extra special: its own private bathroom, wet bar, closet, sitting area/bonus room, with direct access to the pool and a separate patio. This flexible space is ideal for guests, extended family, mancave, home office, rec room, crafts or other. A generously sized laundry room with cabinetry, counter space and utility sink. The oversized three-car garage provides plenty of room for vehicles, storage and more. Step outside and enjoy your own backyard retreat featuring an oversized saltwater pool with water fountain, covered lanai and a fully fenced backyard with multiple gates. An irrigation system, security system, whole-home wiring for a portable generator and portable generator add to the home's convenience and functionality. Major improvements and additional features include a 2024 roof, 2019 main home A/C, two tankless water heaters (including a 2024 unit serving the primary suite), new well pump, new plumbing, water softener, whole-home water filtration system and newly installed fiber-optic internet. Conveniently located near the World Equestrian Center, shopping, dining and I-75, easy access to Ocala or Dunnellon, this property offers the space, features and flexibility to accommodate a variety of lifestyles. Come check out this versatile property with serene country setting in beautiful Rolling Hills.
Property Details
Price: $817,500
Sq Ft: 3,305
($247 per
sqft)
Bedrooms: 4
Bathrooms: 4
City: Ocala
County: Marion
Type: Single Family
Development: Rolling Hills
Subdivision: Rolling Hills Unit 03
Acres: 1.5300
Virtual Tour/Floorplan: View
Year Built: 2004
Listing Number: OM735311
Status Code: A-Active
Taxes: $4,211.08
Tax Year: 2025
Garage:
3
/
Y
Furnishings: Unfurnished
Interior Features:
Cathedral Ceiling(s)
Ceiling Fans(s)
Crown Molding
Eat-in Kitchen
High Ceilings
Primary Bedroom Main Floor
Solid Wood Cabinets
Split Bedroom
Stone Counters
Thermostat
Tray Ceiling(s)
Walk-In Closet(s)
Wet Bar
Window Treatments
Financial Information:
Taxes: $4,211.08
Tax Year: 2025
Exterior Features:
Lighting
Private Mailbox
Rain Gutters
Equipment:
Built-In Oven
Convection Oven
Dishwasher
Dryer
Microwave
Other
Refrigerator
Tankless Water Heater
Washer
Water Softener
School Information:
Elementary School: Dunnellon Elementary School
Middle School: Dunnellon Middle School
Junior High: Dunnellon Middle School
High School: Dunnellon High School
Additional Information:
Building Description: Florida
MLS Area: 34481 - Ocala
Total Square Footage: 6,190
Price per Square Feet: $247.35
Total Floors: 1
Water: Well
Construction: Block, Concrete, Stucco
Date Listed: 2026-11-06 00:00:00
Pool: Y
Pool Description: In Ground, Gunite, Salt Water, Screen Enclosure, Waterfall
Furnished: Unfurnished
Windows: Skylight(S), Blinds, Window Treatments
Parking: Circular Driveway, Covered, Driveway, Garage Door Opener, Oversized, Workshop In Garage
Garage Description: Y
Garage Spaces: 3
Attached Garage: Y
Flooring: Ceramic Tile, Wood
Roof: Shingle
Heating: Electric, Heat Pump
Cooling: Central Air
Fireplace: Y
Security: Security System, Smoke Detector(S)
Laundry: Inside, Laundry Room
Sewer: Septic Tank
Lot Desc.: In County, Landscaped, Oversized Lot, Paved
Parcel ID: 3493-099-013
Map of 12880 66Th Street Sw, Ocala, FL 34481
Listing Courtesy Of: Re/Max Allstars Realty
peggy@ocalaremax.com