12862 Carmela Circle, San Antonio, FL 33576
For Sale $869,900


Request Club Info by Email
Calculate Your Payment
Like this listing?
Contact the Listing Agent directly:
Listing Agent: Joelle Gjelaj
Agent Phone:
813-802-4152
Agent Email:
mytampaagent@gmail.com
Share Property
Save Property
View Virtual Tour
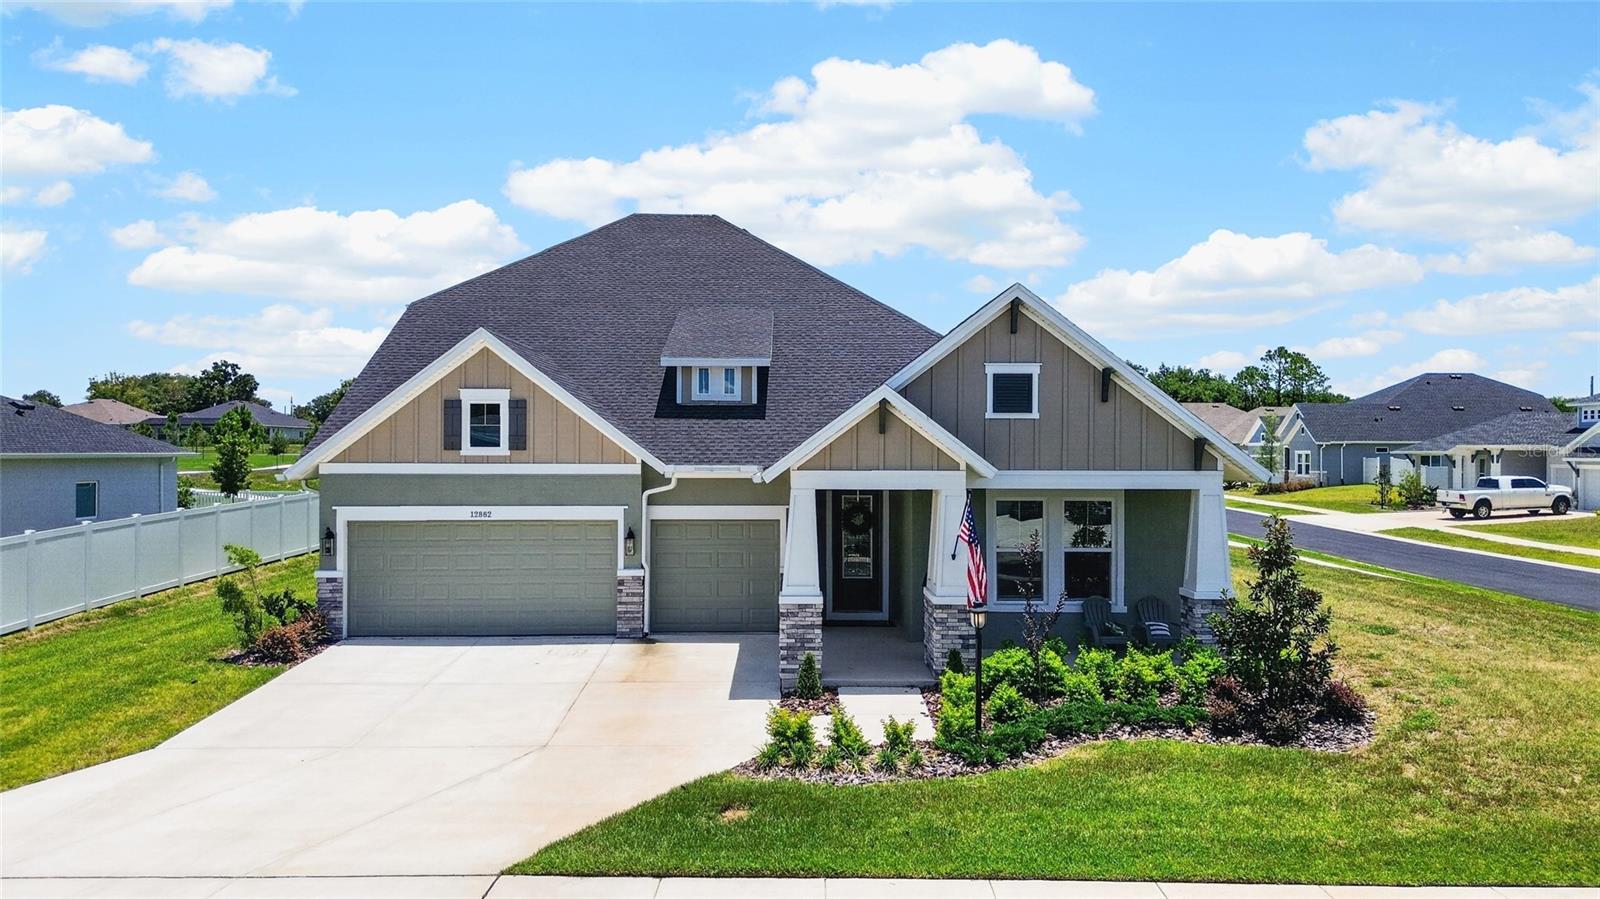
Positioned on an oversized corner lot within Carmela, a community of just 41 homes, this exceptional 5-bedroom residence combines generous living space, quality upgrades, and a versatile floor plan designed to accommodate a variety of lifestyle needs. Featuring 10-foot ceilings, elevated finishes throughout, and a thoughtfully designed layout, this home offers both sophistication and functionality. With NO CDD and a low HOA. With more than 3,378 sq ft of living space, this home offers a flexible floor plan with 4 bedrooms downstairs, and an office/flex space. Upstairs has a large loft and an additional bedroom with its own closet and private bathroom. This separate upper-level living space offers numerous possibilities for guests, multi-generational living, extended stays, a private retreat, or a secondary work-from-home setup. The open-concept main living area is filled with natural light and flows seamlessly into the kitchen and dining spaces, creating an ideal setting for everyday living and entertaining. The gourmet kitchen features ample cabinetry, generous counter space, and a large island overlooking the main gathering area. The primary suite offers a spacious retreat with an en-suite bath, oversize shower, and walk-in closet. At the same time, the additional bedrooms and office provide flexibility to accommodate a variety of lifestyle needs. Outside, the oversized corner lot offers added outdoor space and curb appeal. This home is conveniently located near Mirada Lagoon, St. Leo University, and offers easy access to SR-52, minutes from I-75, providing convenient access to shopping, dining, recreation, and surrounding areas. Schedule your private tour today!
Ceiling Fans(s)
High Ceilings
In Wall Pest System
Kitchen/Family Room Combo
Living Room/Dining Room Combo
Open Floorplan
Primary Bedroom Main Floor
Solid Wood Cabinets
Thermostat
Walk-In Closet(s)
Window Treatments
Taxes: $11,633.82
Tax Year: 2025
Association Fee: $495.00
Association Fee Frequency: Quarterly
Lighting
Rain Gutters
Sidewalk
Built-In Oven
Cooktop
Dishwasher
Disposal
Dryer
Exhaust Fan
Microwave
Refrigerator
Washer
Wine Refrigerator
Elementary School: San Antonio-Po
Middle School: Pasco Middle-Po
Junior High: Pasco Middle-Po
High School: Pasco High-Po
MLS Area: 33576 - San Antonio
Total Square Footage: 3,378
Price per Square Feet: $257.52
Total Floors: 2
Water: Public
Construction: Block, Cement Siding, Stone, Stucco, Frame
Date Listed: 2026-06-10 00:00:00
Furnished: Unfurnished
Windows: Blinds
Garage Description: Y
Garage Spaces: 3
Attached Garage: Y
Flooring: Ceramic Tile, Laminate
Roof: Shingle
Heating: Electric
Cooling: Central Air
Laundry: Laundry Room
Pets: Yes
Sewer: Aerobic Septic, Septic Tank
Lot Desc.: Corner Lot, Cul-De-Sac, Landscaped, Oversized Lot, Sidewalk, Paved
Parcel ID: 20-25-02-0290-0
Listing Courtesy Of: Lpt Realty, Llc
mytampaagent@gmail.com
Positioned on an oversized corner lot within Carmela, a community of just 41 homes, this exceptional 5-bedroom residence combines generous living space, quality upgrades, and a versatile floor plan designed to accommodate a variety of lifestyle needs. Featuring 10-foot ceilings, elevated finishes throughout, and a thoughtfully designed layout, this home offers both sophistication and functionality. With NO CDD and a low HOA. With more than 3,378 sq ft of living space, this home offers a flexible floor plan with 4 bedrooms downstairs, and an office/flex space. Upstairs has a large loft and an additional bedroom with its own closet and private bathroom. This separate upper-level living space offers numerous possibilities for guests, multi-generational living, extended stays, a private retreat, or a secondary work-from-home setup. The open-concept main living area is filled with natural light and flows seamlessly into the kitchen and dining spaces, creating an ideal setting for everyday living and entertaining. The gourmet kitchen features ample cabinetry, generous counter space, and a large island overlooking the main gathering area. The primary suite offers a spacious retreat with an en-suite bath, oversize shower, and walk-in closet. At the same time, the additional bedrooms and office provide flexibility to accommodate a variety of lifestyle needs. Outside, the oversized corner lot offers added outdoor space and curb appeal. This home is conveniently located near Mirada Lagoon, St. Leo University, and offers easy access to SR-52, minutes from I-75, providing convenient access to shopping, dining, recreation, and surrounding areas. Schedule your private tour today!
Property Details
Price: $869,900
Sq Ft: 3,378
($258 per
sqft)
Bedrooms: 5
Bathrooms: 4
City: San Antonio
County: Pasco
Type: Single Family
Development: Carmela
Subdivision: Carmela Sub
Acres: 0.3300
Virtual Tour/Floorplan: View
Year Built: 2024
Listing Number: TB8517583
Status Code: A-Active
Taxes: $11,633.82
Tax Year: 2025
Garage:
3
/
Y
Furnishings: Unfurnished
Pets Allowed: Yes
Total Recurring Fees: $165
Total Recurring Fee Frequency: 0.00
Interior Features:
Ceiling Fans(s)
High Ceilings
In Wall Pest System
Kitchen/Family Room Combo
Living Room/Dining Room Combo
Open Floorplan
Primary Bedroom Main Floor
Solid Wood Cabinets
Thermostat
Walk-In Closet(s)
Window Treatments
Financial Information:
Taxes: $11,633.82
Tax Year: 2025
Association Fee: $495.00
Association Fee Frequency: Quarterly
Exterior Features:
Lighting
Rain Gutters
Sidewalk
Equipment:
Built-In Oven
Cooktop
Dishwasher
Disposal
Dryer
Exhaust Fan
Microwave
Refrigerator
Washer
Wine Refrigerator
School Information:
Elementary School: San Antonio-Po
Middle School: Pasco Middle-Po
Junior High: Pasco Middle-Po
High School: Pasco High-Po
Additional Information:
MLS Area: 33576 - San Antonio
Total Square Footage: 3,378
Price per Square Feet: $257.52
Total Floors: 2
Water: Public
Construction: Block, Cement Siding, Stone, Stucco, Frame
Date Listed: 2026-06-10 00:00:00
Furnished: Unfurnished
Windows: Blinds
Garage Description: Y
Garage Spaces: 3
Attached Garage: Y
Flooring: Ceramic Tile, Laminate
Roof: Shingle
Heating: Electric
Cooling: Central Air
Laundry: Laundry Room
Pets: Yes
Sewer: Aerobic Septic, Septic Tank
Lot Desc.: Corner Lot, Cul-De-Sac, Landscaped, Oversized Lot, Sidewalk, Paved
Parcel ID: 20-25-02-0290-0
Map of 12862 Carmela Circle, San Antonio, FL 33576
Listing Courtesy Of: Lpt Realty, Llc
mytampaagent@gmail.com