12856 233Rd Lane Ne, Raiford, FL 32083
For Sale $339,900


Request Club Info by Email
Calculate Your Payment
Like this listing?
Contact the Listing Agent directly:
Listing Agent: Jordane Harden
Agent Phone:
904-364-8542
Agent Email:
jordane@myrealtorjordane.com
Share Property
Save Property
View Virtual Tour
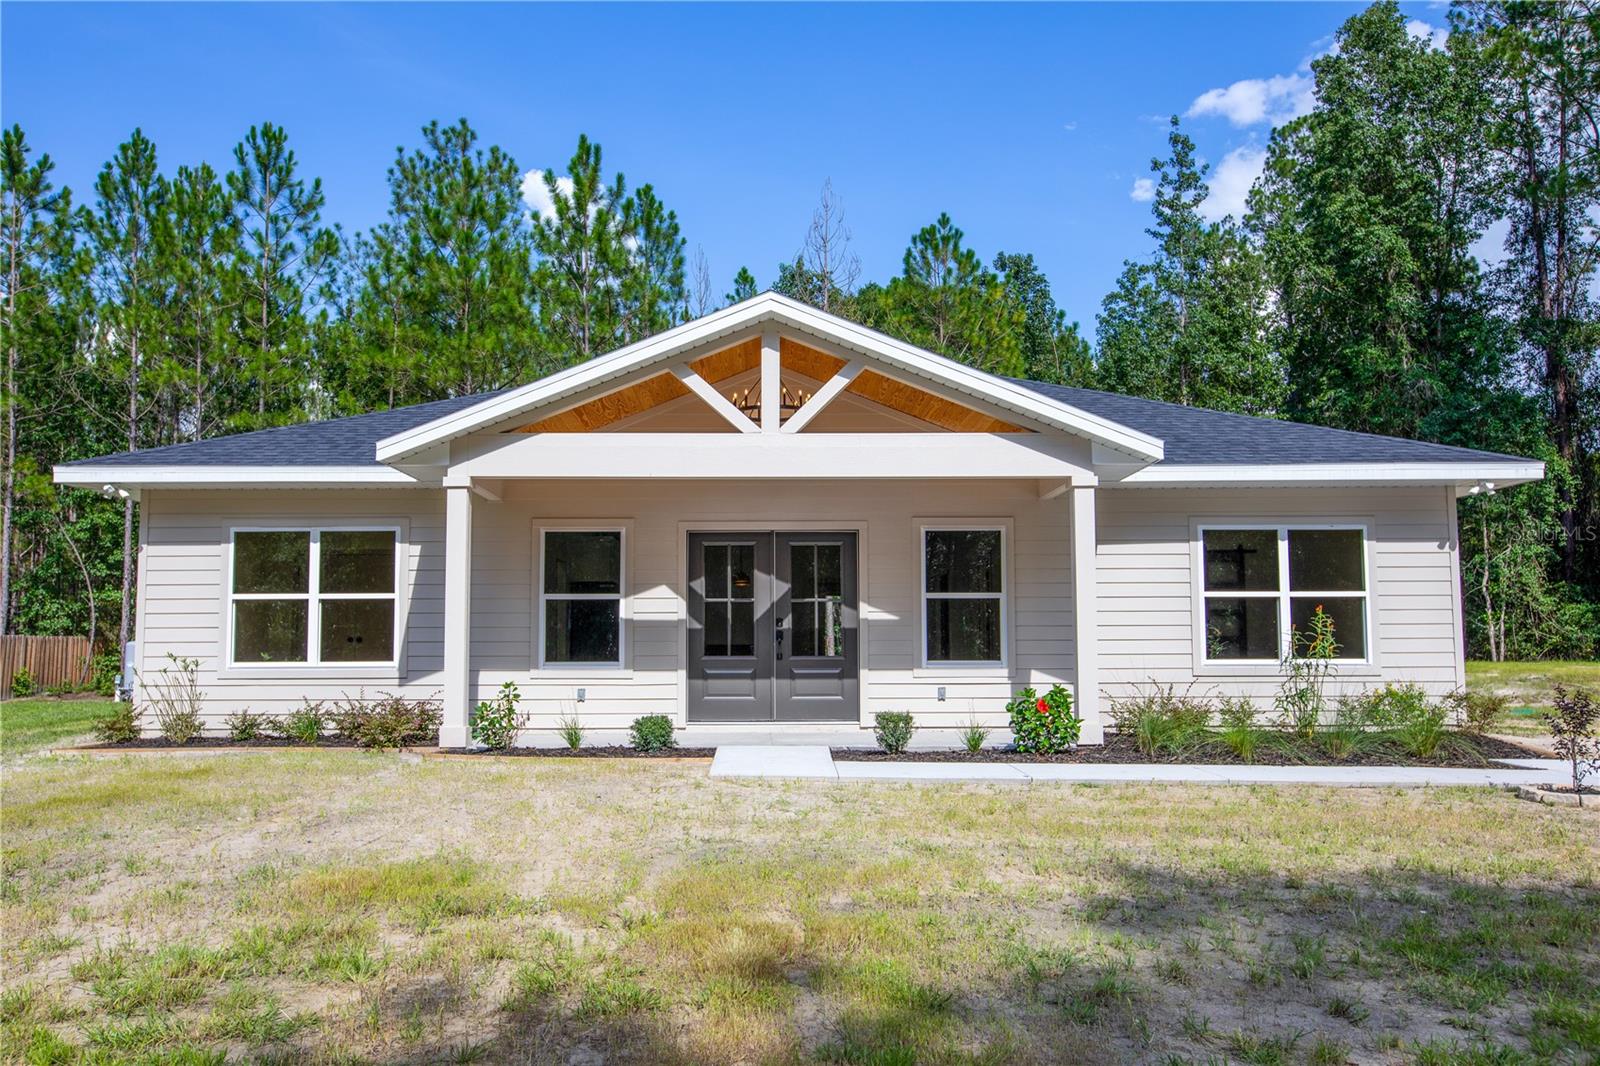
NOT your average new construction! Nestled on .6 acres with a private wooded backdrop, this 3/2 couples custom-level finishes + intentional design with construction built to LAST. Upon arrival, professionally curated landscaping frames the home, while an oversized front porch with tongue-and-groove ceilings and a stately chandelier peeking through the timber-trussed entry sets the tone for what’s inside. The open-concept, split floor plan showcases 9ft ceilings with a soaring vault over the common area, luxe LVP throughout (no carpet), and 6in baseboards. Extra windows + glass French doors pour in bountiful natural light, while abundant recessed lighting and a mixed-metal lighting + hardware package further elevate the space. At the heart of the home, the kitchen boasts quartz countertops, real-wood two-toned soft-close cabinetry with elevated uppers, stainless steel appliances, and an apron-front farmhouse sink for an added touch of luxury. Custom details continue into the primary suite with a tray ceiling, glass-framed barn doors, an oversized shower with floor-to-ceiling tile, dual shower heads, a transom window, and a pebble-stone built-in niche, while a masterfully designed wraparound configuration seamlessly connects the primary bedroom, ensuite + laundry room for ultimate convenience. Built with longevity in mind, spray foam insulation throughout provides enhanced energy efficiency + air sealing, and full-perimeter HardieBoard siding offers lasting durability + minimal maintenance. Stepping outside, the covered back porch continues the tongue-and-groove ceilings and is complete with a ceiling fan + additional lighting, all overlooking a secluded backyard buffered by woods on two sides and fencing along the other. Enjoy the serenity of quiet, country living while remaining just 10 minutes to Starke or Lake Butler, 15 minutes to Macclenny, and 30 minutes to Jacksonville. This home not only offers a brand new place to live, but an elevated lifestyle with the rare combination of privacy, quality and convenience you’ve been searching for. Call today to schedule your showing!
Cathedral Ceiling(s)
Ceiling Fans(s)
High Ceilings
Living Room/Dining Room Combo
Open Floorplan
Primary Bedroom Main Floor
Split Bedroom
Thermostat
Tray Ceiling(s)
Vaulted Ceiling(s)
Walk-In Closet(s)
Taxes: $162.00
Tax Year: 2025
Dishwasher
Electric Water Heater
Microwave
Range
Refrigerator
Building Description: Contemporary, Craftsman
MLS Area: 99999 - Unknown
Total Square Footage: 1,752
Price per Square Feet: $230.91
Water: Private, Well
Construction: Hardi Plank Type
Date Listed: 2026-08-15 00:00:00
Furnished: Unfurnished
Flooring: Luxury Vinyl
Roof: Shingle
Heating: Central, Electric
Cooling: Central Air
Laundry: Inside, Laundry Room
Sewer: Septic Tank
Lot Desc.: Cleared, Level, Paved
Parcel ID: 17-05-21-00-000
Listing Courtesy Of: Keller Williams Gainesville Realty Partners
jordane@myrealtorjordane.com
NOT your average new construction! Nestled on .6 acres with a private wooded backdrop, this 3/2 couples custom-level finishes + intentional design with construction built to LAST. Upon arrival, professionally curated landscaping frames the home, while an oversized front porch with tongue-and-groove ceilings and a stately chandelier peeking through the timber-trussed entry sets the tone for what’s inside. The open-concept, split floor plan showcases 9ft ceilings with a soaring vault over the common area, luxe LVP throughout (no carpet), and 6in baseboards. Extra windows + glass French doors pour in bountiful natural light, while abundant recessed lighting and a mixed-metal lighting + hardware package further elevate the space. At the heart of the home, the kitchen boasts quartz countertops, real-wood two-toned soft-close cabinetry with elevated uppers, stainless steel appliances, and an apron-front farmhouse sink for an added touch of luxury. Custom details continue into the primary suite with a tray ceiling, glass-framed barn doors, an oversized shower with floor-to-ceiling tile, dual shower heads, a transom window, and a pebble-stone built-in niche, while a masterfully designed wraparound configuration seamlessly connects the primary bedroom, ensuite + laundry room for ultimate convenience. Built with longevity in mind, spray foam insulation throughout provides enhanced energy efficiency + air sealing, and full-perimeter HardieBoard siding offers lasting durability + minimal maintenance. Stepping outside, the covered back porch continues the tongue-and-groove ceilings and is complete with a ceiling fan + additional lighting, all overlooking a secluded backyard buffered by woods on two sides and fencing along the other. Enjoy the serenity of quiet, country living while remaining just 10 minutes to Starke or Lake Butler, 15 minutes to Macclenny, and 30 minutes to Jacksonville. This home not only offers a brand new place to live, but an elevated lifestyle with the rare combination of privacy, quality and convenience you’ve been searching for. Call today to schedule your showing!
Property Details
Price: $339,900
Sq Ft: 1,472
($231 per
sqft)
Bedrooms: 3
Bathrooms: 2
City: Raiford
County: Union
Type: Single Family
Development: N/A
Acres: 0.6000
Virtual Tour/Floorplan: View
Year Built: 2026
Listing Number: GC542736
Status Code: A-Active
Taxes: $162.00
Tax Year: 2025
Garage:
Furnishings: Unfurnished
Interior Features:
Cathedral Ceiling(s)
Ceiling Fans(s)
High Ceilings
Living Room/Dining Room Combo
Open Floorplan
Primary Bedroom Main Floor
Split Bedroom
Thermostat
Tray Ceiling(s)
Vaulted Ceiling(s)
Walk-In Closet(s)
Financial Information:
Taxes: $162.00
Tax Year: 2025
Equipment:
Dishwasher
Electric Water Heater
Microwave
Range
Refrigerator
Additional Information:
Building Description: Contemporary, Craftsman
MLS Area: 99999 - Unknown
Total Square Footage: 1,752
Price per Square Feet: $230.91
Water: Private, Well
Construction: Hardi Plank Type
Date Listed: 2026-08-15 00:00:00
Furnished: Unfurnished
Flooring: Luxury Vinyl
Roof: Shingle
Heating: Central, Electric
Cooling: Central Air
Laundry: Inside, Laundry Room
Sewer: Septic Tank
Lot Desc.: Cleared, Level, Paved
Parcel ID: 17-05-21-00-000
Map of 12856 233Rd Lane Ne, Raiford, FL 32083
Listing Courtesy Of: Keller Williams Gainesville Realty Partners
jordane@myrealtorjordane.com