12840 Bergstrom Bay Drive, Riverview, FL 33579
For Sale $565,000


Request Club Info by Email
Calculate Your Payment
Like this listing?
Contact the Listing Agent directly:
Listing Agent: Kim Cash
Agent Phone:
813-908-8788
Agent Email:
kimcashsells@gmail.com
Share Property
Save Property
View Virtual Tour
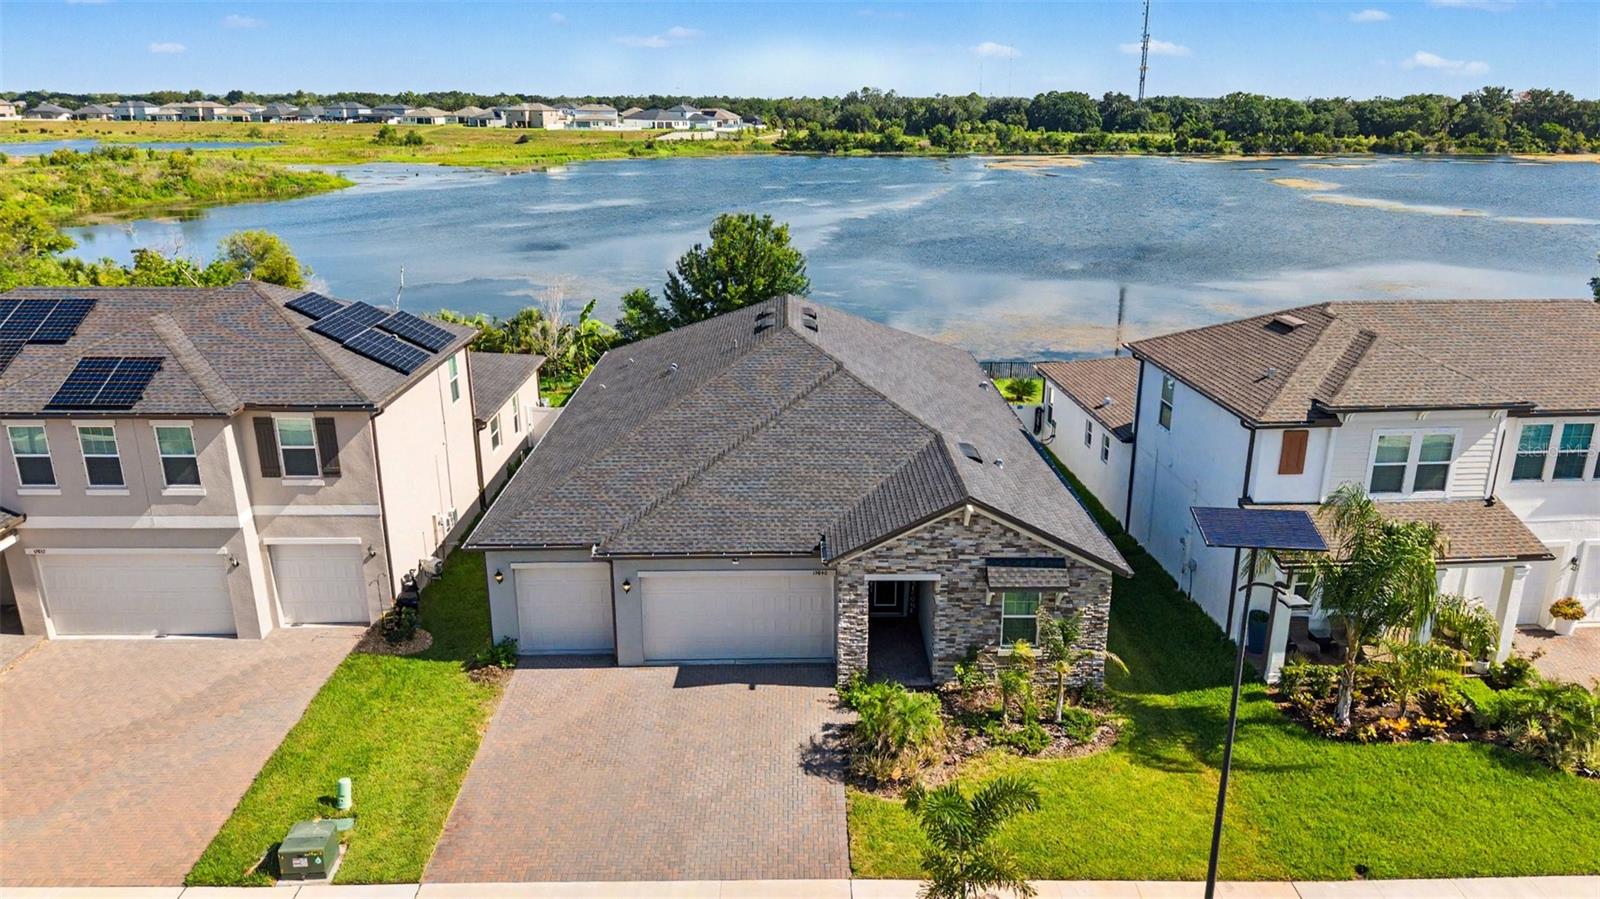
Welcome to your own slice of paradise in sought-after Triple Creek! Perfectly positioned on a quiet cul-de-sac and overlooking sparkling water, this nearly new home offers luxury, comfort, and resort-style living at its finest. From the paver driveway and spacious three-car garage to the soaring ceilings, crown molding, 5¼-inch baseboards, and stunning plank tile flooring, every detail has been thoughtfully designed. The exceptional triple-split floor plan provides privacy for family and guests alike, including an en-suite secondary bedroom and a magnificent owner's retreat. Entertaining is effortless with a beautifully appointed dry bar complete with wine chiller and a butler's pantry leading to an oversized walk-in pantry. At the heart of the home, the chef-inspired kitchen showcases endless quartz countertops, 42-inch white cabinetry with crown molding, soft-close drawers with pull-out trays, a massive island with single-basin sink, built-in oven and microwave, smooth cooktop, and stainless steel appliances. Nearly every room captures breathtaking lake views, creating a tranquil backdrop that feels like a private retreat. Step outside to the expansive screened lanai and fenced backyard, where morning coffee and evening sunsets are accompanied by cooling breezes off the water and a true resort-style ambiance. The luxurious owner's suite is a haven unto itself, featuring tray ceilings, dual vanities, a freestanding soaking tub, spectacular frameless shower, and a custom-designed walk-in closet. Guest bedrooms and baths enjoy the same upscale finishes and attention to detail. Additional highlights include impact-rated windows, a whole-home water softener, Vivint security and Wi-Fi system, in-wall pest tubes, and countless upgrades throughout. Conveniently located near shopping, dining, top-rated schools, and excellent commuter routes, Triple Creek offers world-class amenities and the lifestyle you've been dreaming of. If you've been searching for breathtaking water views, impeccable design, and a home that truly feels like a retreat, this spectacular residence is one you won't want to miss!
Ceiling Fans(s)
Crown Molding
Dry Bar
Eat-in Kitchen
High Ceilings
Kitchen/Family Room Combo
Open Floorplan
Split Bedroom
Stone Counters
Tray Ceiling(s)
Walk-In Closet(s)
Basketball Court
Clubhouse
Fitness Center
Park
Playground
Pool
Recreation Facilities
Tennis Court(s)
Taxes: $12,193.49
Tax Year: 2025
Association Fee: $100.34
Association Fee Frequency: Annually
Hurricane Shutters
Private Yard
Rain Gutters
Sidewalk
Built-In Oven
Cooktop
Dishwasher
Disposal
Dryer
Microwave
Refrigerator
Washer
Water Softener
Water
Lake Front
View: Lake
Elementary School: Warren Hope Dawson Elementary
Middle School: Barrington Middle
Junior High: Barrington Middle
High School: Riverview-Hb
Building Description: Florida
MLS Area: 33579 - Riverview
Total Square Footage: 3,620
Price per Square Feet: $214.67
Water: Public
Construction: Block, Stucco
Date Listed: 2026-06-19 00:00:00
Furnished: Unfurnished
Windows: Blinds, Double Pane Windows, Low-Emissivity Windows
Parking: Garage Door Opener
Garage Description: Y
Garage Spaces: 3
Attached Garage: Y
Flooring: Carpet, Ceramic Tile
Roof: Shingle
Heating: Central
Cooling: Central Air
Security: Security System Owned, Smoke Detector(S)
Laundry: Laundry Room
Pets: Number Limit, Yes
Sewer: Public Sewer
Lot Desc.: Landscaped, Sidewalk, Street Dead-End, Paved
Parcel ID: U-01-31-20-D12-
Amenities: Basketball Court, Clubhouse, Fitness Center, Park, Playground, Pool, Recreation Facilities, Tennis Court(S)
Listing Courtesy Of: Bhhs Florida Properties Group
kimcashsells@gmail.com
Welcome to your own slice of paradise in sought-after Triple Creek! Perfectly positioned on a quiet cul-de-sac and overlooking sparkling water, this nearly new home offers luxury, comfort, and resort-style living at its finest. From the paver driveway and spacious three-car garage to the soaring ceilings, crown molding, 5¼-inch baseboards, and stunning plank tile flooring, every detail has been thoughtfully designed. The exceptional triple-split floor plan provides privacy for family and guests alike, including an en-suite secondary bedroom and a magnificent owner's retreat. Entertaining is effortless with a beautifully appointed dry bar complete with wine chiller and a butler's pantry leading to an oversized walk-in pantry. At the heart of the home, the chef-inspired kitchen showcases endless quartz countertops, 42-inch white cabinetry with crown molding, soft-close drawers with pull-out trays, a massive island with single-basin sink, built-in oven and microwave, smooth cooktop, and stainless steel appliances. Nearly every room captures breathtaking lake views, creating a tranquil backdrop that feels like a private retreat. Step outside to the expansive screened lanai and fenced backyard, where morning coffee and evening sunsets are accompanied by cooling breezes off the water and a true resort-style ambiance. The luxurious owner's suite is a haven unto itself, featuring tray ceilings, dual vanities, a freestanding soaking tub, spectacular frameless shower, and a custom-designed walk-in closet. Guest bedrooms and baths enjoy the same upscale finishes and attention to detail. Additional highlights include impact-rated windows, a whole-home water softener, Vivint security and Wi-Fi system, in-wall pest tubes, and countless upgrades throughout. Conveniently located near shopping, dining, top-rated schools, and excellent commuter routes, Triple Creek offers world-class amenities and the lifestyle you've been dreaming of. If you've been searching for breathtaking water views, impeccable design, and a home that truly feels like a retreat, this spectacular residence is one you won't want to miss!
Property Details
Price: $565,000
Sq Ft: 2,632
($215 per
sqft)
Bedrooms: 4
Bathrooms: 3
City: Riverview
County: Hillsborough
Type: Single Family
Development: Triple Creek Village
Acres: 0.1700
Virtual Tour/Floorplan: View
Year Built: 2023
Listing Number: TB8520685
Status Code: A-Active
Taxes: $12,193.49
Tax Year: 2025
Garage:
3
/
Y
Furnishings: Unfurnished
Pets Allowed: Number Limit, Yes
Total Recurring Fees: $8
Total Recurring Fee Frequency: 0.00
Interior Features:
Ceiling Fans(s)
Crown Molding
Dry Bar
Eat-in Kitchen
High Ceilings
Kitchen/Family Room Combo
Open Floorplan
Split Bedroom
Stone Counters
Tray Ceiling(s)
Walk-In Closet(s)
Amenities:
Basketball Court
Clubhouse
Fitness Center
Park
Playground
Pool
Recreation Facilities
Tennis Court(s)
Financial Information:
Taxes: $12,193.49
Tax Year: 2025
Association Fee: $100.34
Association Fee Frequency: Annually
Exterior Features:
Hurricane Shutters
Private Yard
Rain Gutters
Sidewalk
Equipment:
Built-In Oven
Cooktop
Dishwasher
Disposal
Dryer
Microwave
Refrigerator
Washer
Water Softener
View:
Water
Waterfront Description:
Lake Front
View: Lake
School Information:
Elementary School: Warren Hope Dawson Elementary
Middle School: Barrington Middle
Junior High: Barrington Middle
High School: Riverview-Hb
Additional Information:
Building Description: Florida
MLS Area: 33579 - Riverview
Total Square Footage: 3,620
Price per Square Feet: $214.67
Water: Public
Construction: Block, Stucco
Date Listed: 2026-06-19 00:00:00
Furnished: Unfurnished
Windows: Blinds, Double Pane Windows, Low-Emissivity Windows
Parking: Garage Door Opener
Garage Description: Y
Garage Spaces: 3
Attached Garage: Y
Flooring: Carpet, Ceramic Tile
Roof: Shingle
Heating: Central
Cooling: Central Air
Security: Security System Owned, Smoke Detector(S)
Laundry: Laundry Room
Pets: Number Limit, Yes
Sewer: Public Sewer
Lot Desc.: Landscaped, Sidewalk, Street Dead-End, Paved
Parcel ID: U-01-31-20-D12-
Amenities: Basketball Court, Clubhouse, Fitness Center, Park, Playground, Pool, Recreation Facilities, Tennis Court(S)
Map of 12840 Bergstrom Bay Drive, Riverview, FL 33579
Listing Courtesy Of: Bhhs Florida Properties Group
kimcashsells@gmail.com