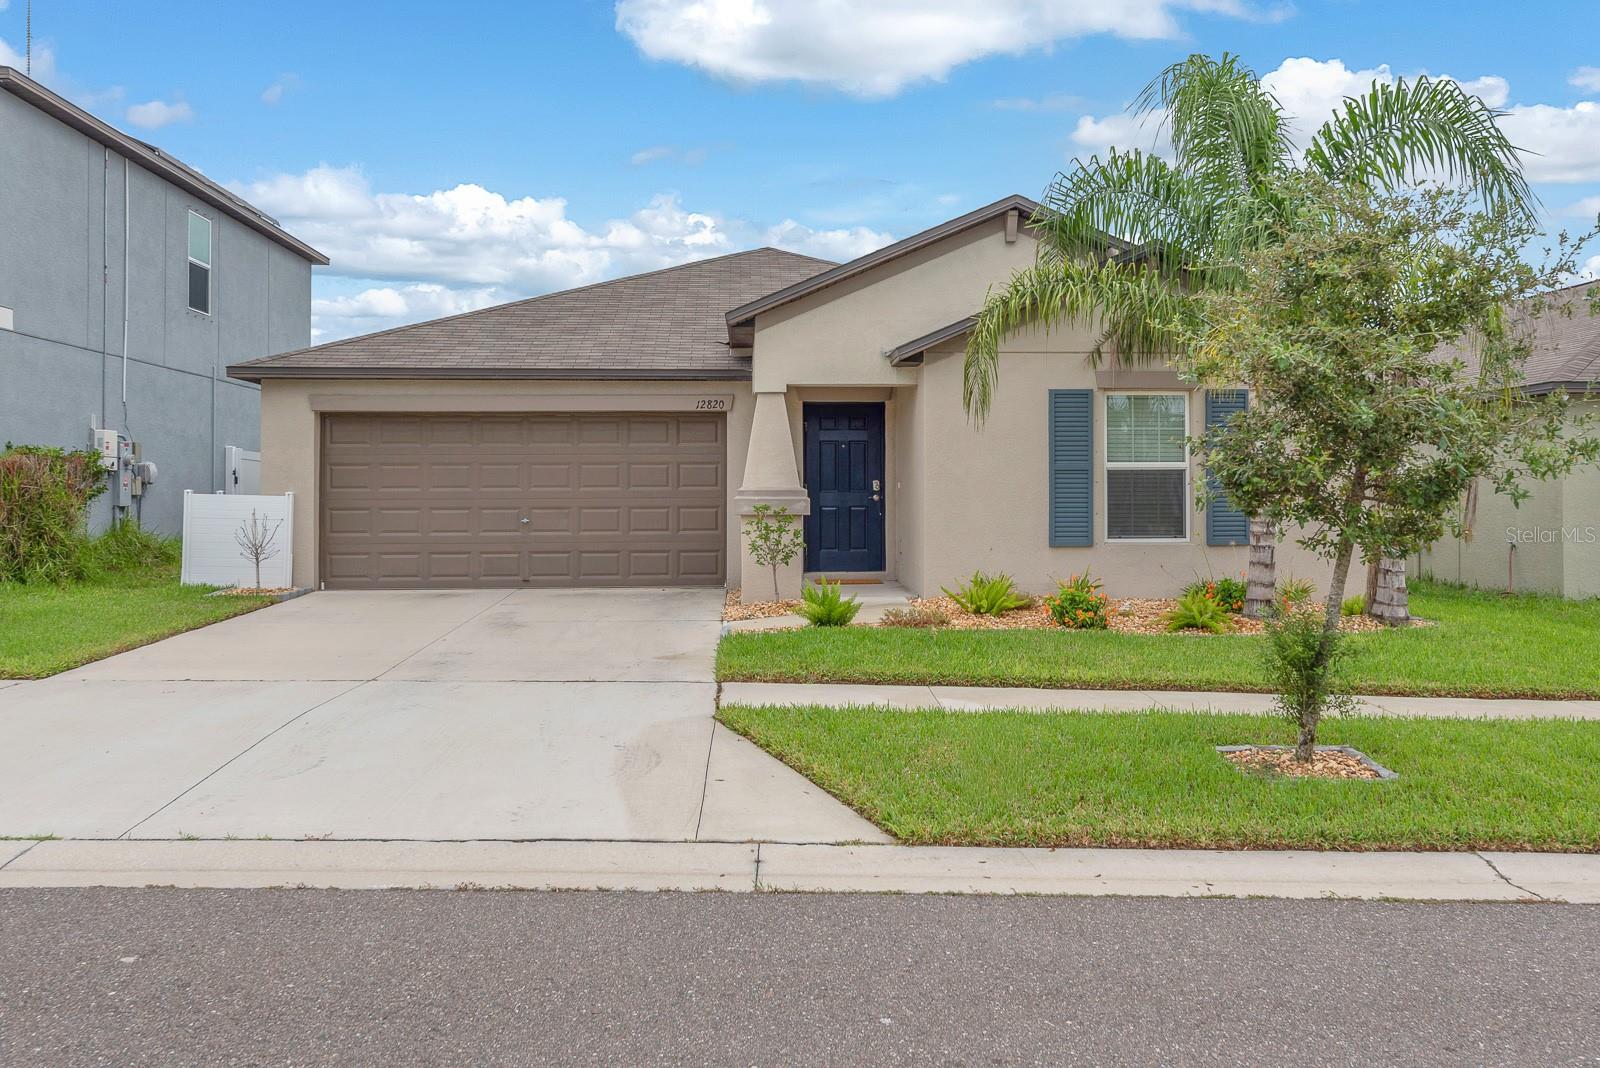
12820 Weston Oaks Lane, Riverview, FL 33579
For Sale $355,000


Request Club Info by Email
Calculate Your Payment
Like this listing?
Contact the Listing Agent directly:
Listing Agent: Julie Krock
Agent Phone:
813-318-1635
Agent Email:
julieannkrock2019@gmail.com
Share Property
Save Property
View Virtual Tour
Peaceful pond views, added privacy, and an inviting outdoor retreat set the tone for this 3-bedroom, 2-bath home. From the moment you step inside, the open floor plan creates an effortless flow between the living, dining, and kitchen areas, making the home feel both comfortable and connected. The split-bedroom layout offers added privacy, with the primary suite tucked away from the two secondary bedrooms. The kitchen is designed to stay connected to the action, featuring granite countertops, stainless steel appliances, and an open view into the main living space. Whether you're preparing dinner, hosting friends, or enjoying a quiet evening at home, the layout keeps everyone within reach. Tile flooring extends through the main living areas and bathrooms, while the secondary bedrooms feature carpeting. Custom wainscoting adds a stylish touch to one guest bedroom, and the main bathroom has been updated with a glass shower door. Beyond the living spaces, the backyard creates a private escape of its own. A peaceful pond provides a scenic backdrop, while the absence of rear neighbors adds an extra sense of privacy. The fully fenced yard features a paved patio framed by upgraded rock landscaping, offering a low-maintenance setting for morning coffee, weekend gatherings, or relaxing outdoors at the end of the day. With its open layout, thoughtful bedroom separation, stylish interior touches, and tranquil pond views, this home brings together the comfort of everyday living with a backyard setting you'll look forward to enjoying. Living in Triple Creek means access to exceptional community amenities, including a clubhouse, two swimming pools, and sports courts. The convenient location near I-75 ensures smooth travels to Tampa Bay's beautiful beaches, vibrant entertainment options, and the scenic trails of the nearby Triple Creek Nature Preserve. Experience the perfect blend of comfort, convenience, and community living in this exceptional Riverview home. Buyer or buyer's agent to confirm and verify HOA/CDD fees and regulations.
Ceiling Fans(s)
Eat-in Kitchen
Kitchen/Family Room Combo
Living Room/Dining Room Combo
Open Floorplan
Primary Bedroom Main Floor
Stone Counters
Thermostat
Walk-In Closet(s)
Basketball Court
Clubhouse
Fitness Center
Pickleball Court(s)
Playground
Pool
Taxes: $8,613.89
Tax Year: 2025
Association Fee: $12.00
Association Fee Frequency: Monthly
Private Yard
Built-In Oven
Cooktop
Dishwasher
Disposal
Microwave
Refrigerator
Water
Elementary School: Warren Hope Dawson Elementary
Middle School: Barrington Middle
Junior High: Barrington Middle
High School: Sumner High School
Building Description: Contemporary
MLS Area: 33579 - Riverview
Total Square Footage: 2,002
Price per Square Feet: $230.52
Total Floors: 1
Water: Public
Construction: Block, Concrete
Date Listed: 2026-10-08 00:00:00
Furnished: Unfurnished
Parking: Driveway, On Street
Garage Description: Y
Attached Garage: Y
Flooring: Carpet, Tile
Roof: Shingle
Heating: Central
Cooling: Central Air
Security: Smoke Detector(S)
Laundry: Electric Dryer Hookup, Inside, Laundry Room, Washer Hookup
Pets: Yes
Sewer: Public Sewer
Lot Desc.: In County, Landscaped, Paved
Parcel ID: U-01-31-20-C7K-
Amenities: Basketball Court, Clubhouse, Fitness Center, Pickleball Court(S), Playground, Pool
Listing Courtesy Of: Eaton Realty
julieannkrock2019@gmail.com
Peaceful pond views, added privacy, and an inviting outdoor retreat set the tone for this 3-bedroom, 2-bath home. From the moment you step inside, the open floor plan creates an effortless flow between the living, dining, and kitchen areas, making the home feel both comfortable and connected. The split-bedroom layout offers added privacy, with the primary suite tucked away from the two secondary bedrooms. The kitchen is designed to stay connected to the action, featuring granite countertops, stainless steel appliances, and an open view into the main living space. Whether you're preparing dinner, hosting friends, or enjoying a quiet evening at home, the layout keeps everyone within reach. Tile flooring extends through the main living areas and bathrooms, while the secondary bedrooms feature carpeting. Custom wainscoting adds a stylish touch to one guest bedroom, and the main bathroom has been updated with a glass shower door. Beyond the living spaces, the backyard creates a private escape of its own. A peaceful pond provides a scenic backdrop, while the absence of rear neighbors adds an extra sense of privacy. The fully fenced yard features a paved patio framed by upgraded rock landscaping, offering a low-maintenance setting for morning coffee, weekend gatherings, or relaxing outdoors at the end of the day. With its open layout, thoughtful bedroom separation, stylish interior touches, and tranquil pond views, this home brings together the comfort of everyday living with a backyard setting you'll look forward to enjoying. Living in Triple Creek means access to exceptional community amenities, including a clubhouse, two swimming pools, and sports courts. The convenient location near I-75 ensures smooth travels to Tampa Bay's beautiful beaches, vibrant entertainment options, and the scenic trails of the nearby Triple Creek Nature Preserve. Experience the perfect blend of comfort, convenience, and community living in this exceptional Riverview home. Buyer or buyer's agent to confirm and verify HOA/CDD fees and regulations.
Property Details
Price: $355,000
Sq Ft: 1,540
($231 per
sqft)
Bedrooms: 3
Bathrooms: 2
City: Riverview
County: Hillsborough
Type: Single Family
Development: Triple Creek Village
Subdivision: Triple Crk Village N & P
Acres: 0.1400
Virtual Tour/Floorplan: View
Year Built: 2023
Listing Number: TB8549545
Status Code: A-Active
Taxes: $8,613.89
Tax Year: 2025
Garage:
/
Y
Furnishings: Unfurnished
Pets Allowed: Yes
Total Recurring Fees: $12
Total Recurring Fee Frequency: 0.00
Interior Features:
Ceiling Fans(s)
Eat-in Kitchen
Kitchen/Family Room Combo
Living Room/Dining Room Combo
Open Floorplan
Primary Bedroom Main Floor
Stone Counters
Thermostat
Walk-In Closet(s)
Amenities:
Basketball Court
Clubhouse
Fitness Center
Pickleball Court(s)
Playground
Pool
Financial Information:
Taxes: $8,613.89
Tax Year: 2025
Association Fee: $12.00
Association Fee Frequency: Monthly
Exterior Features:
Private Yard
Equipment:
Built-In Oven
Cooktop
Dishwasher
Disposal
Microwave
Refrigerator
View:
Water
School Information:
Elementary School: Warren Hope Dawson Elementary
Middle School: Barrington Middle
Junior High: Barrington Middle
High School: Sumner High School
Additional Information:
Building Description: Contemporary
MLS Area: 33579 - Riverview
Total Square Footage: 2,002
Price per Square Feet: $230.52
Total Floors: 1
Water: Public
Construction: Block, Concrete
Date Listed: 2026-10-08 00:00:00
Furnished: Unfurnished
Parking: Driveway, On Street
Garage Description: Y
Attached Garage: Y
Flooring: Carpet, Tile
Roof: Shingle
Heating: Central
Cooling: Central Air
Security: Smoke Detector(S)
Laundry: Electric Dryer Hookup, Inside, Laundry Room, Washer Hookup
Pets: Yes
Sewer: Public Sewer
Lot Desc.: In County, Landscaped, Paved
Parcel ID: U-01-31-20-C7K-
Amenities: Basketball Court, Clubhouse, Fitness Center, Pickleball Court(S), Playground, Pool
Map of 12820 Weston Oaks Lane, Riverview, FL 33579
Listing Courtesy Of: Eaton Realty
julieannkrock2019@gmail.com