1282 Calusa Circle, Clearwater, FL 33755
For Sale $345,000


Request Club Info by Email
Calculate Your Payment
Like this listing?
Contact the Listing Agent directly:
Listing Agent: cilayn alba
Agent Phone:
813-869-0462
Agent Email:
cilaynalba@kw.com
Share Property
Save Property
View Virtual Tour
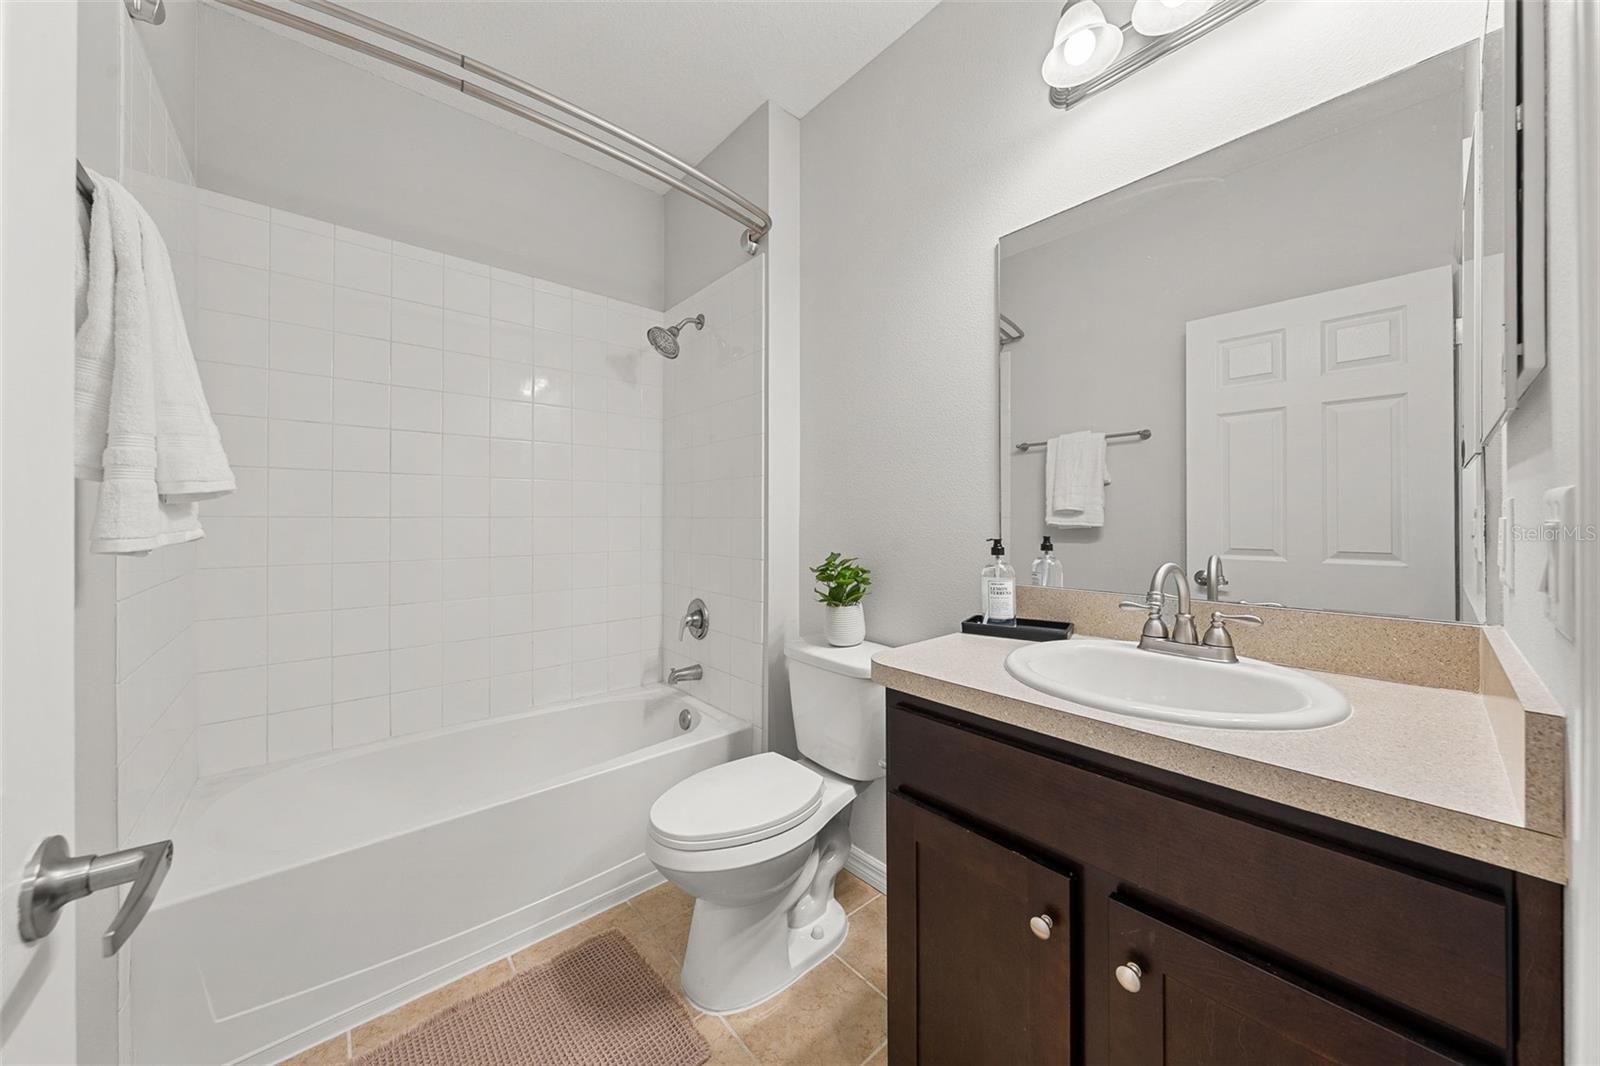
Move-in ready! Welcome to this beautifully appointed 3-bedroom, 2.5-bath end-unit townhome, ideally located just blocks from Clearwater Country Club. From its private front patio to its oversized two-car garage, this home offers the comfort, functionality, and convenience that make everyday living feel special. Inside, an open-concept layout, soaring ceilings, and abundant natural light create an inviting atmosphere. The kitchen features granite countertops, quality cabinetry, and stainless steel appliances, flowing seamlessly into the main living areas—perfect for everyday moments and entertaining alike. The spacious primary suite offers dual closets, while thoughtful upgrades throughout include built-in closet storage, an integrated sound system, and a dedicated laundry room. The A/C system was replaced in 2025, adding peace of mind for the next owner. Enjoy your own private outdoor space, along with community amenities that include a swimming pool and a playground. Beyond the neighborhood, you'll have convenient access to shopping, dining, parks, and everything that makes Clearwater special—from the beautiful shoreline of Clearwater Beach and the scenic Beach Walk to sunset views at Pier 60 and waterfront experiences at Coachman Park.
Ceiling Fans(s)
Open Floorplan
Primary Bedroom Upstairs
Thermostat
Walk-In Closet(s)
Playground
Pool
Taxes: $5,059.19
Tax Year: 2025
Association Fee: $328.00
Association Fee Frequency: Monthly
Courtyard
Garden
Lighting
Playground
Sidewalk
Cooktop
Dryer
Microwave
Refrigerator
Washer
Elementary School: Belleair Elementary-Pn
Middle School: Oak Grove Middle-Pn
Junior High: Oak Grove Middle-Pn
High School: Clearwater High-Pn
MLS Area: 33755 - Clearwater
Total Square Footage: 1,402
Price per Square Feet: $246.08
Total Floors: 2
Water: Public
Construction: Frame
Date Listed: 2026-10-21 00:00:00
Furnished: Unfurnished
Garage Description: Y
Garage Spaces: 2
Attached Garage: Y
Flooring: Carpet, Ceramic Tile, Laminate
Roof: Metal
Heating: Central
Cooling: Central Air
Laundry: Laundry Room
Pets: Cats Ok, Dogs Ok
Sewer: Public Sewer
Parcel ID: 15-29-15-18507-
Amenities: Playground, Pool
Listing Courtesy Of: Keller Williams Tampa Properties
cilaynalba@kw.com
Move-in ready! Welcome to this beautifully appointed 3-bedroom, 2.5-bath end-unit townhome, ideally located just blocks from Clearwater Country Club. From its private front patio to its oversized two-car garage, this home offers the comfort, functionality, and convenience that make everyday living feel special. Inside, an open-concept layout, soaring ceilings, and abundant natural light create an inviting atmosphere. The kitchen features granite countertops, quality cabinetry, and stainless steel appliances, flowing seamlessly into the main living areas—perfect for everyday moments and entertaining alike. The spacious primary suite offers dual closets, while thoughtful upgrades throughout include built-in closet storage, an integrated sound system, and a dedicated laundry room. The A/C system was replaced in 2025, adding peace of mind for the next owner. Enjoy your own private outdoor space, along with community amenities that include a swimming pool and a playground. Beyond the neighborhood, you'll have convenient access to shopping, dining, parks, and everything that makes Clearwater special—from the beautiful shoreline of Clearwater Beach and the scenic Beach Walk to sunset views at Pier 60 and waterfront experiences at Coachman Park.
Property Details
Price: $345,000
Sq Ft: 1,402
($246 per
sqft)
Bedrooms: 3
Bathrooms: 2
Partial Baths: 1
City: Clearwater
County: Pinellas
Type: Townhouse
Development: Country Club
Subdivision: Country Club Twnhms
Acres: 0.0300
Virtual Tour/Floorplan: View
Year Built: 2014
Listing Number: TB8560094
Status Code: A-Active
Taxes: $5,059.19
Tax Year: 2025
Garage:
2
/
Y
Furnishings: Unfurnished
Pets Allowed: Cats OK, Dogs OK
Total Recurring Fees: $328
Total Recurring Fee Frequency: 0.00
Interior Features:
Ceiling Fans(s)
Open Floorplan
Primary Bedroom Upstairs
Thermostat
Walk-In Closet(s)
Amenities:
Playground
Pool
Financial Information:
Taxes: $5,059.19
Tax Year: 2025
Association Fee: $328.00
Association Fee Frequency: Monthly
Exterior Features:
Courtyard
Garden
Lighting
Playground
Sidewalk
Equipment:
Cooktop
Dryer
Microwave
Refrigerator
Washer
School Information:
Elementary School: Belleair Elementary-Pn
Middle School: Oak Grove Middle-Pn
Junior High: Oak Grove Middle-Pn
High School: Clearwater High-Pn
Additional Information:
MLS Area: 33755 - Clearwater
Total Square Footage: 1,402
Price per Square Feet: $246.08
Total Floors: 2
Water: Public
Construction: Frame
Date Listed: 2026-10-21 00:00:00
Furnished: Unfurnished
Garage Description: Y
Garage Spaces: 2
Attached Garage: Y
Flooring: Carpet, Ceramic Tile, Laminate
Roof: Metal
Heating: Central
Cooling: Central Air
Laundry: Laundry Room
Pets: Cats Ok, Dogs Ok
Sewer: Public Sewer
Parcel ID: 15-29-15-18507-
Amenities: Playground, Pool
Map of 1282 Calusa Circle, Clearwater, FL 33755
Listing Courtesy Of: Keller Williams Tampa Properties
cilaynalba@kw.com