12808 Dunhill Drive, Tampa, FL 33624
Active Under Contract $415,000


Request Club Info by Email
Calculate Your Payment
Like this listing?
Contact the Listing Agent directly:
Listing Agent: Kseniya Korneva
Agent Phone:
813-906-9411
Agent Email:
kseniya.korneva@gmail.com
Share Property
Save Property
View Virtual Tour
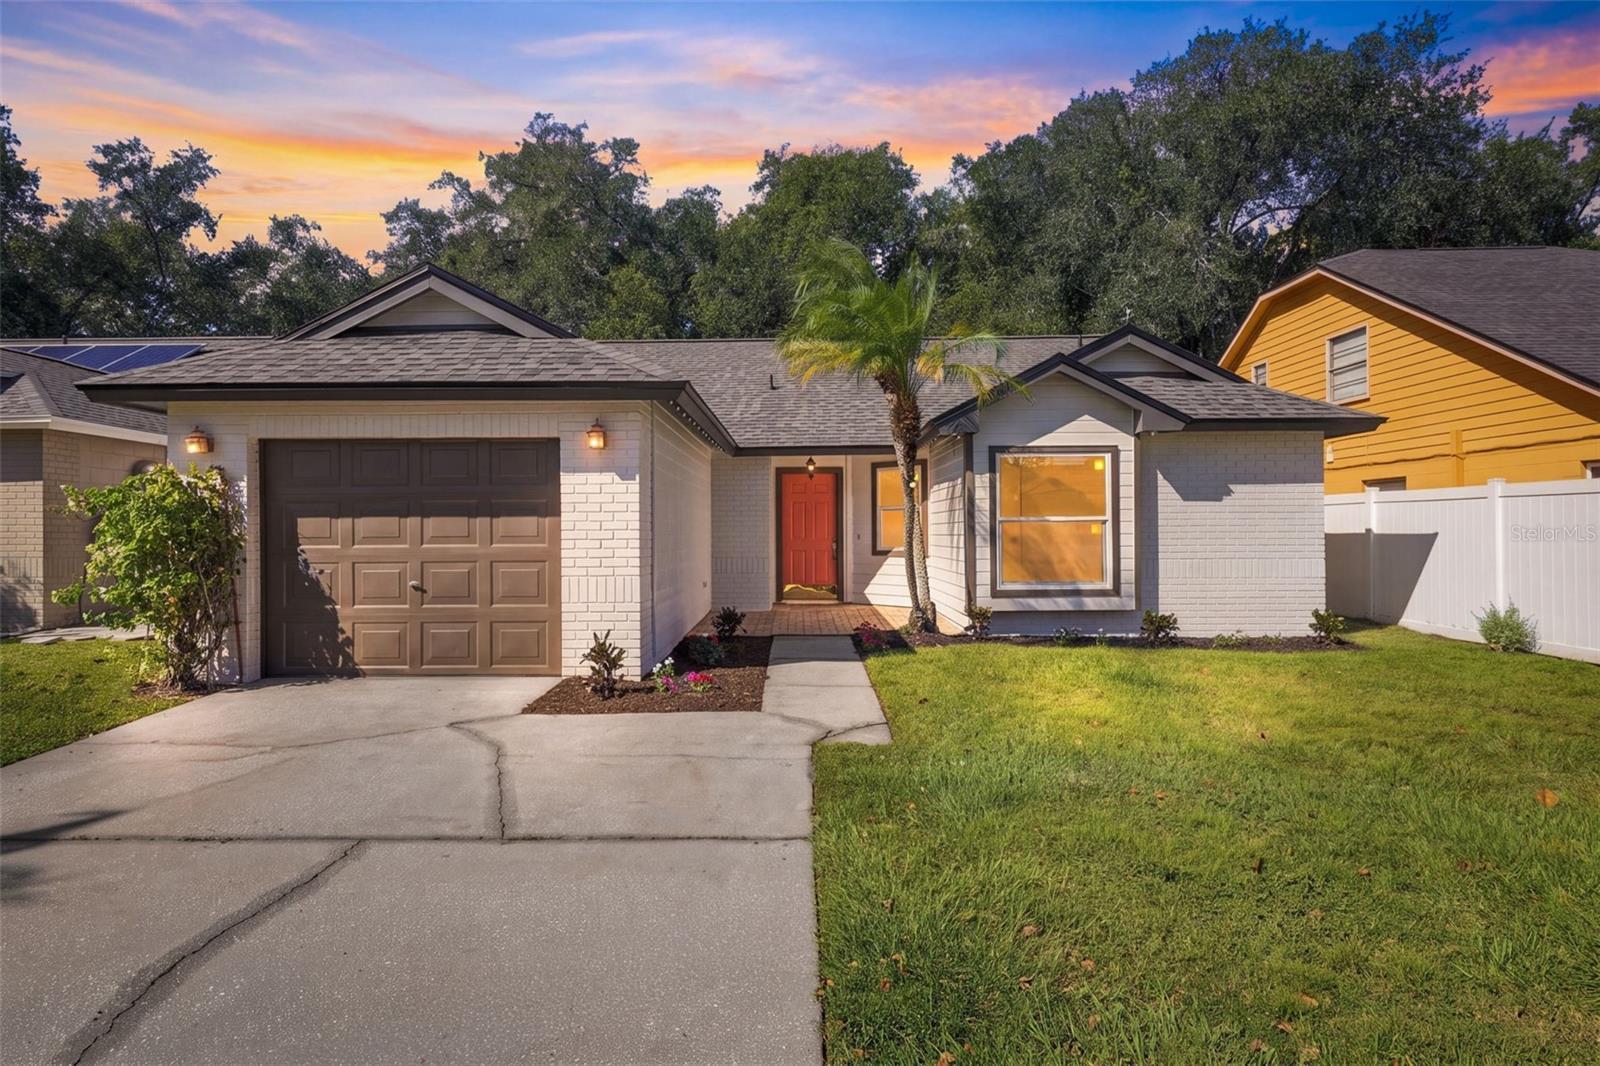
Under contract-accepting backup offers. Virtually Staged. Welcome to this beautifully renovated Carrollwood home, where modern updates meet comfortable Florida living! This move-in-ready 3-bedroom, 2-bathroom residence features vaulted ceilings, a dedicated dining room, and a charming breakfast nook, creating a bright and inviting space for both everyday living and entertaining. Enjoy peace of mind with an extensive list of brand-new upgrades, including the roof, AC, water heater, impact-rated windows, kitchen, bathrooms, kitchen appliances, light fixtures, and luxury vinyl plank flooring throughout. Fresh interior and exterior paint complete the home’s fresh, modern feel, making it easy to settle in and enjoy from day one. Step outside to a fully fenced backyard with no rear neighbors, offering added privacy and plenty of room to relax, entertain, or enjoy the outdoors. A storage shed provides additional space for tools, bikes, and outdoor essentials. The one-car garage adds convenience and extra storage. Location is another standout feature! Enjoy walking distance to Hampton Park, where you’ll find tennis courts, basketball courts, a playground, and open green field. You’re also just minutes from Publix, Perfect Press Coffee Shop, Carrollwood Village Park, and a variety of shopping, dining, and everyday conveniences. With its extensive renovations, functional layout, private backyard, and fantastic Carrollwood location, this home is the perfect blend of modern comfort and convenience. Don’t miss the opportunity to make it yours!
Ceiling Fans(s)
High Ceilings
Open Floorplan
Stone Counters
Taxes: $5,068.88
Tax Year: 2025
Dishwasher
Microwave
Range
Refrigerator
Elementary School: Essrig-Hb
Middle School: Hill-Hb
Junior High: Hill-Hb
High School: Gaither-Hb
Building Description: Traditional
MLS Area: 33624 - Tampa / Northdale
Total Square Footage: 1,435
Price per Square Feet: $366.28
Total Floors: 1
Water: Public
Construction: Block
Date Listed: 2026-10-22 00:00:00
Furnished: Unfurnished
Windows: Window Treatments
Parking: Driveway, Garage Door Opener
Garage Description: Y
Garage Spaces: 1
Attached Garage: Y
Flooring: Luxury Vinyl
Roof: Shingle
Heating: Central
Cooling: Central Air
Laundry: Inside, Laundry Closet
Pets: Yes
Sewer: Public Sewer
Lot Desc.: In County
Parcel ID: U-07-28-18-0Wz-
Listing Courtesy Of: Real Broker, Llc
kseniya.korneva@gmail.com
Under contract-accepting backup offers. Virtually Staged. Welcome to this beautifully renovated Carrollwood home, where modern updates meet comfortable Florida living! This move-in-ready 3-bedroom, 2-bathroom residence features vaulted ceilings, a dedicated dining room, and a charming breakfast nook, creating a bright and inviting space for both everyday living and entertaining. Enjoy peace of mind with an extensive list of brand-new upgrades, including the roof, AC, water heater, impact-rated windows, kitchen, bathrooms, kitchen appliances, light fixtures, and luxury vinyl plank flooring throughout. Fresh interior and exterior paint complete the home’s fresh, modern feel, making it easy to settle in and enjoy from day one. Step outside to a fully fenced backyard with no rear neighbors, offering added privacy and plenty of room to relax, entertain, or enjoy the outdoors. A storage shed provides additional space for tools, bikes, and outdoor essentials. The one-car garage adds convenience and extra storage. Location is another standout feature! Enjoy walking distance to Hampton Park, where you’ll find tennis courts, basketball courts, a playground, and open green field. You’re also just minutes from Publix, Perfect Press Coffee Shop, Carrollwood Village Park, and a variety of shopping, dining, and everyday conveniences. With its extensive renovations, functional layout, private backyard, and fantastic Carrollwood location, this home is the perfect blend of modern comfort and convenience. Don’t miss the opportunity to make it yours!
Property Details
Price: $415,000
Sq Ft: 1,133
($366 per
sqft)
Bedrooms: 3
Bathrooms: 2
City: Tampa
County: Hillsborough
Type: Single Family
Development: Hampton Park
Subdivision: Hampton Park Unit 4
Acres: 0.1300
Virtual Tour/Floorplan: View
Year Built: 1987
Listing Number: TB8557729
Status Code: Active Under Contract
Taxes: $5,068.88
Tax Year: 2025
Garage:
1
/
Y
Furnishings: Unfurnished
Pets Allowed: Yes
Interior Features:
Ceiling Fans(s)
High Ceilings
Open Floorplan
Stone Counters
Financial Information:
Taxes: $5,068.88
Tax Year: 2025
Equipment:
Dishwasher
Microwave
Range
Refrigerator
School Information:
Elementary School: Essrig-Hb
Middle School: Hill-Hb
Junior High: Hill-Hb
High School: Gaither-Hb
Additional Information:
Building Description: Traditional
MLS Area: 33624 - Tampa / Northdale
Total Square Footage: 1,435
Price per Square Feet: $366.28
Total Floors: 1
Water: Public
Construction: Block
Date Listed: 2026-10-22 00:00:00
Furnished: Unfurnished
Windows: Window Treatments
Parking: Driveway, Garage Door Opener
Garage Description: Y
Garage Spaces: 1
Attached Garage: Y
Flooring: Luxury Vinyl
Roof: Shingle
Heating: Central
Cooling: Central Air
Laundry: Inside, Laundry Closet
Pets: Yes
Sewer: Public Sewer
Lot Desc.: In County
Parcel ID: U-07-28-18-0Wz-
Map of 12808 Dunhill Drive, Tampa, FL 33624
Listing Courtesy Of: Real Broker, Llc
kseniya.korneva@gmail.com