12805 Pecan Tree Drive, Hudson, FL 34669
For Sale $264,900


Request Club Info by Email
Calculate Your Payment
Like this listing?
Contact the Listing Agent directly:
Listing Agent: Jennifer Hatzistefanou
Agent Phone:
727-808-2577
Agent Email:
jenniferhatzistefanou@remax.net
Share Property
Save Property
View Virtual Tour
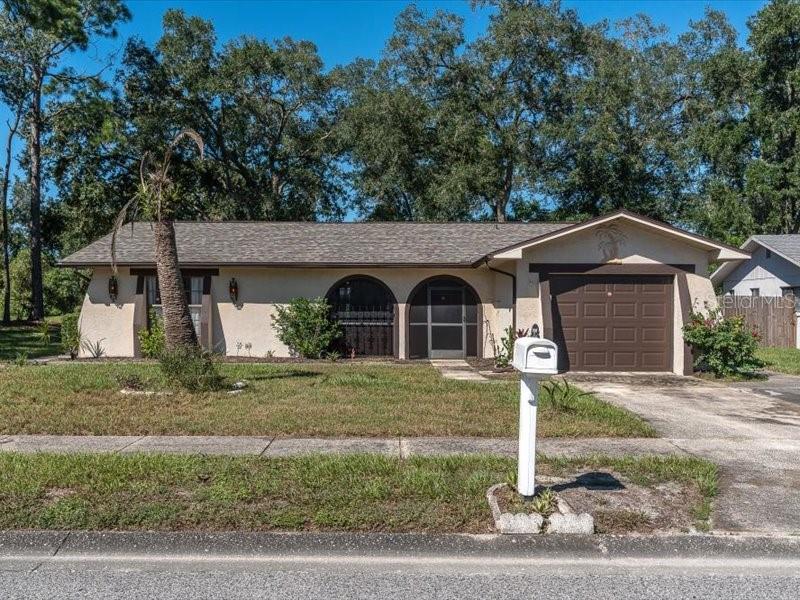
Welcome to your charming Florida retreat! Nestled on a spacious corner lot in a quiet, established Hudson neighborhood, this inviting 2-bedroom, 2-bathroom home offers 1,026 square feet of comfortable living space with the added benefit of no HOA fees or restrictions. Filled with natural light, the open-concept living and dining area creates a warm and welcoming atmosphere, perfect for both relaxing and entertaining. The functional kitchen provides ample cabinet storage and workspace, while the spacious primary suite offers a private en-suite bathroom for added comfort. A second bedroom and full bath provide flexibility for guests, a home office, or hobby space. Adding even more value is the versatile Florida room, complete with a built-in bar and an in-ground hot tub, creating the perfect setting for year-round relaxation and entertaining. Step outside and enjoy the advantages of a desirable corner lot with extra yard space, added privacy, and endless possibilities for outdoor living. Whether hosting gatherings, gardening, or simply enjoying the Florida sunshine, this property offers plenty of room to make it your own. Ideally located just minutes from Hudson Beach, Gulf Coast waterfront parks, shopping, dining, medical facilities, and everyday conveniences, with easy access to US-19 and a short drive to Port Richey and New Port Richey, you'll enjoy the perfect blend of comfort, convenience, and Florida lifestyle. Whether you're a first-time homebuyer, downsizing, searching for a seasonal getaway, or looking for a great investment opportunity, this charming home is ready to welcome you!
Ceiling Fans(s)
Eat-in Kitchen
Open Floorplan
Primary Bedroom Main Floor
Solid Wood Cabinets
Split Bedroom
Thermostat
Walk-In Closet(s)
Taxes: $3,480.00
Tax Year: 2025
Rain Gutters
Sidewalk
Dishwasher
Range
Refrigerator
Trees/Woods
Elementary School: Moon Lake-Po
Middle School: Crews Lake Middle-Po
Junior High: Crews Lake Middle-Po
High School: Hudson High-Po
MLS Area: 34669 - Hudson/Port Richey
Total Square Footage: 1,722
Price per Square Feet: $258.19
Total Floors: 1
Water: Public
Construction: Stucco
Date Listed: 2026-10-14 00:00:00
Private Spa: Y
Furnished: Unfurnished
Parking: Driveway
Garage Description: Y
Attached Garage: Y
Flooring: Ceramic Tile
Roof: Shingle
Heating: Central, Electric
Cooling: Central Air
Laundry: In Garage
Pets: Yes
Sewer: Public Sewer
Parcel ID: 17-25-04-005C-0
Listing Courtesy Of: Re/Max Champions
jenniferhatzistefanou@remax.net
Welcome to your charming Florida retreat! Nestled on a spacious corner lot in a quiet, established Hudson neighborhood, this inviting 2-bedroom, 2-bathroom home offers 1,026 square feet of comfortable living space with the added benefit of no HOA fees or restrictions. Filled with natural light, the open-concept living and dining area creates a warm and welcoming atmosphere, perfect for both relaxing and entertaining. The functional kitchen provides ample cabinet storage and workspace, while the spacious primary suite offers a private en-suite bathroom for added comfort. A second bedroom and full bath provide flexibility for guests, a home office, or hobby space. Adding even more value is the versatile Florida room, complete with a built-in bar and an in-ground hot tub, creating the perfect setting for year-round relaxation and entertaining. Step outside and enjoy the advantages of a desirable corner lot with extra yard space, added privacy, and endless possibilities for outdoor living. Whether hosting gatherings, gardening, or simply enjoying the Florida sunshine, this property offers plenty of room to make it your own. Ideally located just minutes from Hudson Beach, Gulf Coast waterfront parks, shopping, dining, medical facilities, and everyday conveniences, with easy access to US-19 and a short drive to Port Richey and New Port Richey, you'll enjoy the perfect blend of comfort, convenience, and Florida lifestyle. Whether you're a first-time homebuyer, downsizing, searching for a seasonal getaway, or looking for a great investment opportunity, this charming home is ready to welcome you!
Property Details
Price: $264,900
Sq Ft: 1,026
($258 per
sqft)
Bedrooms: 2
Bathrooms: 2
City: Hudson
County: Pasco
Type: Single Family
Development: Shadow Lakes
Acres: 0.1800
Virtual Tour/Floorplan: View
Year Built: 1983
Listing Number: W7890201
Status Code: A-Active
Taxes: $3,480.00
Tax Year: 2025
Garage:
Y
Furnishings: Unfurnished
Pets Allowed: Yes
Interior Features:
Ceiling Fans(s)
Eat-in Kitchen
Open Floorplan
Primary Bedroom Main Floor
Solid Wood Cabinets
Split Bedroom
Thermostat
Walk-In Closet(s)
Financial Information:
Taxes: $3,480.00
Tax Year: 2025
Exterior Features:
Rain Gutters
Sidewalk
Equipment:
Dishwasher
Range
Refrigerator
View:
Trees/Woods
School Information:
Elementary School: Moon Lake-Po
Middle School: Crews Lake Middle-Po
Junior High: Crews Lake Middle-Po
High School: Hudson High-Po
Additional Information:
MLS Area: 34669 - Hudson/Port Richey
Total Square Footage: 1,722
Price per Square Feet: $258.19
Total Floors: 1
Water: Public
Construction: Stucco
Date Listed: 2026-10-14 00:00:00
Private Spa: Y
Furnished: Unfurnished
Parking: Driveway
Garage Description: Y
Attached Garage: Y
Flooring: Ceramic Tile
Roof: Shingle
Heating: Central, Electric
Cooling: Central Air
Laundry: In Garage
Pets: Yes
Sewer: Public Sewer
Parcel ID: 17-25-04-005C-0
Map of 12805 Pecan Tree Drive, Hudson, FL 34669
Listing Courtesy Of: Re/Max Champions
jenniferhatzistefanou@remax.net