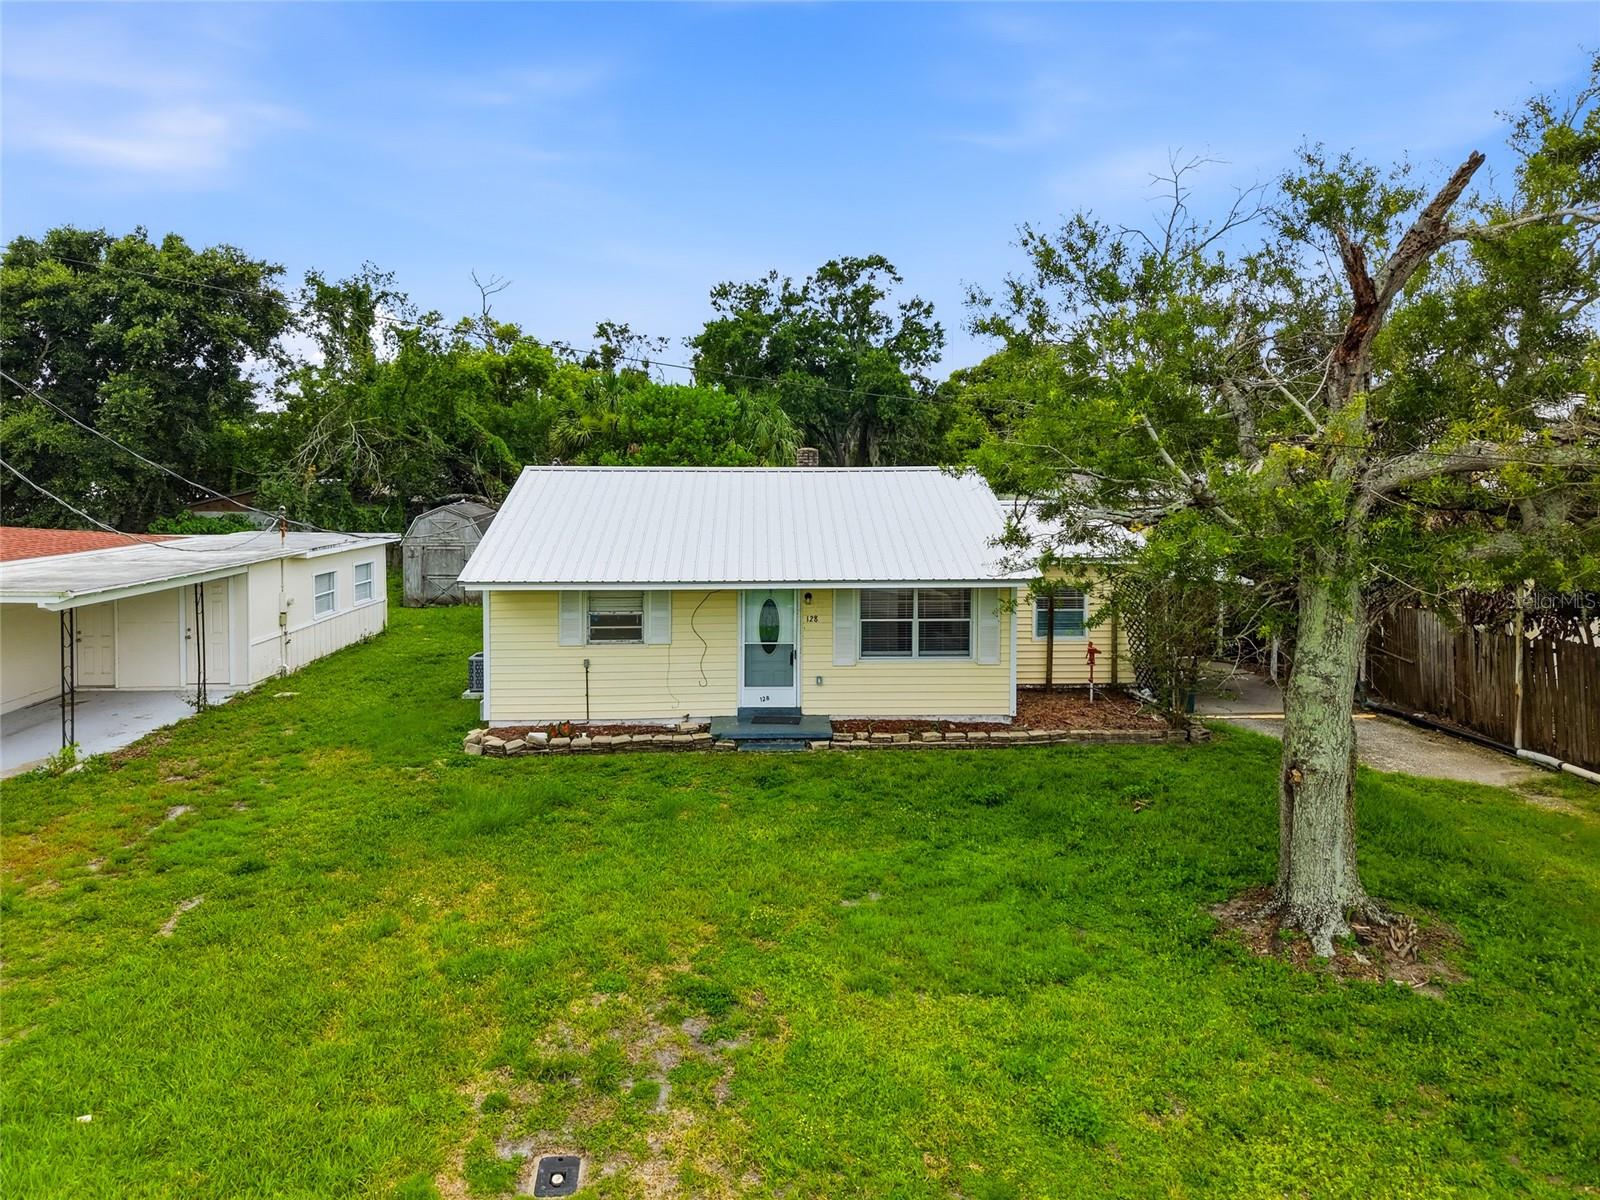
128 10Th Drive Nw, Mulberry, FL 33860
For Sale $157,000


Request Club Info by Email
Calculate Your Payment
Like this listing?
Contact the Listing Agent directly:
Listing Agent: Tina Garrison
Agent Phone:
813-477-4842
Agent Email:
tinagarrison64@gmail.com
Share Property
Save Property
View Virtual Tour
BACK ON THE MARKET THROUGH NO FAULT OF THE SELLERS! Previous buyer’s financing fell through.” I can't wait for you to see this beautiful 3-bedroom, 2-bath home! Entering through the front door, you will notice a nice large living area featuring ceramic tile flooring. Just off the living room is the spacious dining area with vinyl plank flooring and a door leading out to the covered carport. The updated kitchen is conveniently located between the dining room and the additional living area, making it perfect for everyday living and entertaining. Continuing through the home, you will find a spacious family room featuring vinyl plank flooring and French doors leading out to the screened lanai. This home offers a desirable split-bedroom floor plan, with the primary bedroom privately situated at the rear of the home just off the family room. Toward the front of the home, you will find two generously sized guest bedrooms featuring newer carpet. Major updates include a newer metal roof, updated electrical panel, newer A/C unit, and newer water heater, providing added value and peace of mind. Walking out back, you will notice the large screened and covered lanai featuring ceramic tile flooring, vinyl windows that can be closed for additional privacy and year-round enjoyment, and a window A/C unit to help keep you comfortable during Florida's warmer months. The privacy-fenced backyard includes a storage shed and offers plenty of space to relax, entertain, or enjoy the outdoors. With its spacious layout, numerous updates, and inviting indoor and outdoor living spaces, this home is ready for its next owner to enjoy.
Ceiling Fans(s)
Split Bedroom
Taxes: $737.96
Tax Year: 2025
Range
Refrigerator
Building Description: Contemporary
MLS Area: 33860 - Mulberry
Total Square Footage: 1,322
Price per Square Feet: $126.21
Total Floors: 1
Water: Public
Construction: Metal Siding, Frame
Date Listed: 2026-06-18 00:00:00
Furnished: Unfurnished
Windows: Blinds
Flooring: Carpet, Ceramic Tile, Vinyl
Roof: Metal
Heating: Central
Cooling: Central Air
Laundry: Inside
Sewer: Public Sewer
Lot Desc.: City Limits
Parcel ID: 23-30-02-144300
Listing Courtesy Of: Re/Max Premier Group
tinagarrison64@gmail.com
BACK ON THE MARKET THROUGH NO FAULT OF THE SELLERS! Previous buyer’s financing fell through.” I can't wait for you to see this beautiful 3-bedroom, 2-bath home! Entering through the front door, you will notice a nice large living area featuring ceramic tile flooring. Just off the living room is the spacious dining area with vinyl plank flooring and a door leading out to the covered carport. The updated kitchen is conveniently located between the dining room and the additional living area, making it perfect for everyday living and entertaining. Continuing through the home, you will find a spacious family room featuring vinyl plank flooring and French doors leading out to the screened lanai. This home offers a desirable split-bedroom floor plan, with the primary bedroom privately situated at the rear of the home just off the family room. Toward the front of the home, you will find two generously sized guest bedrooms featuring newer carpet. Major updates include a newer metal roof, updated electrical panel, newer A/C unit, and newer water heater, providing added value and peace of mind. Walking out back, you will notice the large screened and covered lanai featuring ceramic tile flooring, vinyl windows that can be closed for additional privacy and year-round enjoyment, and a window A/C unit to help keep you comfortable during Florida's warmer months. The privacy-fenced backyard includes a storage shed and offers plenty of space to relax, entertain, or enjoy the outdoors. With its spacious layout, numerous updates, and inviting indoor and outdoor living spaces, this home is ready for its next owner to enjoy.
Property Details
Price: $157,000
Sq Ft: 1,244
($126 per
sqft)
Bedrooms: 3
Bathrooms: 2
City: Mulberry
County: Polk
Type: Single Family
Development: Haynsworth Heights
Acres: 0.1600
Virtual Tour/Floorplan: View
Year Built: 1953
Listing Number: TB8520100
Status Code: A-Active
Taxes: $737.96
Tax Year: 2025
Garage:
Furnishings: Unfurnished
Interior Features:
Ceiling Fans(s)
Split Bedroom
Financial Information:
Taxes: $737.96
Tax Year: 2025
Equipment:
Range
Refrigerator
Additional Information:
Building Description: Contemporary
MLS Area: 33860 - Mulberry
Total Square Footage: 1,322
Price per Square Feet: $126.21
Total Floors: 1
Water: Public
Construction: Metal Siding, Frame
Date Listed: 2026-06-18 00:00:00
Furnished: Unfurnished
Windows: Blinds
Flooring: Carpet, Ceramic Tile, Vinyl
Roof: Metal
Heating: Central
Cooling: Central Air
Laundry: Inside
Sewer: Public Sewer
Lot Desc.: City Limits
Parcel ID: 23-30-02-144300
Map of 128 10Th Drive Nw, Mulberry, FL 33860
Listing Courtesy Of: Re/Max Premier Group
tinagarrison64@gmail.com