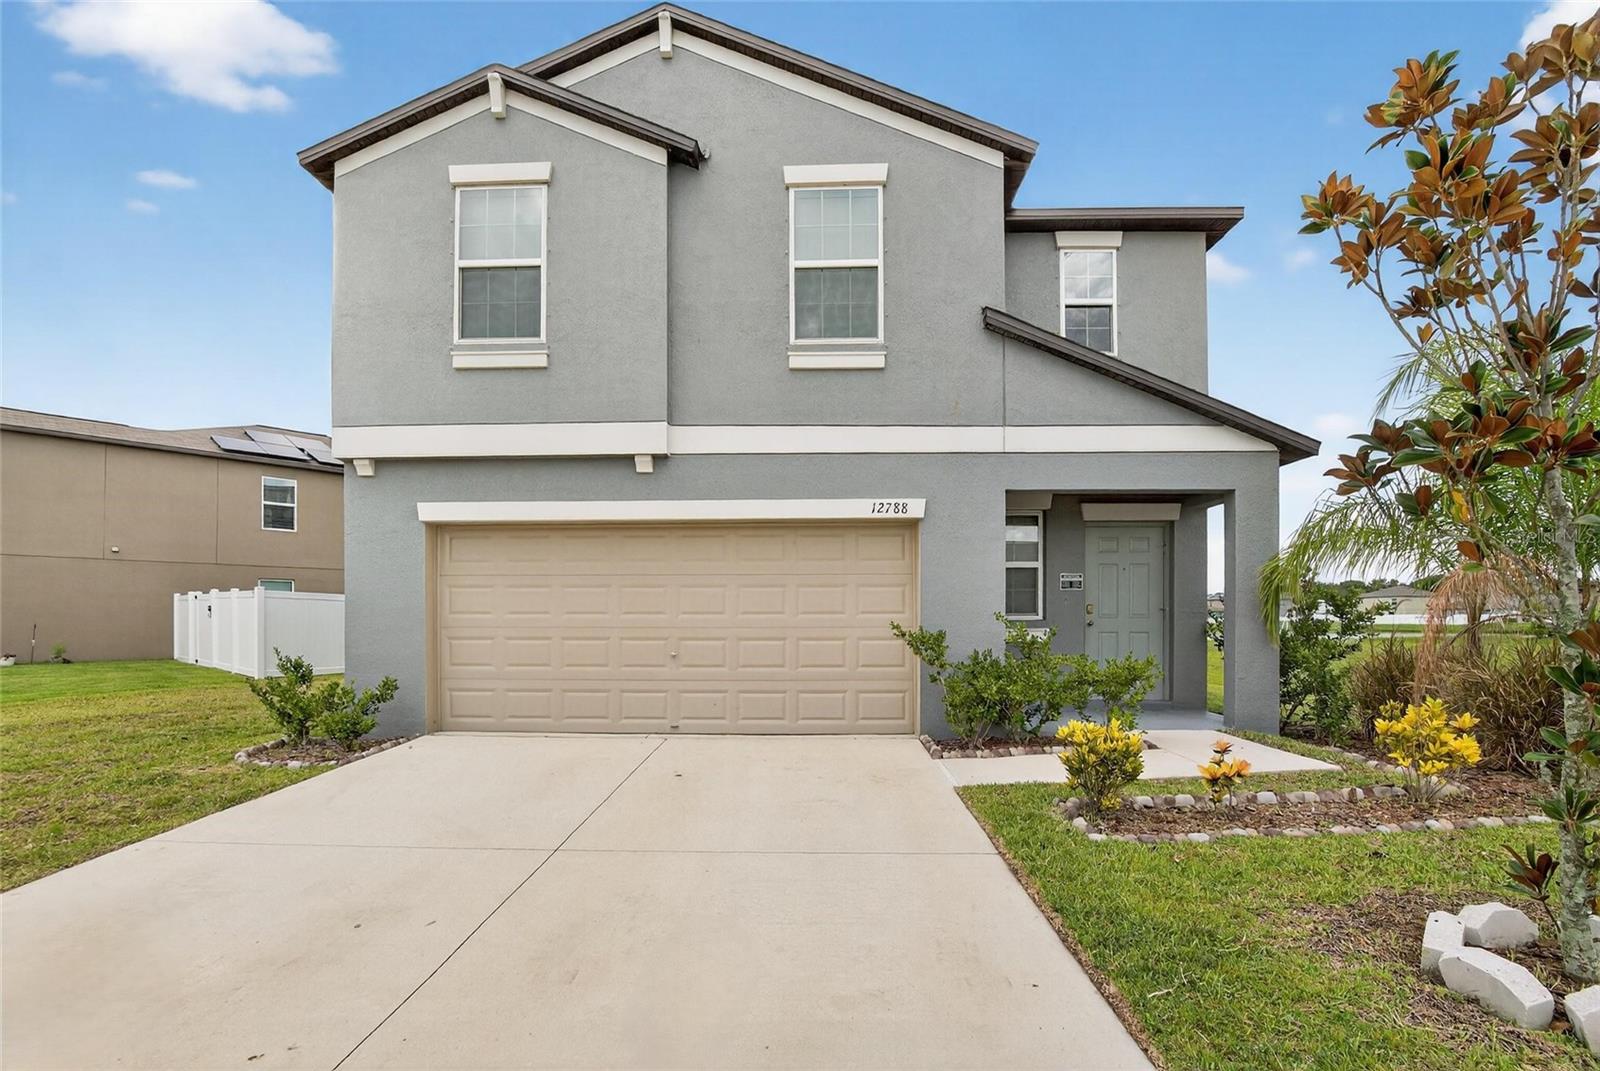
12788 Maple Bonsai Drive, Riverview, FL 33579
For Sale $329,000


Request Club Info by Email
Calculate Your Payment
Like this listing?
Contact the Listing Agent directly:
Listing Agent: Latisha Porter
Agent Phone:
813-382-2946
Agent Email:
lastisha.porter@kw.com
Share Property
Save Property
View Virtual Tour
***Price Improvement*** Step into the perfect blend of comfort, style, and convenience with this beautifully maintained 4-bedroom, 2.5-bathroom home, built in 2022, and nestled in the highly sought-after Triple Creek community of Riverview, FL. This home features a spacious open-concept floor plan designed for both everyday living and effortless entertaining. The light-filled living area highlights modern finishes, creating a warm and inviting atmosphere. The private owner’s suite offers a true retreat with an en-suite bathroom and an expansive walk-in closet, perfect for unwinding at the end of the day. Upstairs, a versatile loft awaits—ideal as a media room, home office, or playroom—alongside a conveniently located laundry room. Residents enjoy resort-style amenities, including two sparkling pools, a splash pad, playgrounds, two fitness centers, scenic walking trails, two clubhouses, basketball and tennis courts. And there’s more to come—brand-new amenities are under construction featuring a pool, dog park, pickleball courts, and volleyball courts! Prime Location! Conveniently located near top-rated schools, shopping, dining, and major highways, with easy access to downtown Tampa.
Ceiling Fans(s)
High Ceilings
Open Floorplan
Thermostat
Walk-In Closet(s)
Basketball Court
Clubhouse
Fitness Center
Playground
Pool
Recreation Facilities
Taxes: $7,469.00
Tax Year: 2024
Association Fee: $100.34
Association Fee: $100.34
Association Fee Frequency: Annually
Association Fee Frequency: Annually
Hurricane Shutters
Lighting
Sidewalk
Dishwasher
Disposal
Microwave
Range
Refrigerator
Pond
View: Pond
Elementary School: Warren Hope Dawson Elementary
Middle School: Barrington Middle
Junior High: Barrington Middle
High School: Sumner High School
MLS Area: 33579 - Riverview
Total Square Footage: 2,409
Price per Square Feet: $171.89
Water: Public
Construction: Stucco
Date Listed: 2025-08-30 00:00:00
Windows: Blinds, Shutters
Parking: Driveway, Garage Door Opener
Garage Description: Y
Garage Spaces: 2
Attached Garage: Y
Flooring: Carpet, Ceramic Tile
Roof: Shingle
Heating: Central, Electric
Cooling: Central Air
Laundry: Inside, Upper Level
Pets: Breed Restrictions
Sewer: Public Sewer
Parcel ID: U-02-31-20-C7K-
Amenities: Basketball Court, Clubhouse, Fitness Center, Playground, Pool, Recreation Facilities
Listing Courtesy Of: Keller Williams South Shore
lastisha.porter@kw.com
***Price Improvement*** Step into the perfect blend of comfort, style, and convenience with this beautifully maintained 4-bedroom, 2.5-bathroom home, built in 2022, and nestled in the highly sought-after Triple Creek community of Riverview, FL. This home features a spacious open-concept floor plan designed for both everyday living and effortless entertaining. The light-filled living area highlights modern finishes, creating a warm and inviting atmosphere. The private owner’s suite offers a true retreat with an en-suite bathroom and an expansive walk-in closet, perfect for unwinding at the end of the day. Upstairs, a versatile loft awaits—ideal as a media room, home office, or playroom—alongside a conveniently located laundry room. Residents enjoy resort-style amenities, including two sparkling pools, a splash pad, playgrounds, two fitness centers, scenic walking trails, two clubhouses, basketball and tennis courts. And there’s more to come—brand-new amenities are under construction featuring a pool, dog park, pickleball courts, and volleyball courts! Prime Location! Conveniently located near top-rated schools, shopping, dining, and major highways, with easy access to downtown Tampa.
Property Details
Price: $329,000
Sq Ft: 1,914
($172 per
sqft)
Bedrooms: 4
Bathrooms: 2
Partial Baths: 1
City: Riverview
County: Hillsborough
Type: Single Family
Development: Triple Creek Village
Subdivision: Triple Crk Village N & P
Acres: 0.1800
Virtual Tour/Floorplan: View
Year Built: 2022
Listing Number: TB8420924
Status Code: A-Active
Taxes: $7,469.00
Tax Year: 2024
Garage:
2
/
Y
Pets Allowed: Breed Restrictions
Total Recurring Fees: $17
Total Recurring Fee Frequency: 0.00
Interior Features:
Ceiling Fans(s)
High Ceilings
Open Floorplan
Thermostat
Walk-In Closet(s)
Amenities:
Basketball Court
Clubhouse
Fitness Center
Playground
Pool
Recreation Facilities
Financial Information:
Taxes: $7,469.00
Tax Year: 2024
Association Fee: $100.34
Association Fee: $100.34
Association Fee Frequency: Annually
Association Fee Frequency: Annually
Exterior Features:
Hurricane Shutters
Lighting
Sidewalk
Equipment:
Dishwasher
Disposal
Microwave
Range
Refrigerator
Waterfront Description:
Pond
View: Pond
School Information:
Elementary School: Warren Hope Dawson Elementary
Middle School: Barrington Middle
Junior High: Barrington Middle
High School: Sumner High School
Additional Information:
MLS Area: 33579 - Riverview
Total Square Footage: 2,409
Price per Square Feet: $171.89
Water: Public
Construction: Stucco
Date Listed: 2025-08-30 00:00:00
Windows: Blinds, Shutters
Parking: Driveway, Garage Door Opener
Garage Description: Y
Garage Spaces: 2
Attached Garage: Y
Flooring: Carpet, Ceramic Tile
Roof: Shingle
Heating: Central, Electric
Cooling: Central Air
Laundry: Inside, Upper Level
Pets: Breed Restrictions
Sewer: Public Sewer
Parcel ID: U-02-31-20-C7K-
Amenities: Basketball Court, Clubhouse, Fitness Center, Playground, Pool, Recreation Facilities
Map of 12788 Maple Bonsai Drive, Riverview, FL 33579
Listing Courtesy Of: Keller Williams South Shore
lastisha.porter@kw.com