1275 175Th Street Ne, Citra, FL 32113
For Sale $730,000


Request Club Info by Email
Calculate Your Payment
Like this listing?
Contact the Listing Agent directly:
Listing Agent: Alexa Perkiel
Agent Phone:
435-901-8722
Agent Email:
alexa.perkiel@gmail.com
Share Property
Save Property
View Virtual Tour
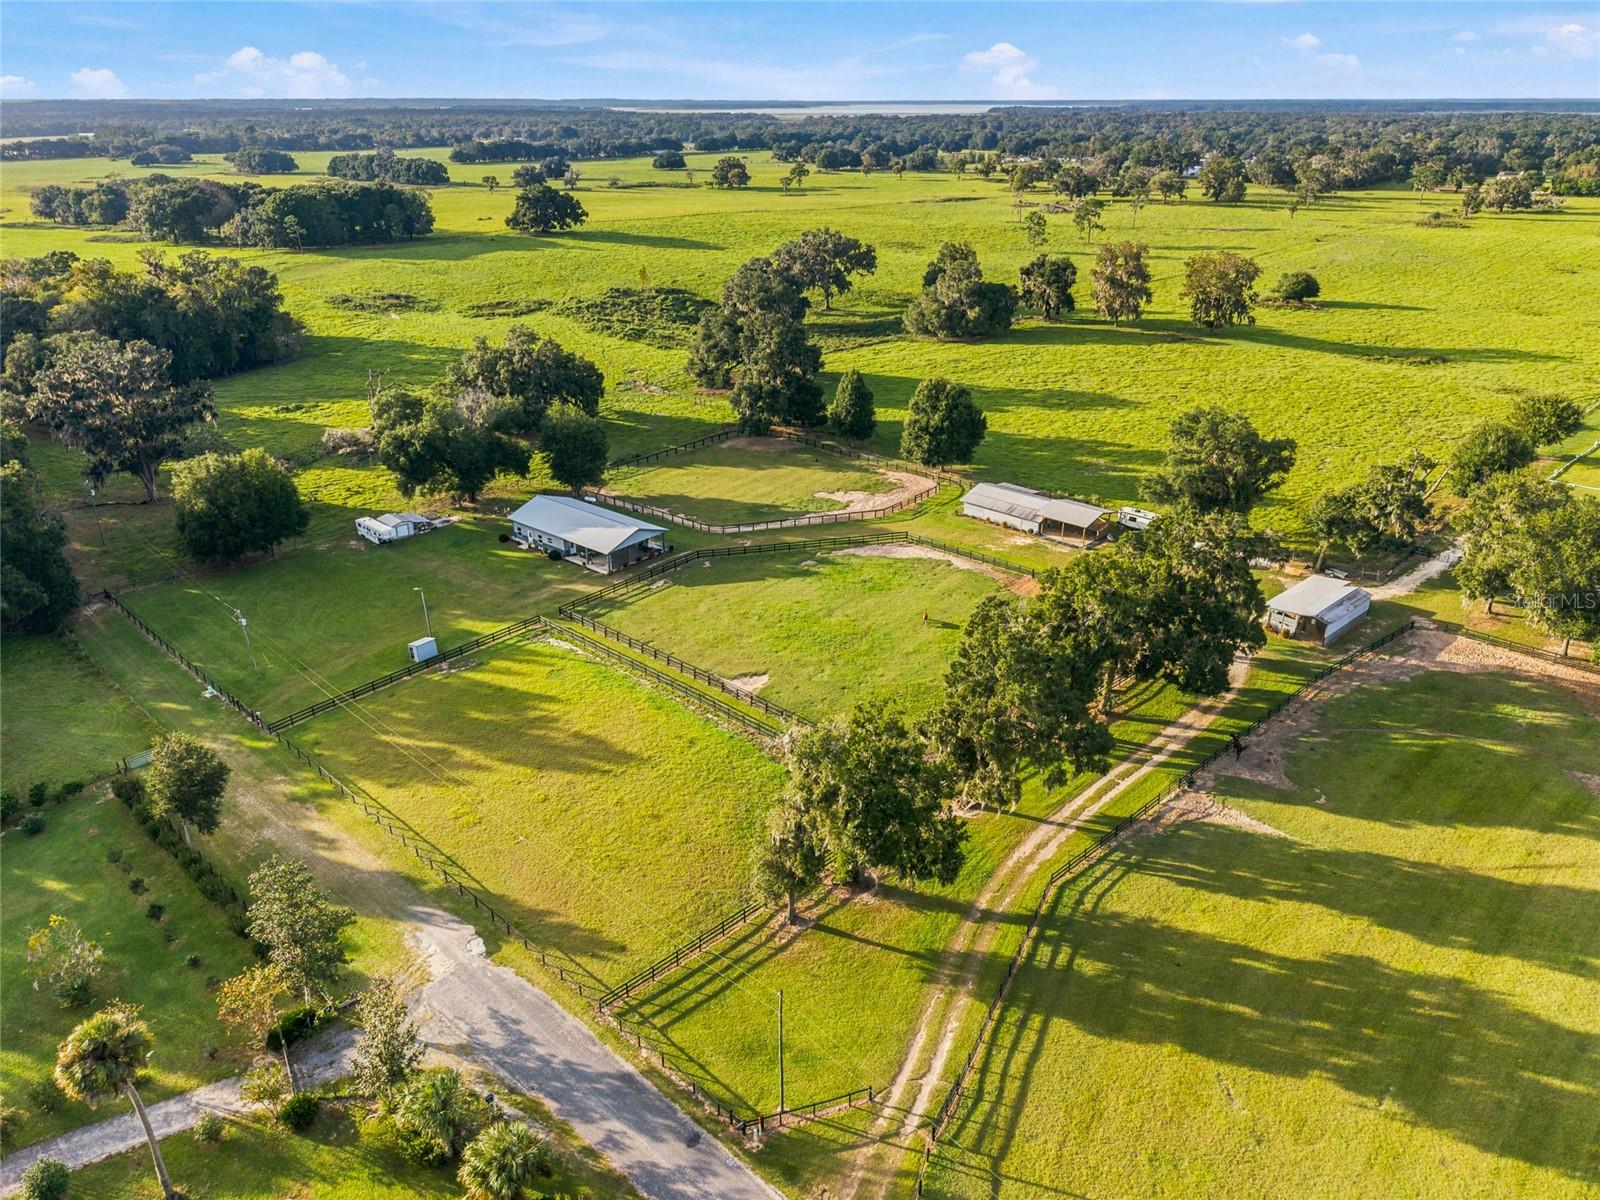
Beautifully maintained and thoughtfully designed, this adorable high and dry 10+ acre horse farm is tucked away on a quiet dead-end road. A wonderful equestrian setup with the first of two barns featuring brand-new electric, aisle and stall lighting, fans, with five stalls (two 10x12 and three 10x10), storage space, a climate-controlled tack room and two wash racks/tack-up areas. A newer second shedrow four-stall barn offers additional 12x12 stalls, lighting, fans and storage, both barns feature durable metal roofs. The farm is thoughtfully laid out with six paddocks, newer fencing, a dedicated jump field, water conveniently available to the paddocks, perimeter fencing, as well as a chicken coop, additional storage shed and a 50-amp hookup. The charming custom-built home offers an inviting open-concept kitchen, two bedrooms and two full bathrooms. Built with quality and efficiency in mind, the home features post-frame Morton construction, 6x6 beam construction, substantial insulation, double-pane Bella windows and solid wood doors. The kitchen is both functional and attractive, featuring gorgeous natural cherry cabinetry, soft-close drawers, quartz countertops and backsplash, stainless steel double-sided sink, bar seating, refrigerator, range, and microwave. Both bathrooms feature walk-in showers with glass enclosures and floating vanities. Additional interior features include luxury vinyl plank flooring, window blinds, baseboard trim, beautiful window trim and door casings, an inside laundry/mudroom complete with Maytag washer and dryer. Step outside and enjoy the large 24x24 covered patio, perfect for relaxing after a day in the barn or enjoying the peaceful surroundings, backing up to a 400+acre farm. The home also features gutters, a metal roof, tankless EcoSmart hot water heater, Carrier HVAC system, and a 2,000-watt Generac generator.. The generator was serviced in summer 2026, and the septic system was pumped in summer 2025. A 250 gallon propane tank and well house with water treatment system complete the home’s utilities. Whether you’re looking for a place to enjoy your horses, expand your equestrian pursuits, or simply embrace a little more room to breathe, this property is ready to welcome you home. With two separate entrances, established landscaping, and a peaceful setting , you’ll enjoy a wonderful sense of privacy and space. Conveniently located between Ocala and Gainesville, this farm offers country living without sacrificing convenient access to shopping, dining, medical facilities, and everything in between.
Ceiling Fans(s)
Open Floorplan
Solid Wood Cabinets
Stone Counters
Window Treatments
Taxes: $2,013.00
Tax Year: 2026
Private Entrance
Private Mailbox
Rain Gutters
RV Hookup
Storage
Dryer
Microwave
Range
Refrigerator
Washer
Elementary School: Sparr Elementary School
Middle School: North Marion Middle School
Junior High: North Marion Middle School
High School: North Marion High School
MLS Area: 32113 - Citra
Total Square Footage: 2,603
Price per Square Feet: $503.10
Total Floors: 1
Water: Well
Construction: Metal Siding
Date Listed: 2026-11-03 00:00:00
Furnished: Unfurnished
Windows: Double Pane Windows
Flooring: Carpet, Luxury Vinyl
Roof: Metal
Heating: Electric
Cooling: Central Air
Laundry: Inside, Laundry Room
Pets: Yes
Sewer: Septic Tank
Parcel ID: 03604-001-00
Listing Courtesy Of: Keller Williams Cornerstone Re
alexa.perkiel@gmail.com
Beautifully maintained and thoughtfully designed, this adorable high and dry 10+ acre horse farm is tucked away on a quiet dead-end road. A wonderful equestrian setup with the first of two barns featuring brand-new electric, aisle and stall lighting, fans, with five stalls (two 10x12 and three 10x10), storage space, a climate-controlled tack room and two wash racks/tack-up areas. A newer second shedrow four-stall barn offers additional 12x12 stalls, lighting, fans and storage, both barns feature durable metal roofs. The farm is thoughtfully laid out with six paddocks, newer fencing, a dedicated jump field, water conveniently available to the paddocks, perimeter fencing, as well as a chicken coop, additional storage shed and a 50-amp hookup. The charming custom-built home offers an inviting open-concept kitchen, two bedrooms and two full bathrooms. Built with quality and efficiency in mind, the home features post-frame Morton construction, 6x6 beam construction, substantial insulation, double-pane Bella windows and solid wood doors. The kitchen is both functional and attractive, featuring gorgeous natural cherry cabinetry, soft-close drawers, quartz countertops and backsplash, stainless steel double-sided sink, bar seating, refrigerator, range, and microwave. Both bathrooms feature walk-in showers with glass enclosures and floating vanities. Additional interior features include luxury vinyl plank flooring, window blinds, baseboard trim, beautiful window trim and door casings, an inside laundry/mudroom complete with Maytag washer and dryer. Step outside and enjoy the large 24x24 covered patio, perfect for relaxing after a day in the barn or enjoying the peaceful surroundings, backing up to a 400+acre farm. The home also features gutters, a metal roof, tankless EcoSmart hot water heater, Carrier HVAC system, and a 2,000-watt Generac generator.. The generator was serviced in summer 2026, and the septic system was pumped in summer 2025. A 250 gallon propane tank and well house with water treatment system complete the home’s utilities. Whether you’re looking for a place to enjoy your horses, expand your equestrian pursuits, or simply embrace a little more room to breathe, this property is ready to welcome you home. With two separate entrances, established landscaping, and a peaceful setting , you’ll enjoy a wonderful sense of privacy and space. Conveniently located between Ocala and Gainesville, this farm offers country living without sacrificing convenient access to shopping, dining, medical facilities, and everything in between.
Property Details
Price: $730,000
Sq Ft: 1,451
($503 per
sqft)
Bedrooms: 2
Bathrooms: 2
City: Citra
County: Marion
Type: Single Family
Development: Acrg Nonsub
Acres: 10.4200
Virtual Tour/Floorplan: View
Year Built: 2019
Listing Number: OM735138
Status Code: A-Active
Taxes: $2,013.00
Tax Year: 2026
Garage:
Furnishings: Unfurnished
Pets Allowed: Yes
Interior Features:
Ceiling Fans(s)
Open Floorplan
Solid Wood Cabinets
Stone Counters
Window Treatments
Financial Information:
Taxes: $2,013.00
Tax Year: 2026
Exterior Features:
Private Entrance
Private Mailbox
Rain Gutters
RV Hookup
Storage
Equipment:
Dryer
Microwave
Range
Refrigerator
Washer
School Information:
Elementary School: Sparr Elementary School
Middle School: North Marion Middle School
Junior High: North Marion Middle School
High School: North Marion High School
Additional Information:
MLS Area: 32113 - Citra
Total Square Footage: 2,603
Price per Square Feet: $503.10
Total Floors: 1
Water: Well
Construction: Metal Siding
Date Listed: 2026-11-03 00:00:00
Furnished: Unfurnished
Windows: Double Pane Windows
Flooring: Carpet, Luxury Vinyl
Roof: Metal
Heating: Electric
Cooling: Central Air
Laundry: Inside, Laundry Room
Pets: Yes
Sewer: Septic Tank
Parcel ID: 03604-001-00
Map of 1275 175Th Street Ne, Citra, FL 32113
Listing Courtesy Of: Keller Williams Cornerstone Re
alexa.perkiel@gmail.com