12733 Avalon Lake Drive, Orlando, FL 32828
For Sale $419,990


Request Club Info by Email
Calculate Your Payment
Like this listing?
Contact the Listing Agent directly:
Listing Agent: Kelley Haggerty
Agent Phone:
770-365-2982
Agent Email:
haggertyka@stanleymartin.com
Share Property
Save Property
View Virtual Tour
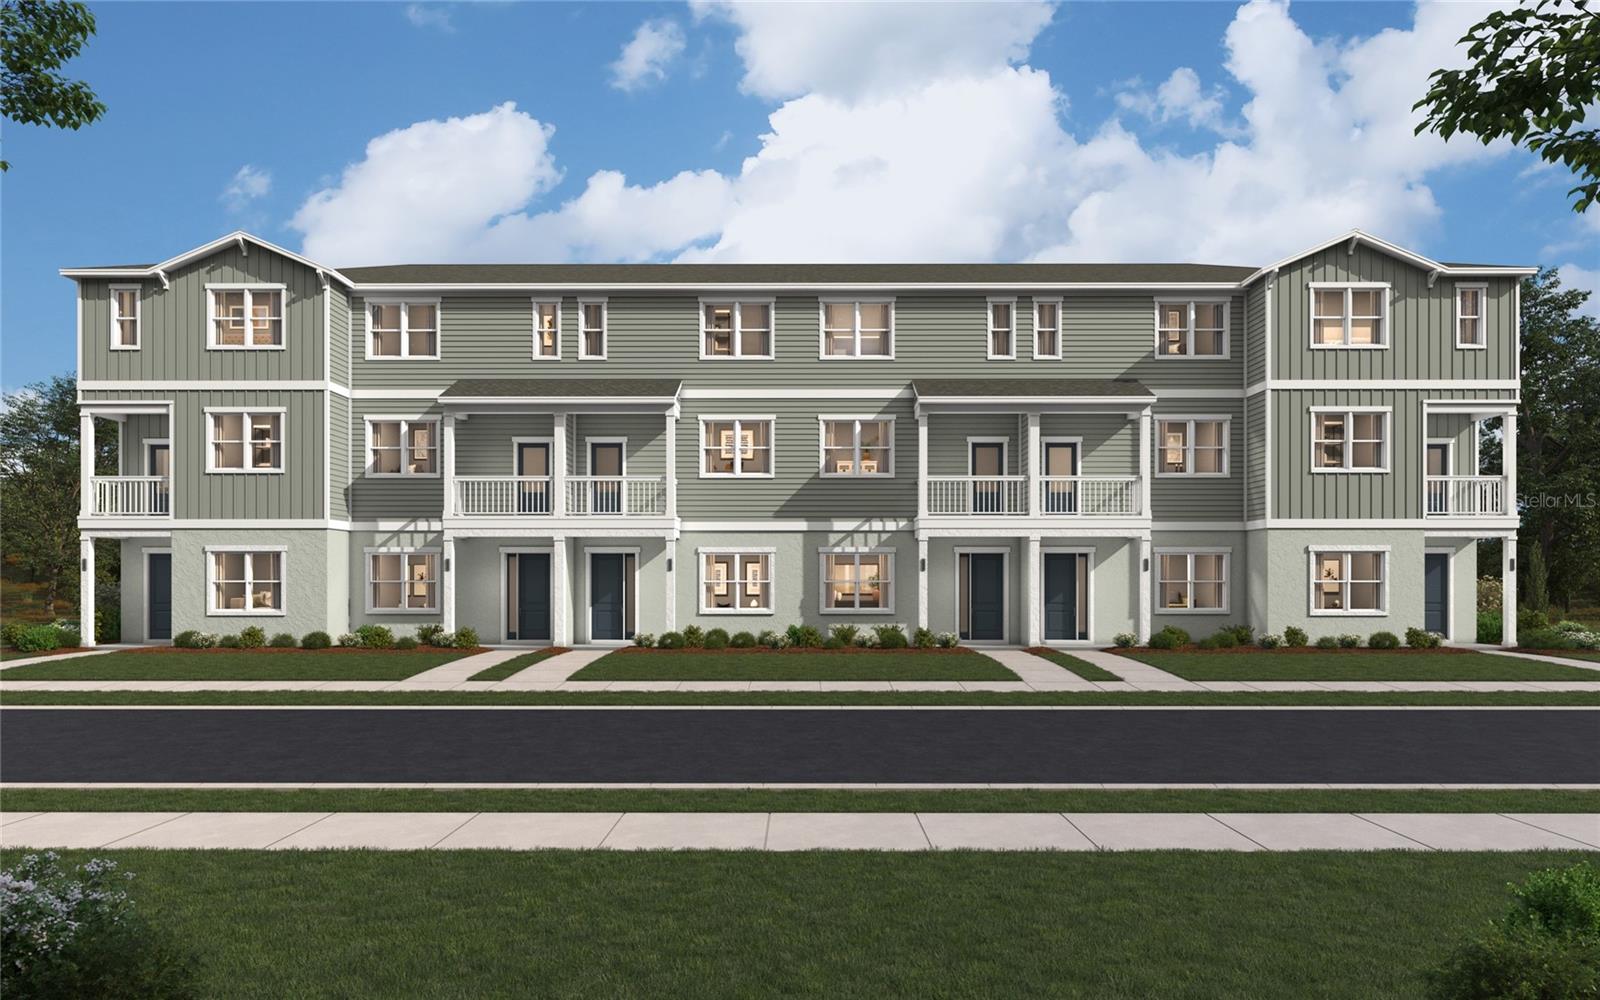
Pre-Construction. To be built. Opening Event Saturday, September 19th 9:30am-11am! This is your chance to own in the final phase of Avalon Park, one of Orlando's most established and sought-after communities....once this phase sells out, there won't be another. The Bartow floor plan is available now at pre-construction pricing, so you can lock in today's price before it goes up. You'll be located in Avalon Park Town Center, close to shopping, dining, top-rated schools, and major commuter routes. Inside, the Bartow offers a smart, livable layout with a two-car garage and three and a half baths, giving everyone in the home a little extra room to get ready in the morning or host guests without the shuffle. It's a floor plan built for how you live, with enough space to spread out Buy now to secure the best price on a home built to today's standards, complete with builder warranties and a limited opportunity to choose your own interior design package. Contact us today to learn more about the Bartow and lock in your homesite before pricing increases!
Solid Surface Counters
Walk-In Closet(s)
Taxes: $451.06
Tax Year: 2026
Association Fee: $367.00
Association Fee: $452.00
Association Fee Frequency: Quarterly
Association Fee Frequency: Quarterly
Balcony
Sidewalk
Dishwasher
Range
MLS Area: 32828 - Orlando/Alafaya/Waterford Lakes
Total Square Footage: 2,264
Price per Square Feet: $222.92
Water: Public
Construction: Stucco
Date Listed: 2026-09-14 00:00:00
Furnished: Unfurnished
Garage Description: Y
Garage Spaces: 2
Attached Garage: Y
Flooring: Carpet, Tile
Roof: Shingle
Heating: Central
Cooling: Central Air
Laundry: Laundry Closet, Upper Level
Pets: Yes
Sewer: Public Sewer
Parcel ID: 06-23-32-1027-0
Listing Courtesy Of: Sm Florida Brokerage Llc
haggertyka@stanleymartin.com
Pre-Construction. To be built. Opening Event Saturday, September 19th 9:30am-11am! This is your chance to own in the final phase of Avalon Park, one of Orlando's most established and sought-after communities....once this phase sells out, there won't be another. The Bartow floor plan is available now at pre-construction pricing, so you can lock in today's price before it goes up. You'll be located in Avalon Park Town Center, close to shopping, dining, top-rated schools, and major commuter routes. Inside, the Bartow offers a smart, livable layout with a two-car garage and three and a half baths, giving everyone in the home a little extra room to get ready in the morning or host guests without the shuffle. It's a floor plan built for how you live, with enough space to spread out Buy now to secure the best price on a home built to today's standards, complete with builder warranties and a limited opportunity to choose your own interior design package. Contact us today to learn more about the Bartow and lock in your homesite before pricing increases!
Property Details
Price: $419,990
Sq Ft: 1,884
($223 per
sqft)
Bedrooms: 3
Bathrooms: 3
Partial Baths: 1
City: Orlando
County: Orange
Type: Townhouse
Development: Avalon Park Orlando
Acres: 0.0300
Virtual Tour/Floorplan: View
Year Built: 2027
Listing Number: O6441859
Status Code: A-Active
Taxes: $451.06
Tax Year: 2026
Garage:
2
/
Y
Furnishings: Unfurnished
Pets Allowed: Yes
Total Recurring Fees: $273
Total Recurring Fee Frequency: 0.00
Interior Features:
Solid Surface Counters
Walk-In Closet(s)
Financial Information:
Taxes: $451.06
Tax Year: 2026
Association Fee: $367.00
Association Fee: $452.00
Association Fee Frequency: Quarterly
Association Fee Frequency: Quarterly
Exterior Features:
Balcony
Sidewalk
Equipment:
Dishwasher
Range
Additional Information:
MLS Area: 32828 - Orlando/Alafaya/Waterford Lakes
Total Square Footage: 2,264
Price per Square Feet: $222.92
Water: Public
Construction: Stucco
Date Listed: 2026-09-14 00:00:00
Furnished: Unfurnished
Garage Description: Y
Garage Spaces: 2
Attached Garage: Y
Flooring: Carpet, Tile
Roof: Shingle
Heating: Central
Cooling: Central Air
Laundry: Laundry Closet, Upper Level
Pets: Yes
Sewer: Public Sewer
Parcel ID: 06-23-32-1027-0
Map of 12733 Avalon Lake Drive, Orlando, FL 32828
Listing Courtesy Of: Sm Florida Brokerage Llc
haggertyka@stanleymartin.com