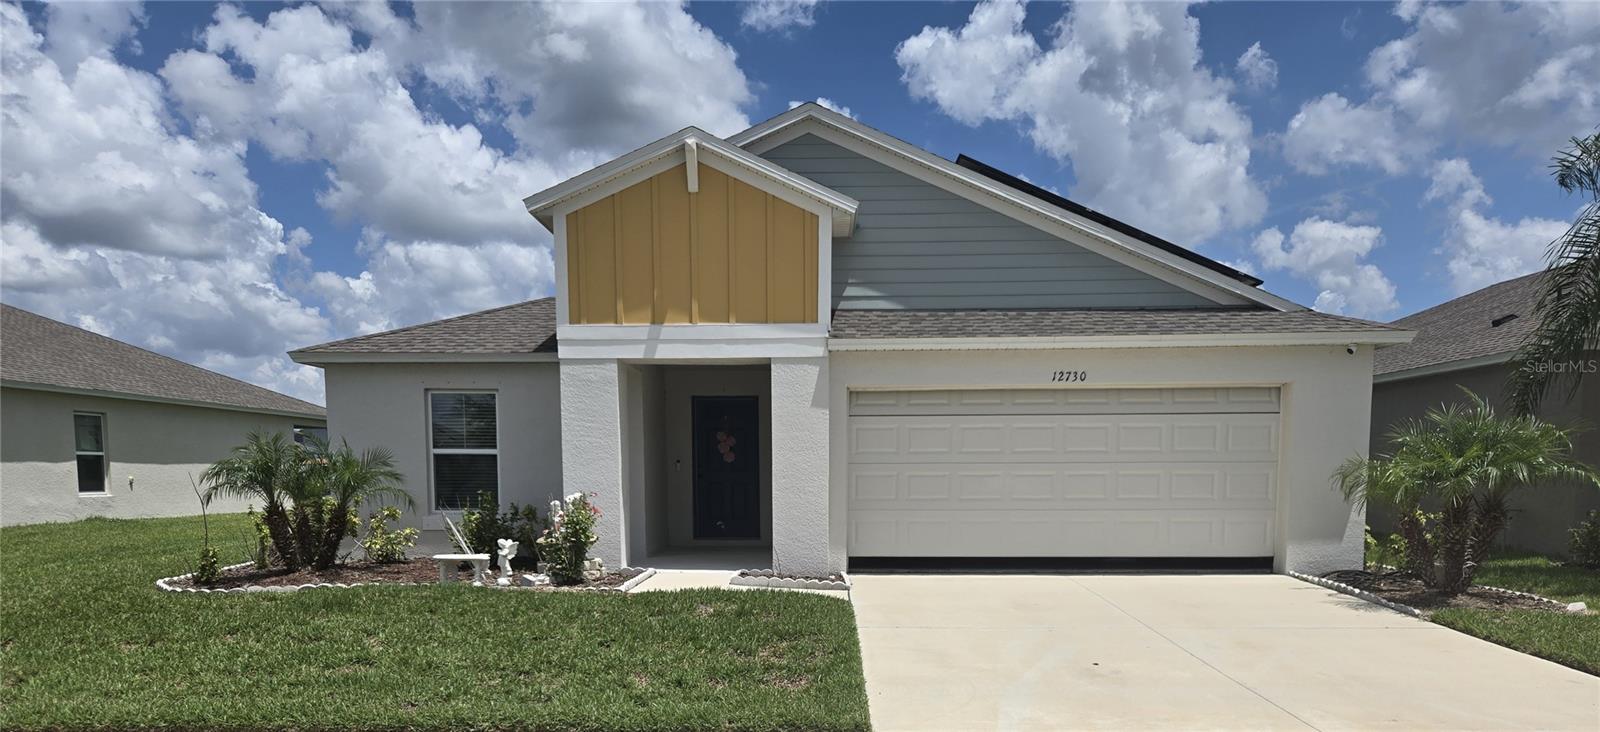
12730 Mangrove Forest Drive, Riverview, FL 33579
Active Under Contract $289,999


Request Club Info by Email
Calculate Your Payment
Like this listing?
Contact the Listing Agent directly:
Listing Agent: Fabian Casarez
Agent Phone:
951-377-7152
Agent Email:
realtybyfc@gmail.com
Share Property
Save Property
View Virtual Tour
Under contract-accepting backup offers. Welcome to this beautifully maintained, newer Casa Fresca Valeria floor plan, offering modern single-story living with breathtaking pond views and stunning Florida sunsets. Designed with comfort and style in mind, this home features a private owner's suite, an open-concept layout, and quality finishes throughout. Conveniently located by Dawson Elementary and Triple Creek Community Center, The spacious kitchen overlooks the dining and living areas, creating the perfect space for entertaining and everyday living. It is appointed with granite/quartz countertops, rich espresso cabinetry, stainless steel GE appliances—including the refrigerator, range, dishwasher, washer, and dryer. The private owner's retreat features a generous walk-in closet and an en-suite bath with dual vanities, while vaulted ceilings, elegant ivory oak flooring, and upgraded lighting enhance the home's bright and inviting atmosphere. Step outside to the covered lanai and patio, where you can relax while enjoying peaceful pond views from the oversized homesite. A spacious two-car garage completes this exceptional property. Located in the highly desirable 1,038-acre Triple Creek community, residents enjoy an impressive array of resort-style amenities, including two lap pools, a lagoon-style pool, splash pad, fitness center, basketball and tennis courts, sports fields, playgrounds, parks, walking trails, a dog park, and much more. This exceptional community offers the perfect blend of recreation, convenience, and Florida lifestyle living.
Open Floorplan
Stone Counters
Vaulted Ceiling(s)
Walk-In Closet(s)
Taxes: $7,643.00
Tax Year: 2025
Association Fee: $290.00
Association Fee: $100.00
Association Fee Frequency: Annually
Association Fee Frequency: Annually
Sidewalk
Dishwasher
Disposal
Dryer
Microwave
Range
Refrigerator
Washer
Elementary School: Warren Hope Dawson Elementary
Middle School: Barrington Middle
Junior High: Barrington Middle
High School: Sumner High School
MLS Area: 33579 - Riverview
Total Square Footage: 2,515
Price per Square Feet: $156.93
Total Floors: 1
Water: Public
Construction: Block, Stucco
Date Listed: 2026-07-26 00:00:00
Furnished: Unfurnished
Garage Description: Y
Garage Spaces: 2
Attached Garage: Y
Flooring: Carpet, Vinyl
Roof: Shingle
Heating: Central
Cooling: Central Air
Laundry: Inside, Laundry Room
Pets: Yes
Sewer: Public Sewer
Parcel ID: U-02-31-20-C46-
Listing Courtesy Of: Investcor Realty Llc
realtybyfc@gmail.com
Under contract-accepting backup offers. Welcome to this beautifully maintained, newer Casa Fresca Valeria floor plan, offering modern single-story living with breathtaking pond views and stunning Florida sunsets. Designed with comfort and style in mind, this home features a private owner's suite, an open-concept layout, and quality finishes throughout. Conveniently located by Dawson Elementary and Triple Creek Community Center, The spacious kitchen overlooks the dining and living areas, creating the perfect space for entertaining and everyday living. It is appointed with granite/quartz countertops, rich espresso cabinetry, stainless steel GE appliances—including the refrigerator, range, dishwasher, washer, and dryer. The private owner's retreat features a generous walk-in closet and an en-suite bath with dual vanities, while vaulted ceilings, elegant ivory oak flooring, and upgraded lighting enhance the home's bright and inviting atmosphere. Step outside to the covered lanai and patio, where you can relax while enjoying peaceful pond views from the oversized homesite. A spacious two-car garage completes this exceptional property. Located in the highly desirable 1,038-acre Triple Creek community, residents enjoy an impressive array of resort-style amenities, including two lap pools, a lagoon-style pool, splash pad, fitness center, basketball and tennis courts, sports fields, playgrounds, parks, walking trails, a dog park, and much more. This exceptional community offers the perfect blend of recreation, convenience, and Florida lifestyle living.
Property Details
Price: $289,999
Sq Ft: 1,848
($157 per
sqft)
Bedrooms: 4
Bathrooms: 2
City: Riverview
County: Hillsborough
Type: Single Family
Development: Triple Creek Village M-2
Subdivision: Triple Crk Village M-2
Acres: 0.1200
Virtual Tour/Floorplan: View
Year Built: 2023
Listing Number: TB8532394
Status Code: Active Under Contract
Taxes: $7,643.00
Tax Year: 2025
Garage:
2
/
Y
Furnishings: Unfurnished
Pets Allowed: Yes
Total Recurring Fees: $33
Total Recurring Fee Frequency: 0.00
Interior Features:
Open Floorplan
Stone Counters
Vaulted Ceiling(s)
Walk-In Closet(s)
Financial Information:
Taxes: $7,643.00
Tax Year: 2025
Association Fee: $290.00
Association Fee: $100.00
Association Fee Frequency: Annually
Association Fee Frequency: Annually
Exterior Features:
Sidewalk
Equipment:
Dishwasher
Disposal
Dryer
Microwave
Range
Refrigerator
Washer
School Information:
Elementary School: Warren Hope Dawson Elementary
Middle School: Barrington Middle
Junior High: Barrington Middle
High School: Sumner High School
Additional Information:
MLS Area: 33579 - Riverview
Total Square Footage: 2,515
Price per Square Feet: $156.93
Total Floors: 1
Water: Public
Construction: Block, Stucco
Date Listed: 2026-07-26 00:00:00
Furnished: Unfurnished
Garage Description: Y
Garage Spaces: 2
Attached Garage: Y
Flooring: Carpet, Vinyl
Roof: Shingle
Heating: Central
Cooling: Central Air
Laundry: Inside, Laundry Room
Pets: Yes
Sewer: Public Sewer
Parcel ID: U-02-31-20-C46-
Map of 12730 Mangrove Forest Drive, Riverview, FL 33579
Listing Courtesy Of: Investcor Realty Llc
realtybyfc@gmail.com