12728 102Nd Terrace Se, Belleview, FL 34420
For Sale $237,299


Request Club Info by Email
Calculate Your Payment
Like this listing?
Contact the Listing Agent directly:
Listing Agent: Rosa Maria Maldonado
Agent Phone:
352-840-3173
Agent Email:
roserealtor26@gmail.com
Share Property
Save Property
View Virtual Tour
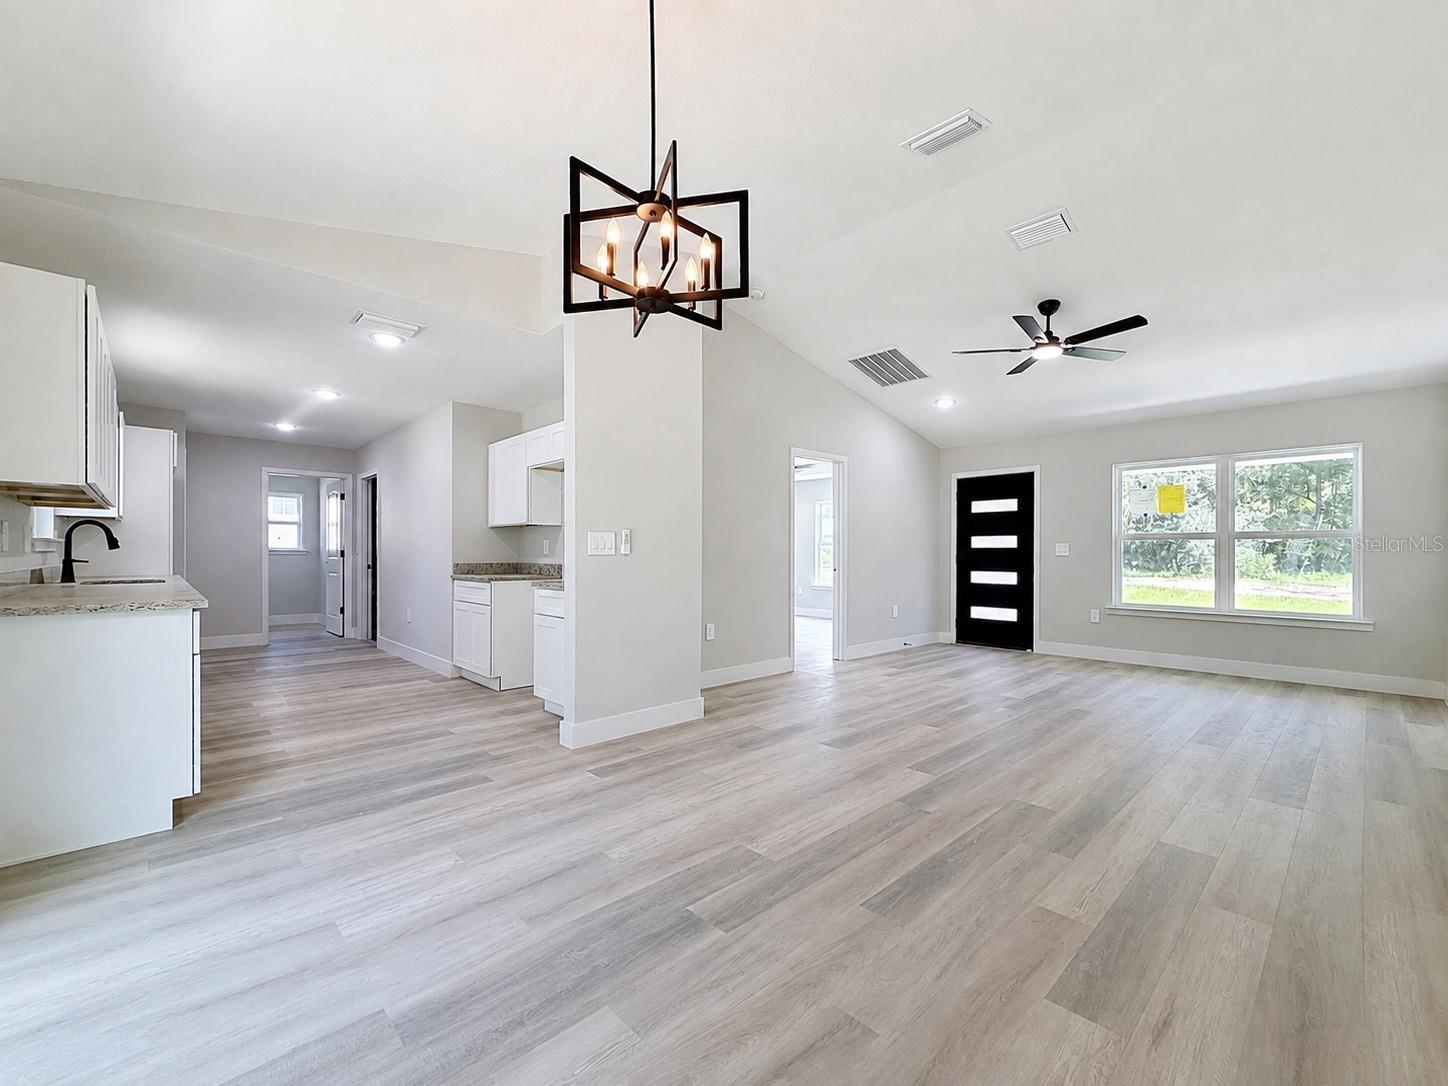
MOTIVATED SELLER! BRING YOUR OFFER! Move -in ready 2026 NEW CONSTRUCTION in Belleview with no HOA and no CDD. This 3-bedroom, 2-bath home offers a split-bedroom layout with 1,302 sq ft of heated living space and 1,668 sq ft total. Vaulted and tray ceilings add character, and luxury vinyl plank flooring runs throughout. The kitchen features solid wood cabinets, granite countertops, crown molding, and stainless steel appliances. The primary suite includes a walk-in closet and a walk-in shower. Set on a 0.20-acre lot (75 x 114), the property offers room for an RV or boat, subject to county rules. Additional features include fiber cement siding, an attached one-car garage, a private well, and a septic system. Located in Flood Zone X, near Belleview shopping and dining, with easy access to US-441 and CR-25. Motivated seller welcomes offers. With an acceptable offer, the seller is offering 1% of the purchase price toward buyer closing costs or an interest rate buydown, subject to lender approval. Schedule your private showing and bring your offer! Casa nueva de 2026 en Belleview, lista para mudarse, con 3 habitaciones, 2 baños, sin HOA ni CDD. Con una oferta aceptable, el vendedor ofrece el 1% del precio de compra para gastos de cierre o para reducir la tasa de interés, sujeto a la aprobación del prestamista. Agenda tu visita y presenta tu oferta.
Built-in Features
Cathedral Ceiling(s)
Ceiling Fans(s)
Crown Molding
High Ceilings
Living Room/Dining Room Combo
Open Floorplan
Primary Bedroom Main Floor
Solid Wood Cabinets
Split Bedroom
Thermostat
Tray Ceiling(s)
Vaulted Ceiling(s)
Walk-In Closet(s)
Taxes: $193.87
Tax Year: 2025
Garden
Built-In Oven
Cooktop
Dishwasher
Electric Water Heater
Freezer
Ice Maker
Microwave
Refrigerator
Tankless Water Heater
MLS Area: 34420 - Belleview
Total Square Footage: 1,668
Price per Square Feet: $182.26
Total Floors: 1
Water: Private, Well
Construction: Cement Siding, Hardi Plank Type, Frame
Date Listed: 2026-08-13 00:00:00
Furnished: Unfurnished
Garage Description: Y
Garage Spaces: 1
Attached Garage: Y
Flooring: Luxury Vinyl
Roof: Shingle
Heating: Central, Electric
Cooling: Central Air
Laundry: Electric Dryer Hookup, Inside, Laundry Room
Sewer: Private Sewer, Septic Tank
Parcel ID: 4505-010-046
Listing Courtesy Of: Lpt Realty, Llc
roserealtor26@gmail.com
MOTIVATED SELLER! BRING YOUR OFFER! Move -in ready 2026 NEW CONSTRUCTION in Belleview with no HOA and no CDD. This 3-bedroom, 2-bath home offers a split-bedroom layout with 1,302 sq ft of heated living space and 1,668 sq ft total. Vaulted and tray ceilings add character, and luxury vinyl plank flooring runs throughout. The kitchen features solid wood cabinets, granite countertops, crown molding, and stainless steel appliances. The primary suite includes a walk-in closet and a walk-in shower. Set on a 0.20-acre lot (75 x 114), the property offers room for an RV or boat, subject to county rules. Additional features include fiber cement siding, an attached one-car garage, a private well, and a septic system. Located in Flood Zone X, near Belleview shopping and dining, with easy access to US-441 and CR-25. Motivated seller welcomes offers. With an acceptable offer, the seller is offering 1% of the purchase price toward buyer closing costs or an interest rate buydown, subject to lender approval. Schedule your private showing and bring your offer! Casa nueva de 2026 en Belleview, lista para mudarse, con 3 habitaciones, 2 baños, sin HOA ni CDD. Con una oferta aceptable, el vendedor ofrece el 1% del precio de compra para gastos de cierre o para reducir la tasa de interés, sujeto a la aprobación del prestamista. Agenda tu visita y presenta tu oferta.
Property Details
Price: $237,299
Sq Ft: 1,302
($182 per
sqft)
Bedrooms: 3
Bathrooms: 2
City: Belleview
County: Marion
Type: Single Family
Development: Lake Weir Heights
Subdivision: Lake Weir Hts
Acres: 0.2000
Virtual Tour/Floorplan: View
Year Built: 2026
Listing Number: OM729568
Status Code: A-Active
Taxes: $193.87
Tax Year: 2025
Garage:
1
/
Y
Furnishings: Unfurnished
Interior Features:
Built-in Features
Cathedral Ceiling(s)
Ceiling Fans(s)
Crown Molding
High Ceilings
Living Room/Dining Room Combo
Open Floorplan
Primary Bedroom Main Floor
Solid Wood Cabinets
Split Bedroom
Thermostat
Tray Ceiling(s)
Vaulted Ceiling(s)
Walk-In Closet(s)
Financial Information:
Taxes: $193.87
Tax Year: 2025
Exterior Features:
Garden
Equipment:
Built-In Oven
Cooktop
Dishwasher
Electric Water Heater
Freezer
Ice Maker
Microwave
Refrigerator
Tankless Water Heater
Additional Information:
MLS Area: 34420 - Belleview
Total Square Footage: 1,668
Price per Square Feet: $182.26
Total Floors: 1
Water: Private, Well
Construction: Cement Siding, Hardi Plank Type, Frame
Date Listed: 2026-08-13 00:00:00
Furnished: Unfurnished
Garage Description: Y
Garage Spaces: 1
Attached Garage: Y
Flooring: Luxury Vinyl
Roof: Shingle
Heating: Central, Electric
Cooling: Central Air
Laundry: Electric Dryer Hookup, Inside, Laundry Room
Sewer: Private Sewer, Septic Tank
Parcel ID: 4505-010-046
Map of 12728 102Nd Terrace Se, Belleview, FL 34420
Listing Courtesy Of: Lpt Realty, Llc
roserealtor26@gmail.com