12721 Standbridge Drive, Riverview, FL 33579
Pending $328,900


Request Club Info by Email
Calculate Your Payment
Like this listing?
Contact the Listing Agent directly:
Listing Agent: John Scalia
Agent Phone:
954-822-6612
Agent Email:
bankersreo3@gmail.com
Share Property
Save Property
View Virtual Tour
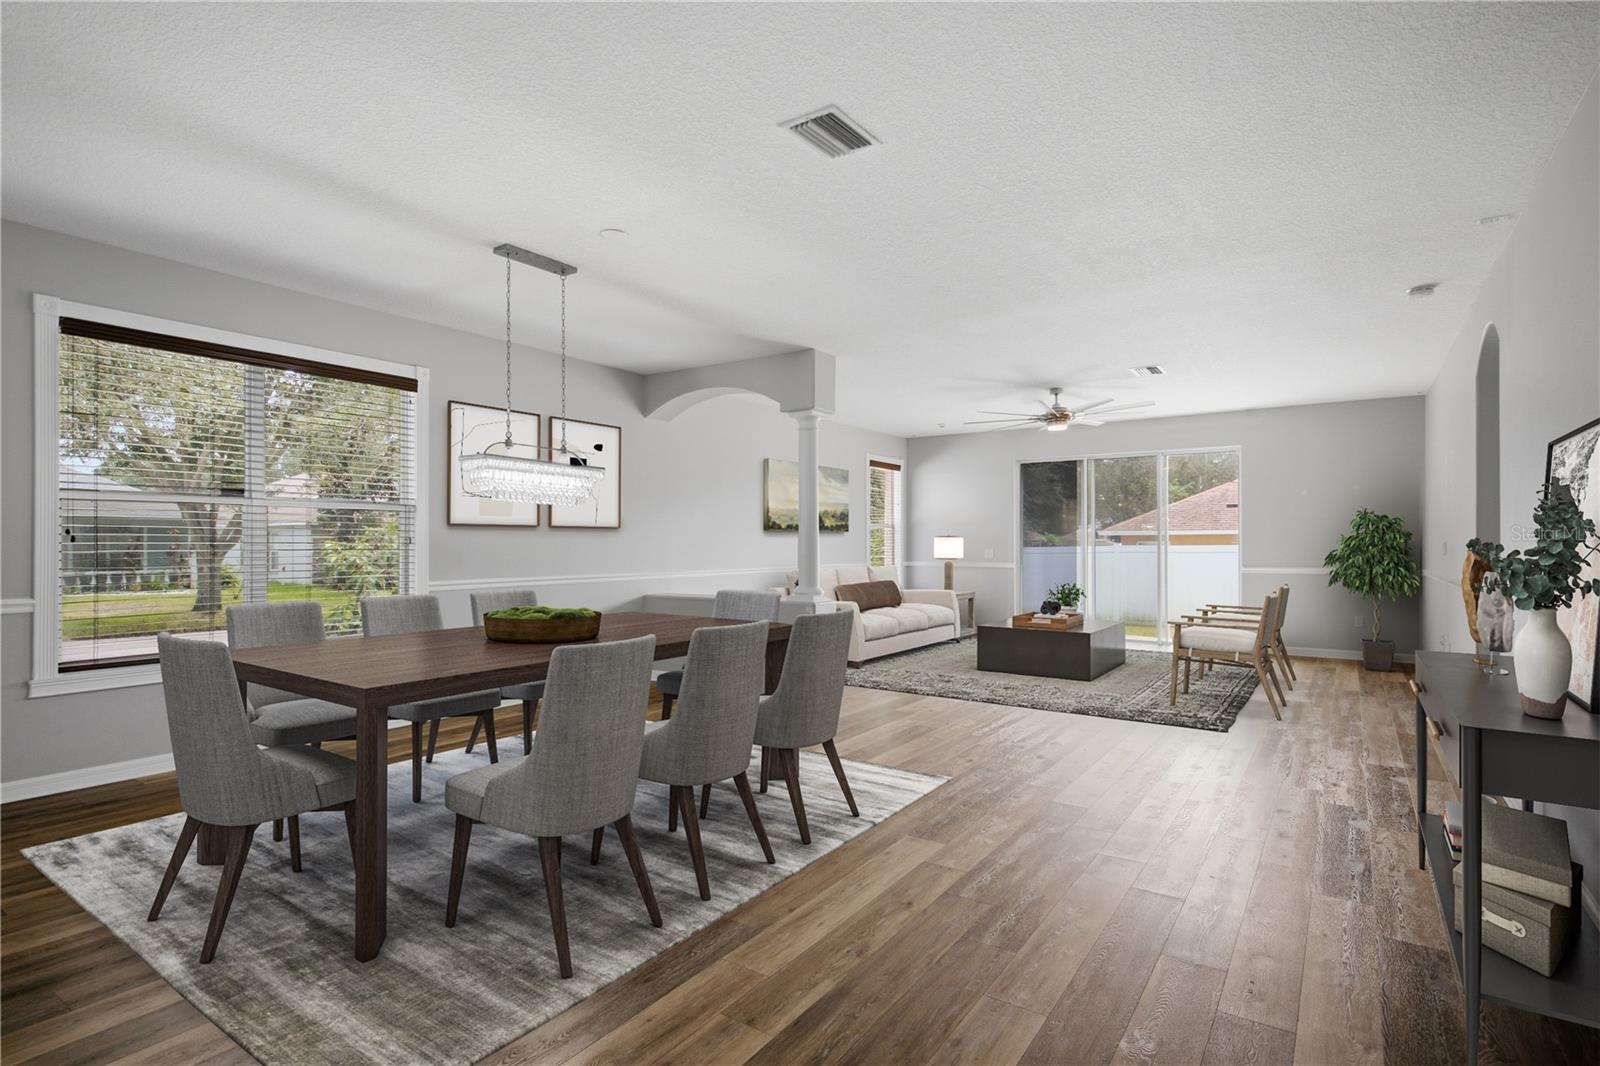
Welcome to this spacious 3-bedroom, 2-bath home situated on a large corner lot in the desirable Panther Trace community! Offering over 2,100 sq. ft. of living space, this home features an open-concept, split-bedroom floor plan with an extended great room, abundant natural light, and plenty of space for everyday living and entertaining. The kitchen features stainless steel appliances and a gas range, while the primary suite offers a walk-in closet and spacious en-suite bath. Step outside to the fenced backyard and paver patio, providing an inviting space to relax or entertain. Additional highlights include a 3-car garage and generous storage. Panther Trace offers community amenities including pools, clubhouse facilities, sports fields, tennis and basketball courts, and playgrounds. Conveniently located near shopping, dining, schools, and major roadways, this home offers space, comfort, and community amenities in the heart of Riverview. Some images in this listing have been virtually staged.
Other
Taxes: $7,976.47
Tax Year: 2025
Association Fee: $100.00
Association Fee Frequency: Annually
Other
Dishwasher
Microwave
Range
Refrigerator
MLS Area: 33579 - Riverview
Total Square Footage: 2,831
Price per Square Feet: $152.41
Total Floors: 1
Water: Public
Construction: Block
Date Listed: 2026-10-06 00:00:00
Furnished: Unfurnished
Garage Description: Y
Garage Spaces: 3
Attached Garage: Y
Flooring: Vinyl
Roof: Shingle
Heating: Central
Cooling: Central Air
Laundry: Other
Pets: Breed Restrictions
Sewer: Public Sewer
Parcel ID: U-05-31-20-61L-
Listing Courtesy Of: Exp Realty Llc
bankersreo3@gmail.com
Welcome to this spacious 3-bedroom, 2-bath home situated on a large corner lot in the desirable Panther Trace community! Offering over 2,100 sq. ft. of living space, this home features an open-concept, split-bedroom floor plan with an extended great room, abundant natural light, and plenty of space for everyday living and entertaining. The kitchen features stainless steel appliances and a gas range, while the primary suite offers a walk-in closet and spacious en-suite bath. Step outside to the fenced backyard and paver patio, providing an inviting space to relax or entertain. Additional highlights include a 3-car garage and generous storage. Panther Trace offers community amenities including pools, clubhouse facilities, sports fields, tennis and basketball courts, and playgrounds. Conveniently located near shopping, dining, schools, and major roadways, this home offers space, comfort, and community amenities in the heart of Riverview. Some images in this listing have been virtually staged.
Property Details
Price: $328,900
Sq Ft: 2,158
($152 per
sqft)
Bedrooms: 3
Bathrooms: 2
City: Riverview
County: Hillsborough
Type: Single Family
Development: Panther Trace
Subdivision: Panther Trace Ph 1A
Acres: 0.1900
Virtual Tour/Floorplan: View
Year Built: 2003
Listing Number: TB8554543
Status Code: Pending
Taxes: $7,976.47
Tax Year: 2025
Garage:
3
/
Y
Furnishings: Unfurnished
Pets Allowed: Breed Restrictions
Total Recurring Fees: $8
Total Recurring Fee Frequency: 0.00
Interior Features:
Other
Financial Information:
Taxes: $7,976.47
Tax Year: 2025
Association Fee: $100.00
Association Fee Frequency: Annually
Exterior Features:
Other
Equipment:
Dishwasher
Microwave
Range
Refrigerator
Additional Information:
MLS Area: 33579 - Riverview
Total Square Footage: 2,831
Price per Square Feet: $152.41
Total Floors: 1
Water: Public
Construction: Block
Date Listed: 2026-10-06 00:00:00
Furnished: Unfurnished
Garage Description: Y
Garage Spaces: 3
Attached Garage: Y
Flooring: Vinyl
Roof: Shingle
Heating: Central
Cooling: Central Air
Laundry: Other
Pets: Breed Restrictions
Sewer: Public Sewer
Parcel ID: U-05-31-20-61L-
Map of 12721 Standbridge Drive, Riverview, FL 33579
Listing Courtesy Of: Exp Realty Llc
bankersreo3@gmail.com