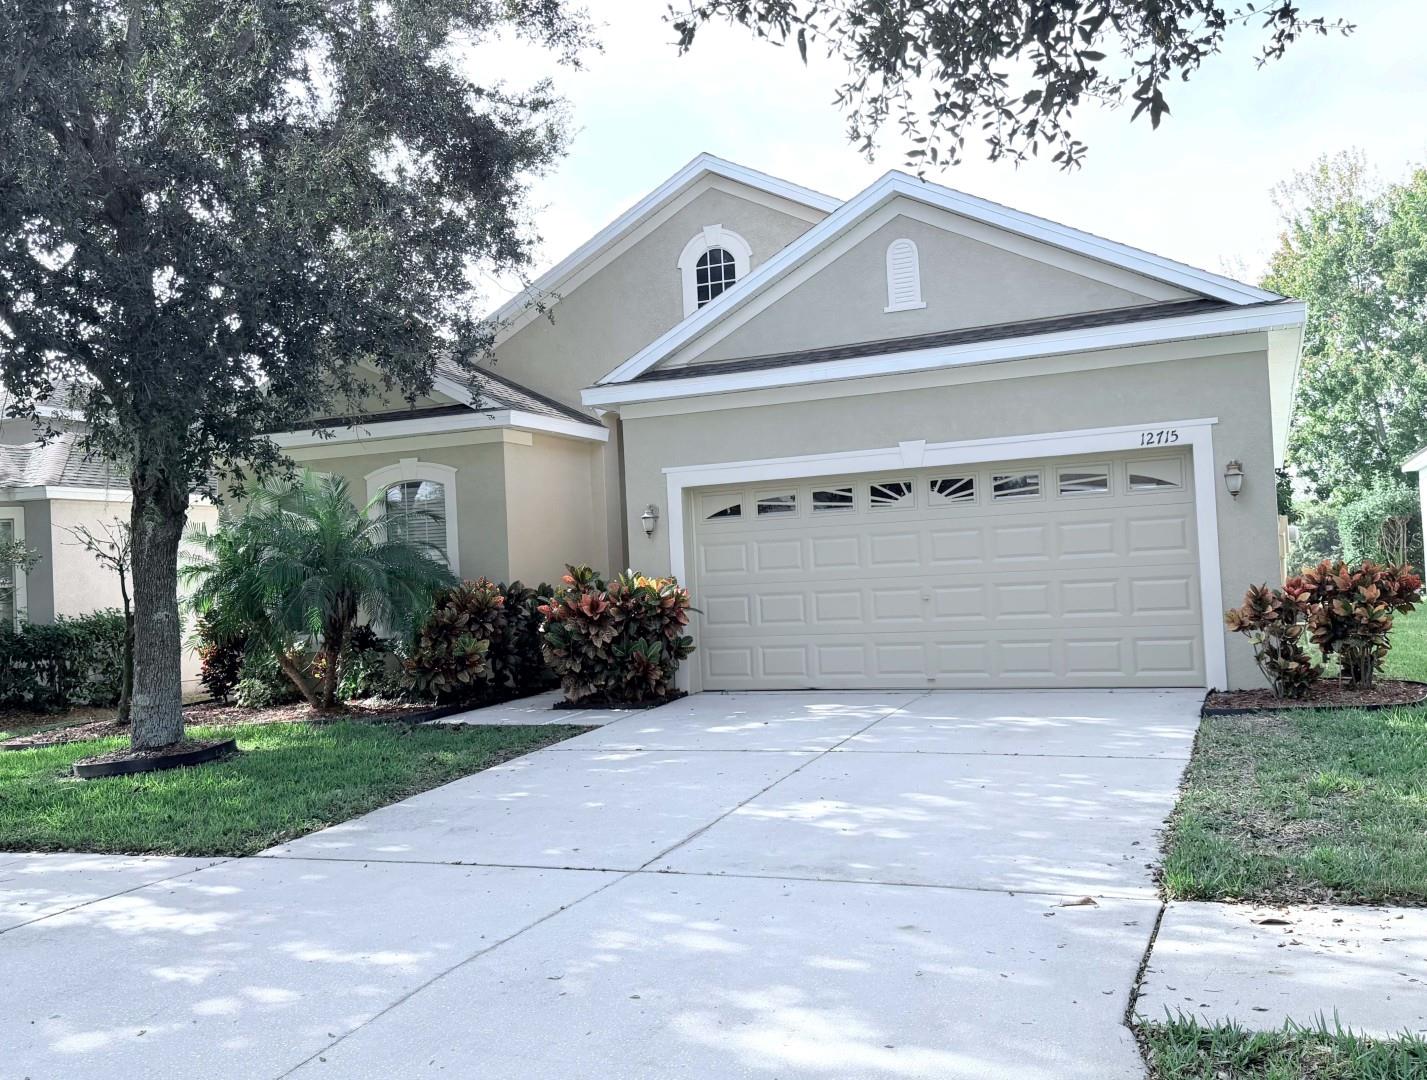
12715 Whitney Meadow Way, Riverview, FL 33578
Pending $339,900


Request Club Info by Email
Calculate Your Payment
Like this listing?
Contact the Listing Agent directly:
Listing Agent: Amber Arteaga
Agent Phone:
904-568-6799
Agent Email:
amberarteaga@c21be.com
Share Property
Save Property
View Virtual Tour
One or more photo(s) has been virtually staged. Welcome home to this beautiful 3 bedroom, 2 bath w/ 2 car garage, single-family residence in desirable Avelar Creek North. MOVE IN READY! Recent updates include a new roof 2025, fresh exterior paint, HVAC 2022, and new carpet making moving in a breeze. Unbeatable location just minutes from I-75, US-301, Downtown Tampa, MacDill AFB, nearby shopping, dining, hospitals, and top-rated schools. This well-designed 3-bedroom, 2-bath home with 1,657 sq ft of heated living space offers the perfect blend of comfort, functionality, and Florida living at its finest. The open floor plan features a spacious living room and a dedicated dining area, as well flex space adjoining the living room. The master suite offers a peaceful pond view, walk-in closet, private bath with a large shower and tub. Two additional bedrooms are tucked away for privacy, and an interior laundry room. Recent updates include a new roof 2025, fresh exterior paint, HVAC 2022, and new carpet making moving in a breeze. This home opens to a bright living and dining area with a cozy screened lanai that is perfect for entertaining
Ceiling Fans(s)
Taxes: $4,533.00
Tax Year: 2024
Association Fee: $180.00
Association Fee Frequency: Annually
Private Mailbox
Sliding Doors
Cooktop
Dishwasher
Disposal
Dryer
Electric Water Heater
Ice Maker
Microwave
Range
Refrigerator
Washer
Water Softener
MLS Area: 33578 - Riverview
Total Square Footage: 2,318
Price per Square Feet: $205.13
Water: Public
Construction: Stucco
Date Listed: 2026-01-02 00:00:00
Furnished: Unfurnished
Garage Description: Y
Garage Spaces: 2
Attached Garage: Y
Flooring: Carpet, Linoleum, Tile
Roof: Shingle
Heating: Electric
Cooling: Central Air
Laundry: Inside, Laundry Room
Pets: Yes
Sewer: Public Sewer
Parcel ID: U-06-31-20-98U-
Listing Courtesy Of: Century 21 Beggins Enterprises
amberarteaga@c21be.com
One or more photo(s) has been virtually staged. Welcome home to this beautiful 3 bedroom, 2 bath w/ 2 car garage, single-family residence in desirable Avelar Creek North. MOVE IN READY! Recent updates include a new roof 2025, fresh exterior paint, HVAC 2022, and new carpet making moving in a breeze. Unbeatable location just minutes from I-75, US-301, Downtown Tampa, MacDill AFB, nearby shopping, dining, hospitals, and top-rated schools. This well-designed 3-bedroom, 2-bath home with 1,657 sq ft of heated living space offers the perfect blend of comfort, functionality, and Florida living at its finest. The open floor plan features a spacious living room and a dedicated dining area, as well flex space adjoining the living room. The master suite offers a peaceful pond view, walk-in closet, private bath with a large shower and tub. Two additional bedrooms are tucked away for privacy, and an interior laundry room. Recent updates include a new roof 2025, fresh exterior paint, HVAC 2022, and new carpet making moving in a breeze. This home opens to a bright living and dining area with a cozy screened lanai that is perfect for entertaining
Property Details
Price: $339,900
Sq Ft: 1,657
($205 per
sqft)
Bedrooms: 3
Bathrooms: 2
City: Riverview
County: Hillsborough
Type: Single Family
Development: Avelar Creek North
Acres: 0.1400
Virtual Tour/Floorplan: View
Year Built: 2009
Listing Number: TB8460238
Status Code: Pending
Taxes: $4,533.00
Tax Year: 2024
Garage:
2
/
Y
Furnishings: Unfurnished
Pets Allowed: Yes
Total Recurring Fees: $15
Total Recurring Fee Frequency: 0.00
Interior Features:
Ceiling Fans(s)
Financial Information:
Taxes: $4,533.00
Tax Year: 2024
Association Fee: $180.00
Association Fee Frequency: Annually
Exterior Features:
Private Mailbox
Sliding Doors
Equipment:
Cooktop
Dishwasher
Disposal
Dryer
Electric Water Heater
Ice Maker
Microwave
Range
Refrigerator
Washer
Water Softener
Additional Information:
MLS Area: 33578 - Riverview
Total Square Footage: 2,318
Price per Square Feet: $205.13
Water: Public
Construction: Stucco
Date Listed: 2026-01-02 00:00:00
Furnished: Unfurnished
Garage Description: Y
Garage Spaces: 2
Attached Garage: Y
Flooring: Carpet, Linoleum, Tile
Roof: Shingle
Heating: Electric
Cooling: Central Air
Laundry: Inside, Laundry Room
Pets: Yes
Sewer: Public Sewer
Parcel ID: U-06-31-20-98U-
Map of 12715 Whitney Meadow Way, Riverview, FL 33578
Listing Courtesy Of: Century 21 Beggins Enterprises
amberarteaga@c21be.com