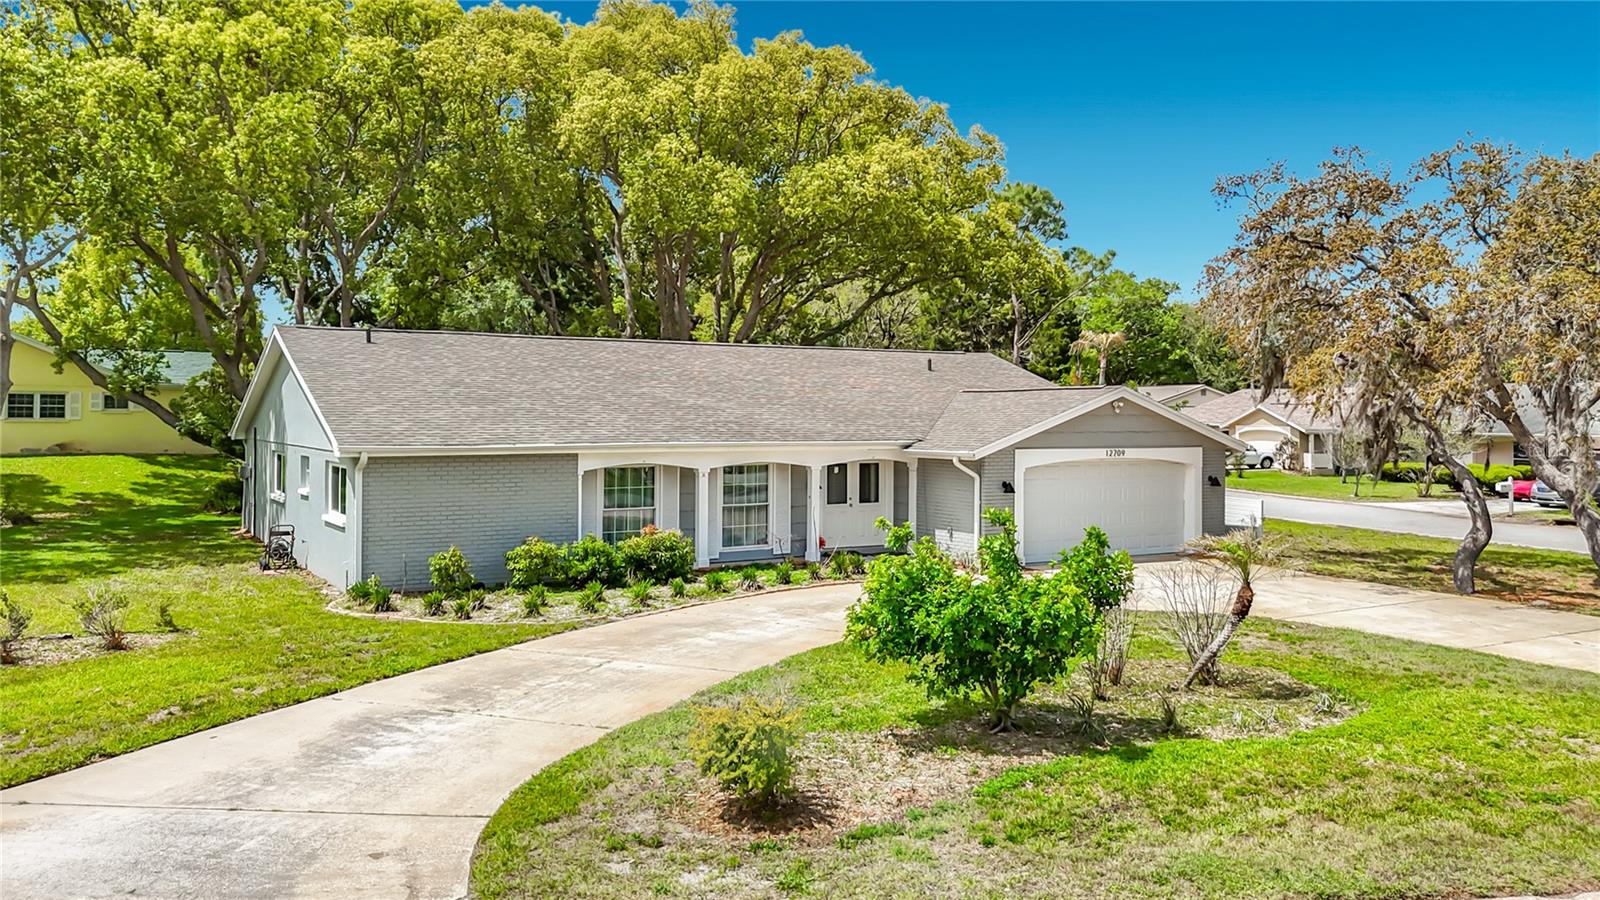
12709 Castleberry Court, Hudson, FL 34667
For Sale $352,900


Request Club Info by Email
Calculate Your Payment
Like this listing?
Contact the Listing Agent directly:
Listing Agent: Rameena Stromer
Agent Phone:
727-457-5926
Agent Email:
rameena@stromergroup.com
Share Property
Save Property
View Virtual Tour
New offering Price! JUST REDUCED $15k!! Look no further...This is a large 4-bedroom home on one level with updated features. Already installed newer-age items like windows, appliances, and a roof. This wonderfully renovated 4-bedroom, 3-bathroom home features an open floor plan, a split-bedroom layout, a modern, updated kitchen, Island seating, and durable laminate flooring for easy maintenance. This property has great living space, a lanai for entertaining, a corner lot, ample parking, and, best of all, a great community with a pool and amenities for all! Step into a home with a stunning kitchen, stainless steel appliances, quartz countertops, and wood cabinets. An island to entertain with friends and family! The split layout of this home lends itself to comfortable living and enjoyment. Enjoy a large corner lot in a well-maintained golf community with resident amenities, including a community pool, tennis courts, clubhouse, shuffleboard, basketball courts, and much more. No Flood insurance required. Step into a well-maintained community and Low HOA dues ($30 MONTHLY, Paid quarterly). This home is nestled within a cul-de-sac. Looking for more space. Feel the quiet enjoyment of a mature, landscaped backyard. Finally, this homeowner has installed new hurricane windows in the bedrooms and a new front door. Find comfort with a roof that was installed in 2022, and all renovations completed in 2022-2023. Preview this home today! See our floor plan and tour for a first-hand look at this home.
Ceiling Fans(s)
Split Bedroom
Stone Counters
Walk-In Closet(s)
Taxes: $4,611.52
Tax Year: 2025
Association Fee: $90.00
Association Fee Frequency: Quarterly
Private Mailbox
Rain Gutters
Sprinkler Metered
Dishwasher
Disposal
Dryer
Electric Water Heater
Microwave
Range
Refrigerator
Washer
Elementary School: Gulf Highland Elementary
Middle School: Hudson Academy ( 4-8)
Junior High: Hudson Academy ( 4-8)
High School: Fivay High-Po
Building Description: Ranch
MLS Area: 34667 - Hudson/Bayonet Point/Port Richey
Total Square Footage: 2,984
Price per Square Feet: $177.96
Total Floors: 1
Water: Public
Construction: Block, Concrete, Stucco
Date Listed: 2026-04-10 00:00:00
Furnished: Unfurnished
Windows: Blinds
Parking: Circular Driveway, Driveway, Garage Door Opener
Garage Description: Y
Garage Spaces: 2
Attached Garage: Y
Flooring: Laminate, Tile
Roof: Shingle
Heating: Central
Cooling: Central Air
Laundry: Inside, Laundry Room
Pets: Yes
Sewer: Public Sewer
Parcel ID: 16-25-03-0530-0
Listing Courtesy Of: Stromer Group Inc
rameena@stromergroup.com
New offering Price! JUST REDUCED $15k!! Look no further...This is a large 4-bedroom home on one level with updated features. Already installed newer-age items like windows, appliances, and a roof. This wonderfully renovated 4-bedroom, 3-bathroom home features an open floor plan, a split-bedroom layout, a modern, updated kitchen, Island seating, and durable laminate flooring for easy maintenance. This property has great living space, a lanai for entertaining, a corner lot, ample parking, and, best of all, a great community with a pool and amenities for all! Step into a home with a stunning kitchen, stainless steel appliances, quartz countertops, and wood cabinets. An island to entertain with friends and family! The split layout of this home lends itself to comfortable living and enjoyment. Enjoy a large corner lot in a well-maintained golf community with resident amenities, including a community pool, tennis courts, clubhouse, shuffleboard, basketball courts, and much more. No Flood insurance required. Step into a well-maintained community and Low HOA dues ($30 MONTHLY, Paid quarterly). This home is nestled within a cul-de-sac. Looking for more space. Feel the quiet enjoyment of a mature, landscaped backyard. Finally, this homeowner has installed new hurricane windows in the bedrooms and a new front door. Find comfort with a roof that was installed in 2022, and all renovations completed in 2022-2023. Preview this home today! See our floor plan and tour for a first-hand look at this home.
Property Details
Price: $352,900
Sq Ft: 1,983
($178 per
sqft)
Bedrooms: 4
Bathrooms: 3
City: Hudson
County: Pasco
Type: Single Family
Development: Beacon Woods Coachwood Village
Acres: 0.3500
Virtual Tour/Floorplan: View
Year Built: 1978
Listing Number: W7884700
Status Code: A-Active
Taxes: $4,611.52
Tax Year: 2025
Garage:
2
/
Y
Furnishings: Unfurnished
Pets Allowed: Yes
Total Recurring Fees: $30
Total Recurring Fee Frequency: 0.00
Interior Features:
Ceiling Fans(s)
Split Bedroom
Stone Counters
Walk-In Closet(s)
Financial Information:
Taxes: $4,611.52
Tax Year: 2025
Association Fee: $90.00
Association Fee Frequency: Quarterly
Exterior Features:
Private Mailbox
Rain Gutters
Sprinkler Metered
Equipment:
Dishwasher
Disposal
Dryer
Electric Water Heater
Microwave
Range
Refrigerator
Washer
School Information:
Elementary School: Gulf Highland Elementary
Middle School: Hudson Academy ( 4-8)
Junior High: Hudson Academy ( 4-8)
High School: Fivay High-Po
Additional Information:
Building Description: Ranch
MLS Area: 34667 - Hudson/Bayonet Point/Port Richey
Total Square Footage: 2,984
Price per Square Feet: $177.96
Total Floors: 1
Water: Public
Construction: Block, Concrete, Stucco
Date Listed: 2026-04-10 00:00:00
Furnished: Unfurnished
Windows: Blinds
Parking: Circular Driveway, Driveway, Garage Door Opener
Garage Description: Y
Garage Spaces: 2
Attached Garage: Y
Flooring: Laminate, Tile
Roof: Shingle
Heating: Central
Cooling: Central Air
Laundry: Inside, Laundry Room
Pets: Yes
Sewer: Public Sewer
Parcel ID: 16-25-03-0530-0
Map of 12709 Castleberry Court, Hudson, FL 34667
Listing Courtesy Of: Stromer Group Inc
rameena@stromergroup.com