127 Mill Run, Bradenton, FL 34212
For Sale $674,900


Request Club Info by Email
Calculate Your Payment
Like this listing?
Contact the Listing Agent directly:
Listing Agent: Lee Brewer
Agent Phone:
941-724-3448
Agent Email:
lee@leebrewer.com
Share Property
Save Property
View Virtual Tour
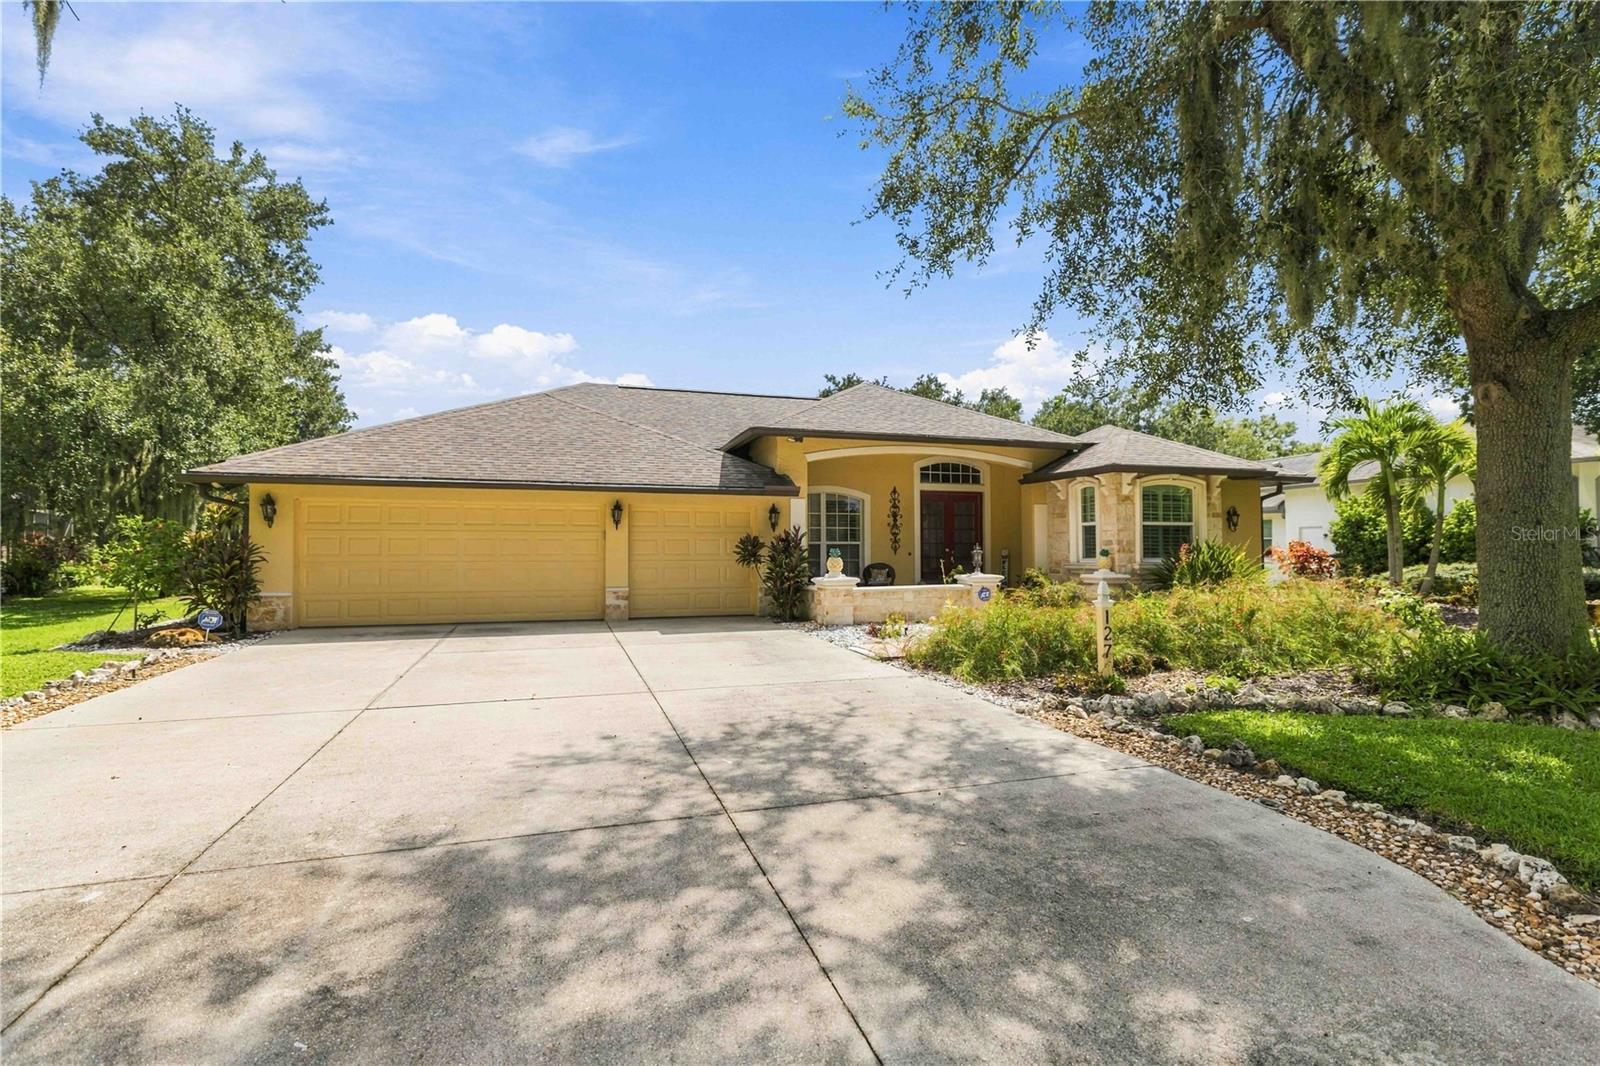
Must-see, move-in-ready lakefront home in highly desirable Country Creek, set on a beautifully landscaped .51-acre lot with serene water and garden views. This spacious 4-bedroom, 3-bath home with a flex room and 3-car garage has been extensively upgraded and meticulously maintained, combining luxury finishes with comfortable Florida living. Impressive curb appeal features Mediterranean-inspired details, professional landscaping, an oversized driveway, and a newer roof (2021) with 6-inch gutters, leaf guards, and buried drainage. Inside, soaring ceilings and an open floor plan immediately showcase expansive lake views. New luxury vinyl flooring (2025) flows through the formal living and dining areas, secondary bedrooms, and flex room. The beautifully upgraded gourmet kitchen features solid-wood soft-close cabinetry, stacked glass-front uppers, KitchenAid appliances, a large island and breakfast bar, walk-in pantry, Italian hardware, under-cabinet lighting, and striking marble and glass finishes. Four sets of sliding glass doors create seamless indoor-outdoor living and connect the home to the pool, spa, lanai, gardens, and lake. The split-bedroom floor plan offers exceptional privacy. The primary suite includes two walk-in closets and a spa-inspired bath with dual sinks, soaking tub, Roman shower, Carrara marble bench, and frameless glass enclosure. A large secondary suite with private bath and pool access, along with the adjoining flex room, offers an ideal setup for guests, extended family, or a private in-law suite. Outside, enjoy a heated saltwater PebbleTec pool, HotSpring spa, brick-paver deck, lush butterfly gardens, and panoramic lake views. A 109-foot pathway leads to a peaceful lakeside retreat beneath mature Spanish-moss-draped oak trees. Located within the highly regarded Lakewood Ranch school district, this beautifully updated Florida home offers space, privacy, and an exceptional indoor-outdoor lifestyle.
Accessibility Features
Built-in Features
Cathedral Ceiling(s)
Ceiling Fans(s)
Chair Rail
Eat-in Kitchen
High Ceilings
Kitchen/Family Room Combo
Open Floorplan
Primary Bedroom Main Floor
Solid Surface Counters
Solid Wood Cabinets
Split Bedroom
Stone Counters
Thermostat
Vaulted Ceiling(s)
Walk-In Closet(s)
Window Treatments
Basketball Court
Maintenance
Park
Playground
Taxes: $5,006.00
Tax Year: 2025
Association Fee: $100.00
Association Fee Frequency: Annually
Garden
Lighting
Other
Outdoor Shower
Private Mailbox
Rain Barrel/Cistern(s)
Rain Gutters
Sidewalk
Convection Oven
Dishwasher
Disposal
Dryer
Electric Water Heater
Exhaust Fan
Freezer
Microwave
Range
Refrigerator
Touchless Faucet
Washer
Garden
Pool
Trees/Woods
Water
Lake Front
Pond
Retention Lake/Pond
View: Lake
Pond
Elementary School: Gene Witt Elementary
Middle School: Carlos E. Haile Middle
Junior High: Carlos E. Haile Middle
High School: Lakewood Ranch High
Building Description: Coastal, Florida, Mediterranean
MLS Area: 34212 - Bradenton
Total Square Footage: 3,572
Price per Square Feet: $251.36
Total Floors: 1
Water: Public
Construction: Block, Stone, Stucco
Date Listed: 2026-09-19 00:00:00
Pool: Y
Pool Description: In Ground, Chlorine Free, Heated, Lighting, Other, Salt Water, Screen Enclosure
Private Spa: Y
Furnished: Unfurnished
Windows: Aluminum Frames, Blinds, Shades, Shutters, Tinted Windows
Parking: Curb Parking, Deeded, Driveway, Garage Door Opener, Ground Level, Guest, Oversized, Workshop In Garage
Garage Description: Y
Garage Spaces: 3
Attached Garage: Y
Flooring: Ceramic Tile, Luxury Vinyl
Roof: Shingle
Heating: Central, Electric, Zoned
Cooling: Central Air, Zoned
Security: Fire Alarm, Security Lights
Laundry: Inside, Laundry Room, Other
Pets: Yes
Sewer: Public Sewer
Lot Desc.: Flag Lot, In County, Landscaped, Oversized Lot, Sidewalk, Paved
Parcel ID: 562213405
Amenities: Basketball Court, Maintenance, Park, Playground
Listing Courtesy Of: Re/Max Alliance Group
lee@leebrewer.com
Must-see, move-in-ready lakefront home in highly desirable Country Creek, set on a beautifully landscaped .51-acre lot with serene water and garden views. This spacious 4-bedroom, 3-bath home with a flex room and 3-car garage has been extensively upgraded and meticulously maintained, combining luxury finishes with comfortable Florida living. Impressive curb appeal features Mediterranean-inspired details, professional landscaping, an oversized driveway, and a newer roof (2021) with 6-inch gutters, leaf guards, and buried drainage. Inside, soaring ceilings and an open floor plan immediately showcase expansive lake views. New luxury vinyl flooring (2025) flows through the formal living and dining areas, secondary bedrooms, and flex room. The beautifully upgraded gourmet kitchen features solid-wood soft-close cabinetry, stacked glass-front uppers, KitchenAid appliances, a large island and breakfast bar, walk-in pantry, Italian hardware, under-cabinet lighting, and striking marble and glass finishes. Four sets of sliding glass doors create seamless indoor-outdoor living and connect the home to the pool, spa, lanai, gardens, and lake. The split-bedroom floor plan offers exceptional privacy. The primary suite includes two walk-in closets and a spa-inspired bath with dual sinks, soaking tub, Roman shower, Carrara marble bench, and frameless glass enclosure. A large secondary suite with private bath and pool access, along with the adjoining flex room, offers an ideal setup for guests, extended family, or a private in-law suite. Outside, enjoy a heated saltwater PebbleTec pool, HotSpring spa, brick-paver deck, lush butterfly gardens, and panoramic lake views. A 109-foot pathway leads to a peaceful lakeside retreat beneath mature Spanish-moss-draped oak trees. Located within the highly regarded Lakewood Ranch school district, this beautifully updated Florida home offers space, privacy, and an exceptional indoor-outdoor lifestyle.
Property Details
Price: $674,900
Sq Ft: 2,685
($251 per
sqft)
Bedrooms: 4
Bathrooms: 3
City: Bradenton
County: Manatee
Type: Single Family
Development: Country Creek
Subdivision: Country Creek Ph I
Acres: 0.5100
Virtual Tour/Floorplan: View
Year Built: 1999
Listing Number: A4706732
Status Code: A-Active
Taxes: $5,006.00
Tax Year: 2025
Garage:
3
/
Y
Furnishings: Unfurnished
Pets Allowed: Yes
Total Recurring Fees: $8
Total Recurring Fee Frequency: 0.00
Interior Features:
Accessibility Features
Built-in Features
Cathedral Ceiling(s)
Ceiling Fans(s)
Chair Rail
Eat-in Kitchen
High Ceilings
Kitchen/Family Room Combo
Open Floorplan
Primary Bedroom Main Floor
Solid Surface Counters
Solid Wood Cabinets
Split Bedroom
Stone Counters
Thermostat
Vaulted Ceiling(s)
Walk-In Closet(s)
Window Treatments
Amenities:
Basketball Court
Maintenance
Park
Playground
Financial Information:
Taxes: $5,006.00
Tax Year: 2025
Association Fee: $100.00
Association Fee Frequency: Annually
Exterior Features:
Garden
Lighting
Other
Outdoor Shower
Private Mailbox
Rain Barrel/Cistern(s)
Rain Gutters
Sidewalk
Equipment:
Convection Oven
Dishwasher
Disposal
Dryer
Electric Water Heater
Exhaust Fan
Freezer
Microwave
Range
Refrigerator
Touchless Faucet
Washer
View:
Garden
Pool
Trees/Woods
Water
Waterfront Description:
Lake Front
Pond
Retention Lake/Pond
View: Lake
Pond
School Information:
Elementary School: Gene Witt Elementary
Middle School: Carlos E. Haile Middle
Junior High: Carlos E. Haile Middle
High School: Lakewood Ranch High
Additional Information:
Building Description: Coastal, Florida, Mediterranean
MLS Area: 34212 - Bradenton
Total Square Footage: 3,572
Price per Square Feet: $251.36
Total Floors: 1
Water: Public
Construction: Block, Stone, Stucco
Date Listed: 2026-09-19 00:00:00
Pool: Y
Pool Description: In Ground, Chlorine Free, Heated, Lighting, Other, Salt Water, Screen Enclosure
Private Spa: Y
Furnished: Unfurnished
Windows: Aluminum Frames, Blinds, Shades, Shutters, Tinted Windows
Parking: Curb Parking, Deeded, Driveway, Garage Door Opener, Ground Level, Guest, Oversized, Workshop In Garage
Garage Description: Y
Garage Spaces: 3
Attached Garage: Y
Flooring: Ceramic Tile, Luxury Vinyl
Roof: Shingle
Heating: Central, Electric, Zoned
Cooling: Central Air, Zoned
Security: Fire Alarm, Security Lights
Laundry: Inside, Laundry Room, Other
Pets: Yes
Sewer: Public Sewer
Lot Desc.: Flag Lot, In County, Landscaped, Oversized Lot, Sidewalk, Paved
Parcel ID: 562213405
Amenities: Basketball Court, Maintenance, Park, Playground
Map of 127 Mill Run, Bradenton, FL 34212
Listing Courtesy Of: Re/Max Alliance Group
lee@leebrewer.com