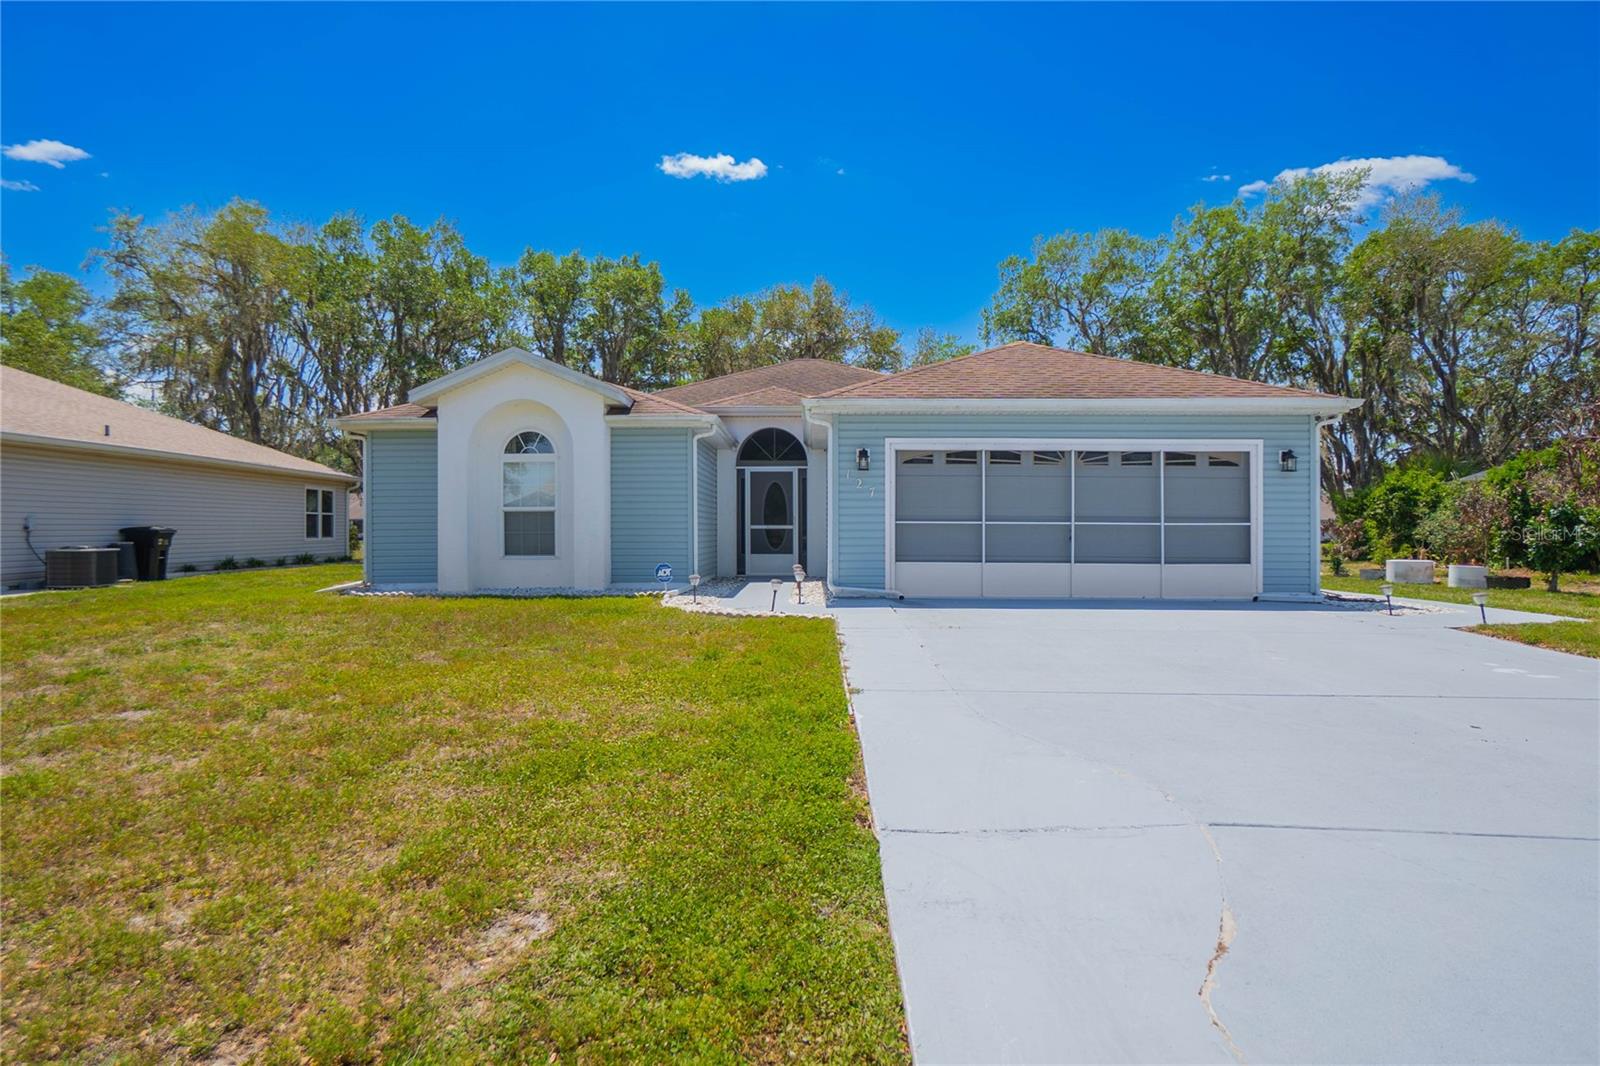
127 Golf Harbor Path N, Inverness, FL 34450
For Sale $299,969


Request Club Info by Email
Calculate Your Payment
Like this listing?
Contact the Listing Agent directly:
Listing Agent: Tomika Spires-Hanssen
Agent Phone:
352-586-6598
Agent Email:
tomika@soldsisterscitrus.com
Share Property
Save Property
View Virtual Tour
Well-maintained and nicely updated, this 2-bedroom PLUS additional flex/office room, 2-bathroom, 2 car-garage waterfront home located in the desirable deed-restricted community of the Moorings will not disappoint. The updated kitchen features Corian countertops, a pantry, ample cabinetry, appliances and eat-in area, interior laundry room including a washer and dryer for added convenience and a spacious living room enhanced with a projection system, creating the perfect space for relaxing or entertaining. Enjoy peaceful waterfront views from the 12x18 glass-enclosed porch overlooking the canal, providing a serene view. Recent updates include a new roof in 2014, A/C in 2021, and a tankless water heater in 2023, offering peace of mind for years to come. The Moorings community provides an exceptional lifestyle with HOA amenities that include a community pool and cabana, 9-hole golf course, cable and WiFi, private boat launch and storage area, street lighting, trash and yard waste services, lawn maintenance, shuffleboard courts, insurance, and well-maintained common areas. In addition, this community is ideally located just minutes from downtown Inverness, short drive to I-75, the Withlacoochee State Trail, lakes, hospitals, schools, restaurants, and everyday conveniences, this home offers the perfect combination of comfort, convenience, and waterfront lakes & rivers.
Ceiling Fans(s)
Eat-in Kitchen
High Ceilings
Living Room/Dining Room Combo
Open Floorplan
Solid Surface Counters
Walk-In Closet(s)
Cable TV
Golf Course
Shuffleboard Court
Taxes: $1,747.71
Tax Year: 2026
Association Fee: $200.00
Association Fee Frequency: Monthly
Lighting
Rain Gutters
Dishwasher
Dryer
Range
Range Hood
Refrigerator
Tankless Water Heater
Washer
Water Softener
Water
Elementary School: Inverness Primary School
Middle School: Inverness Middle School
Junior High: Inverness Middle School
High School: Citrus High School
Building Description: Contemporary
MLS Area: 34450 - Inverness
Total Square Footage: 2,668
Price per Square Feet: $165.18
Total Floors: 1
Water: Public
Construction: Vinyl Siding
Date Listed: 2026-10-04 00:00:00
Furnished: Unfurnished
Windows: Blinds
Garage Description: Y
Garage Spaces: 2
Attached Garage: Y
Flooring: Luxury Vinyl, Vinyl
Roof: Shingle
Heating: Heat Pump
Cooling: Central Air
Security: Closed Circuit Camera(S), Security Fencing/Lighting/Alarms
Laundry: Laundry Room
Pets: Cats Ok, Dogs Ok
Sewer: Public Sewer
Lot Desc.: Landscaped, Paved
Parcel ID: 20E-19S-02-0050
Amenities: Cable Tv, Golf Course, Shuffleboard Court
Listing Courtesy Of: Keller Williams Realty - Elite Partners Ii
tomika@soldsisterscitrus.com
Well-maintained and nicely updated, this 2-bedroom PLUS additional flex/office room, 2-bathroom, 2 car-garage waterfront home located in the desirable deed-restricted community of the Moorings will not disappoint. The updated kitchen features Corian countertops, a pantry, ample cabinetry, appliances and eat-in area, interior laundry room including a washer and dryer for added convenience and a spacious living room enhanced with a projection system, creating the perfect space for relaxing or entertaining. Enjoy peaceful waterfront views from the 12x18 glass-enclosed porch overlooking the canal, providing a serene view. Recent updates include a new roof in 2014, A/C in 2021, and a tankless water heater in 2023, offering peace of mind for years to come. The Moorings community provides an exceptional lifestyle with HOA amenities that include a community pool and cabana, 9-hole golf course, cable and WiFi, private boat launch and storage area, street lighting, trash and yard waste services, lawn maintenance, shuffleboard courts, insurance, and well-maintained common areas. In addition, this community is ideally located just minutes from downtown Inverness, short drive to I-75, the Withlacoochee State Trail, lakes, hospitals, schools, restaurants, and everyday conveniences, this home offers the perfect combination of comfort, convenience, and waterfront lakes & rivers.
Property Details
Price: $299,969
Sq Ft: 1,816
($165 per
sqft)
Bedrooms: 2
Bathrooms: 2
City: Inverness
County: Citrus
Type: Single Family
Development: Moorings At Point O Woods
Subdivision: Moorings At Point O Woods Ph 02
Acres: 0.2200
Virtual Tour/Floorplan: View
Year Built: 1998
Listing Number: OM733296
Status Code: A-Active
Taxes: $1,747.71
Tax Year: 2026
Garage:
2
/
Y
Furnishings: Unfurnished
Pets Allowed: Cats OK, Dogs OK
Total Recurring Fees: $200
Total Recurring Fee Frequency: 0.00
Interior Features:
Ceiling Fans(s)
Eat-in Kitchen
High Ceilings
Living Room/Dining Room Combo
Open Floorplan
Solid Surface Counters
Walk-In Closet(s)
Amenities:
Cable TV
Golf Course
Shuffleboard Court
Financial Information:
Taxes: $1,747.71
Tax Year: 2026
Association Fee: $200.00
Association Fee Frequency: Monthly
Exterior Features:
Lighting
Rain Gutters
Equipment:
Dishwasher
Dryer
Range
Range Hood
Refrigerator
Tankless Water Heater
Washer
Water Softener
View:
Water
School Information:
Elementary School: Inverness Primary School
Middle School: Inverness Middle School
Junior High: Inverness Middle School
High School: Citrus High School
Additional Information:
Building Description: Contemporary
MLS Area: 34450 - Inverness
Total Square Footage: 2,668
Price per Square Feet: $165.18
Total Floors: 1
Water: Public
Construction: Vinyl Siding
Date Listed: 2026-10-04 00:00:00
Furnished: Unfurnished
Windows: Blinds
Garage Description: Y
Garage Spaces: 2
Attached Garage: Y
Flooring: Luxury Vinyl, Vinyl
Roof: Shingle
Heating: Heat Pump
Cooling: Central Air
Security: Closed Circuit Camera(S), Security Fencing/Lighting/Alarms
Laundry: Laundry Room
Pets: Cats Ok, Dogs Ok
Sewer: Public Sewer
Lot Desc.: Landscaped, Paved
Parcel ID: 20E-19S-02-0050
Amenities: Cable Tv, Golf Course, Shuffleboard Court
Map of 127 Golf Harbor Path N, Inverness, FL 34450
Listing Courtesy Of: Keller Williams Realty - Elite Partners Ii
tomika@soldsisterscitrus.com