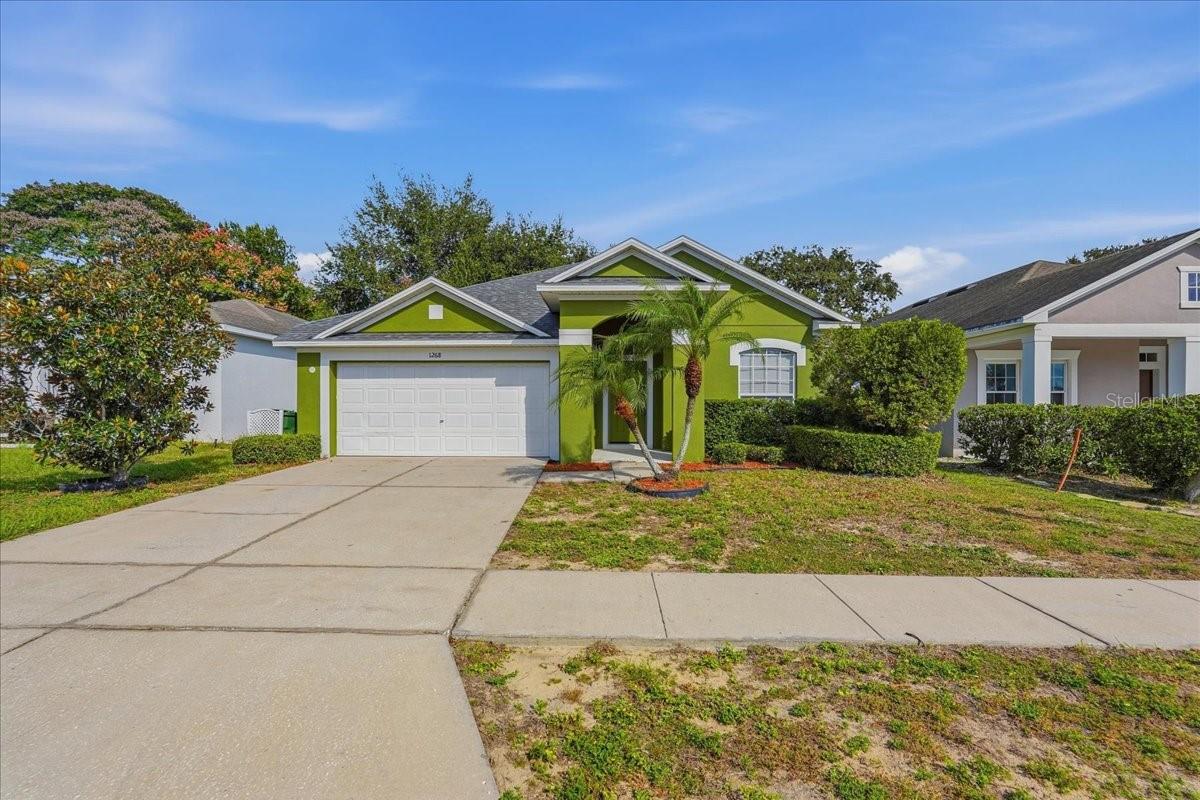
1268 Salisbury Dr, Winter Haven, FL 33881
Active Under Contract $255,000


Request Club Info by Email
Calculate Your Payment
Like this listing?
Contact the Listing Agent directly:
Listing Agent: Chrissi Jasso
Agent Phone:
863-618-4000
Agent Email:
chrissi@chrissijasso.com
Share Property
Save Property
View Virtual Tour
Under contract-accepting backup offers. BRAND NEW ROOF! Welcome home! This move-in ready gem offers 3 bedrooms, 2 bathrooms, and a two-car garage, providing over 1,700 square feet of bright, comfortable living space. The heart of the home is a spacious living room that looks into the kitchen, making it perfect for family gatherings, along with a separate formal dining room for special occasions. The kitchen is a chef's delight, boasting striking dark cabinets, stainless steel appliances, plenty of counter space, a stylish backsplash, and a cozy eat-in area. The primary bedroom is complete with an en suite bathroom featuring a walk-in closet, dual-sink vanity, a deep garden tub, and a separate step-in shower. For added convenience, the home includes a dedicated indoor laundry room. Outside, you will find a large covered rear porch—your new favorite spot for morning coffee, weekend barbecues, or simply relaxing at the end of the day. Don't wait- contact us today!
Ceiling Fans(s)
Walk-In Closet(s)
Taxes: $4,418.97
Tax Year: 2025
Association Fee: $600.00
Association Fee Frequency: Annually
Sprinkler Metered
Dishwasher
Microwave
Range
Range Hood
Refrigerator
Elementary School: Elbert Elem
Middle School: Denison Middle
Junior High: Denison Middle
High School: Winter Haven Senior
MLS Area: 33881 - Winter Haven / Florence Villa
Total Square Footage: 2,357
Price per Square Feet: $147.57
Water: Public
Construction: Block, Stucco
Date Listed: 2026-09-04 00:00:00
Furnished: Unfurnished
Windows: Blinds
Parking: Driveway
Garage Description: Y
Garage Spaces: 2
Attached Garage: Y
Flooring: Carpet, Ceramic Tile
Roof: Shingle
Heating: Central
Cooling: Central Air
Laundry: Inside, Laundry Room
Pets: Yes
Sewer: Public Sewer
Lot Desc.: Paved
Parcel ID: 26-28-27-593524
Listing Courtesy Of: Associate Realty
chrissi@chrissijasso.com
Under contract-accepting backup offers. BRAND NEW ROOF! Welcome home! This move-in ready gem offers 3 bedrooms, 2 bathrooms, and a two-car garage, providing over 1,700 square feet of bright, comfortable living space. The heart of the home is a spacious living room that looks into the kitchen, making it perfect for family gatherings, along with a separate formal dining room for special occasions. The kitchen is a chef's delight, boasting striking dark cabinets, stainless steel appliances, plenty of counter space, a stylish backsplash, and a cozy eat-in area. The primary bedroom is complete with an en suite bathroom featuring a walk-in closet, dual-sink vanity, a deep garden tub, and a separate step-in shower. For added convenience, the home includes a dedicated indoor laundry room. Outside, you will find a large covered rear porch—your new favorite spot for morning coffee, weekend barbecues, or simply relaxing at the end of the day. Don't wait- contact us today!
Property Details
Price: $255,000
Sq Ft: 1,728
($148 per
sqft)
Bedrooms: 3
Bathrooms: 2
City: Winter Haven
County: Polk
Type: Single Family
Development: Dundee Station
Acres: 0.1200
Virtual Tour/Floorplan: View
Year Built: 2007
Listing Number: P4939775
Status Code: Active Under Contract
Taxes: $4,418.97
Tax Year: 2025
Garage:
2
/
Y
Furnishings: Unfurnished
Pets Allowed: Yes
Total Recurring Fees: $50
Total Recurring Fee Frequency: 0.00
Interior Features:
Ceiling Fans(s)
Walk-In Closet(s)
Financial Information:
Taxes: $4,418.97
Tax Year: 2025
Association Fee: $600.00
Association Fee Frequency: Annually
Exterior Features:
Sprinkler Metered
Equipment:
Dishwasher
Microwave
Range
Range Hood
Refrigerator
School Information:
Elementary School: Elbert Elem
Middle School: Denison Middle
Junior High: Denison Middle
High School: Winter Haven Senior
Additional Information:
MLS Area: 33881 - Winter Haven / Florence Villa
Total Square Footage: 2,357
Price per Square Feet: $147.57
Water: Public
Construction: Block, Stucco
Date Listed: 2026-09-04 00:00:00
Furnished: Unfurnished
Windows: Blinds
Parking: Driveway
Garage Description: Y
Garage Spaces: 2
Attached Garage: Y
Flooring: Carpet, Ceramic Tile
Roof: Shingle
Heating: Central
Cooling: Central Air
Laundry: Inside, Laundry Room
Pets: Yes
Sewer: Public Sewer
Lot Desc.: Paved
Parcel ID: 26-28-27-593524
Map of 1268 Salisbury Dr, Winter Haven, FL 33881
Listing Courtesy Of: Associate Realty
chrissi@chrissijasso.com