12665 Tannencrest Drive, Riverview, FL 33579
For Sale $419,900


Request Club Info by Email
Calculate Your Payment
Like this listing?
Contact the Listing Agent directly:
Listing Agent: Andi Simmons
Agent Phone:
813-658-2121
Agent Email:
andisimmons@c21be.com
Share Property
Save Property
View Virtual Tour
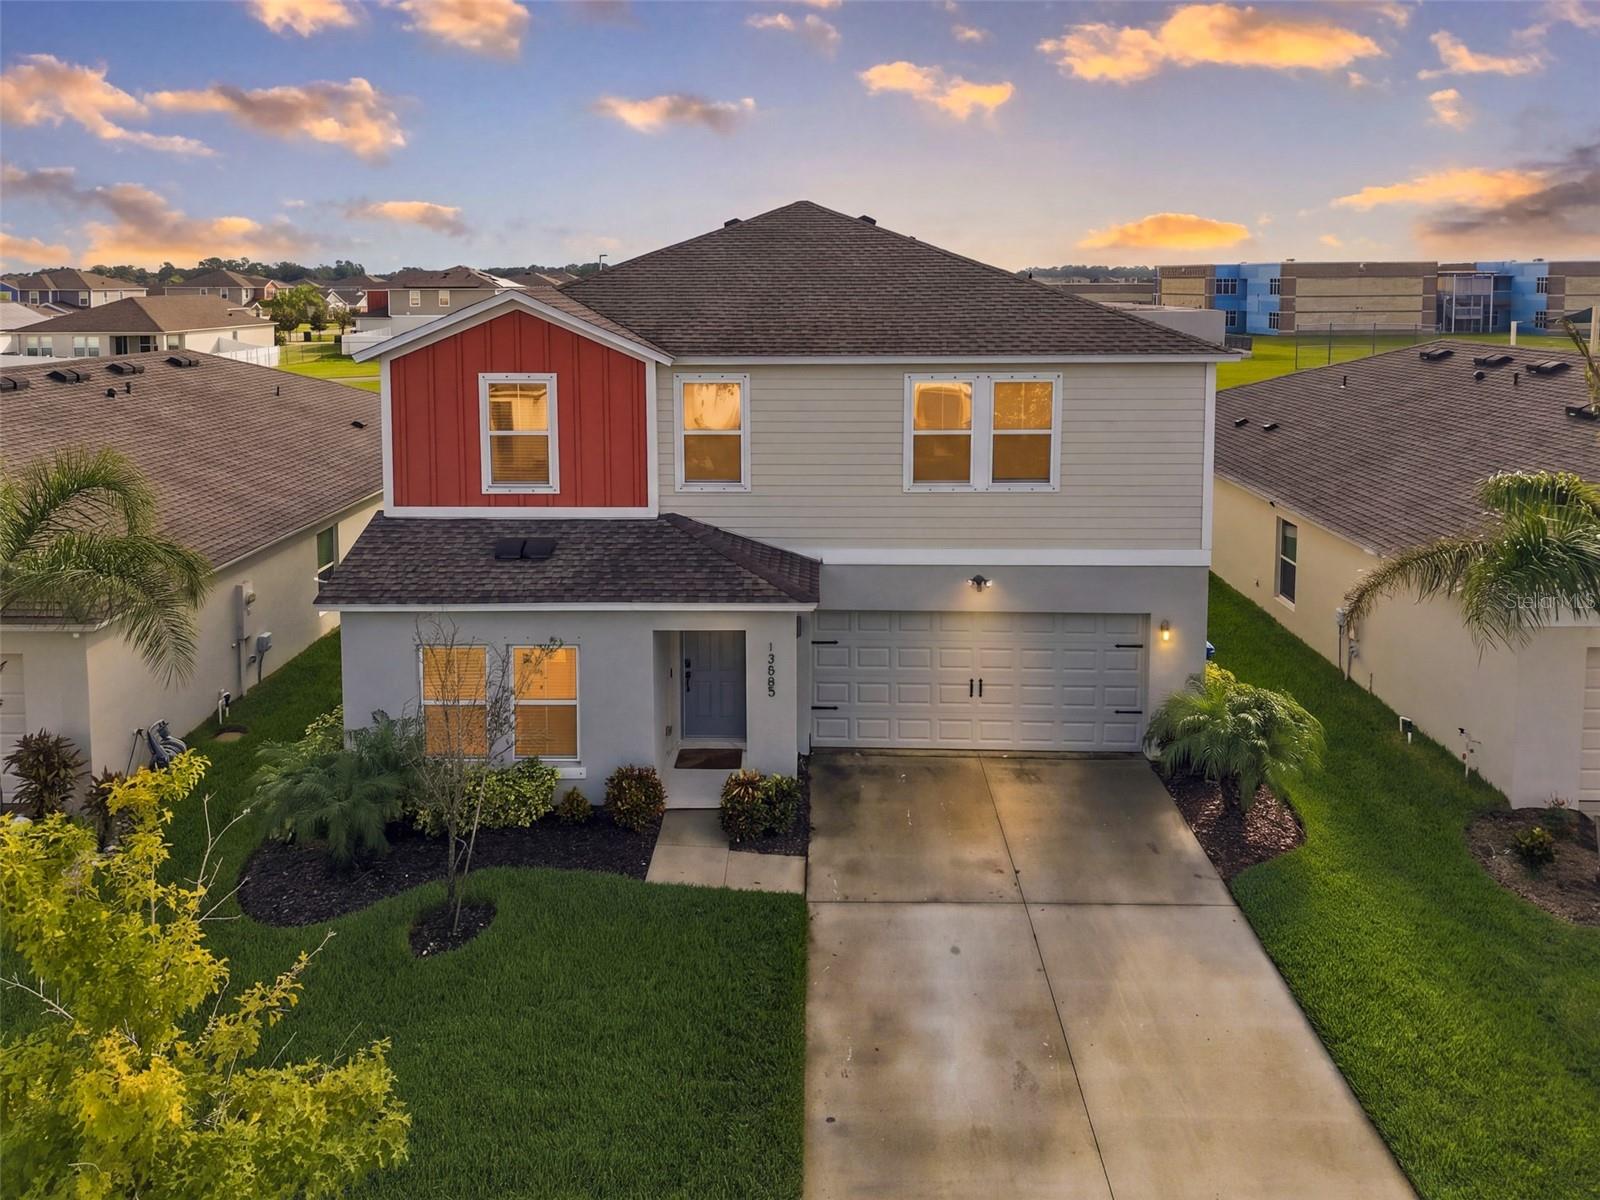
Welcome home to this spectacular 5-bedroom, 3-bath residence in the beautiful Triple Creek community. Featuring an inviting open layout, gorgeous upgrades, and a convenient 2-car garage, this home is designed for comfortable living and easy entertaining. Step inside to a perfectly appointed foyer that opens to a grand family room and stunning kitchen. Enjoy stylish gray cabinetry paired with sleek quartz countertops, stainless steel appliances, a large island, and a spacious pantry. A downstairs bedroom and full bath provide flexibility for guests, family, or a home office. Upstairs, you’ll find a spacious 2nd family room/bonus space along with four additional bedrooms. The primary suite is a true retreat with abundant natural light, a large master bath featuring a stand-up shower, dual sinks, and a walk-in closet. For added convenience, the laundry room is also located upstairs. Outside, relax on an extended concrete patio and enjoy the large backyard—plenty of room to create your dream pool or backyard oasis. You’ll also love the incredible amenities of Triple Creek and the location close to shopping, major highways, hospitals, and more. Schedule your appointment today!
High Ceilings
Solid Wood Cabinets
Walk-In Closet(s)
Clubhouse
Playground
Pool
Recreation Facilities
Taxes: $10,051.00
Tax Year: 2025
Sprinkler Metered
Dishwasher
Microwave
Range
Refrigerator
Building Description: Traditional
MLS Area: 33579 - Riverview
Total Square Footage: 2,470
Price per Square Feet: $170.00
Water: Public
Construction: Block, Stucco, Wood Siding
Date Listed: 2026-11-13 00:00:00
Furnished: Unfurnished
Windows: Blinds
Parking: Driveway, Garage Door Opener
Garage Description: Y
Garage Spaces: 2
Attached Garage: Y
Flooring: Ceramic Tile, Laminate, Luxury Vinyl, Wood
Roof: Shingle
Heating: Central
Cooling: Central Air
Laundry: Inside, Laundry Room
Pets: Yes
Sewer: Public Sewer
Lot Desc.: Oversized Lot
Parcel ID: U-11-31-20-C46-
Amenities: Clubhouse, Playground, Pool, Recreation Facilities
Listing Courtesy Of: Century 21 Beggins Enterprises
andisimmons@c21be.com
Welcome home to this spectacular 5-bedroom, 3-bath residence in the beautiful Triple Creek community. Featuring an inviting open layout, gorgeous upgrades, and a convenient 2-car garage, this home is designed for comfortable living and easy entertaining. Step inside to a perfectly appointed foyer that opens to a grand family room and stunning kitchen. Enjoy stylish gray cabinetry paired with sleek quartz countertops, stainless steel appliances, a large island, and a spacious pantry. A downstairs bedroom and full bath provide flexibility for guests, family, or a home office. Upstairs, you’ll find a spacious 2nd family room/bonus space along with four additional bedrooms. The primary suite is a true retreat with abundant natural light, a large master bath featuring a stand-up shower, dual sinks, and a walk-in closet. For added convenience, the laundry room is also located upstairs. Outside, relax on an extended concrete patio and enjoy the large backyard—plenty of room to create your dream pool or backyard oasis. You’ll also love the incredible amenities of Triple Creek and the location close to shopping, major highways, hospitals, and more. Schedule your appointment today!
Property Details
Price: $419,900
Sq Ft: 2,470
($170 per
sqft)
Bedrooms: 5
Bathrooms: 3
City: Riverview
County: Hillsborough
Type: Single Family
Development: Triple Creek Village M-2
Subdivision: Triple Crk Village M-2
Acres: 0.1500
Virtual Tour/Floorplan: View
Year Built: 2022
Listing Number: TB8567558
Status Code: A-Active
Taxes: $10,051.00
Tax Year: 2025
Garage:
2
/
Y
Furnishings: Unfurnished
Pets Allowed: Yes
Interior Features:
High Ceilings
Solid Wood Cabinets
Walk-In Closet(s)
Amenities:
Clubhouse
Playground
Pool
Recreation Facilities
Financial Information:
Taxes: $10,051.00
Tax Year: 2025
Exterior Features:
Sprinkler Metered
Equipment:
Dishwasher
Microwave
Range
Refrigerator
Additional Information:
Building Description: Traditional
MLS Area: 33579 - Riverview
Total Square Footage: 2,470
Price per Square Feet: $170.00
Water: Public
Construction: Block, Stucco, Wood Siding
Date Listed: 2026-11-13 00:00:00
Furnished: Unfurnished
Windows: Blinds
Parking: Driveway, Garage Door Opener
Garage Description: Y
Garage Spaces: 2
Attached Garage: Y
Flooring: Ceramic Tile, Laminate, Luxury Vinyl, Wood
Roof: Shingle
Heating: Central
Cooling: Central Air
Laundry: Inside, Laundry Room
Pets: Yes
Sewer: Public Sewer
Lot Desc.: Oversized Lot
Parcel ID: U-11-31-20-C46-
Amenities: Clubhouse, Playground, Pool, Recreation Facilities
Map of 12665 Tannencrest Drive, Riverview, FL 33579
Listing Courtesy Of: Century 21 Beggins Enterprises
andisimmons@c21be.com