1266 Saint Tropez Circle #1266, Orlando, FL 32806
Pending $344,900


Request Club Info by Email
Calculate Your Payment
Like this listing?
Contact the Listing Agent directly:
Listing Agent: Benjamin Berry, III
Agent Phone:
407-706-2684
Agent Email:
ben.berry@me.com
Share Property
Save Property
View Virtual Tour
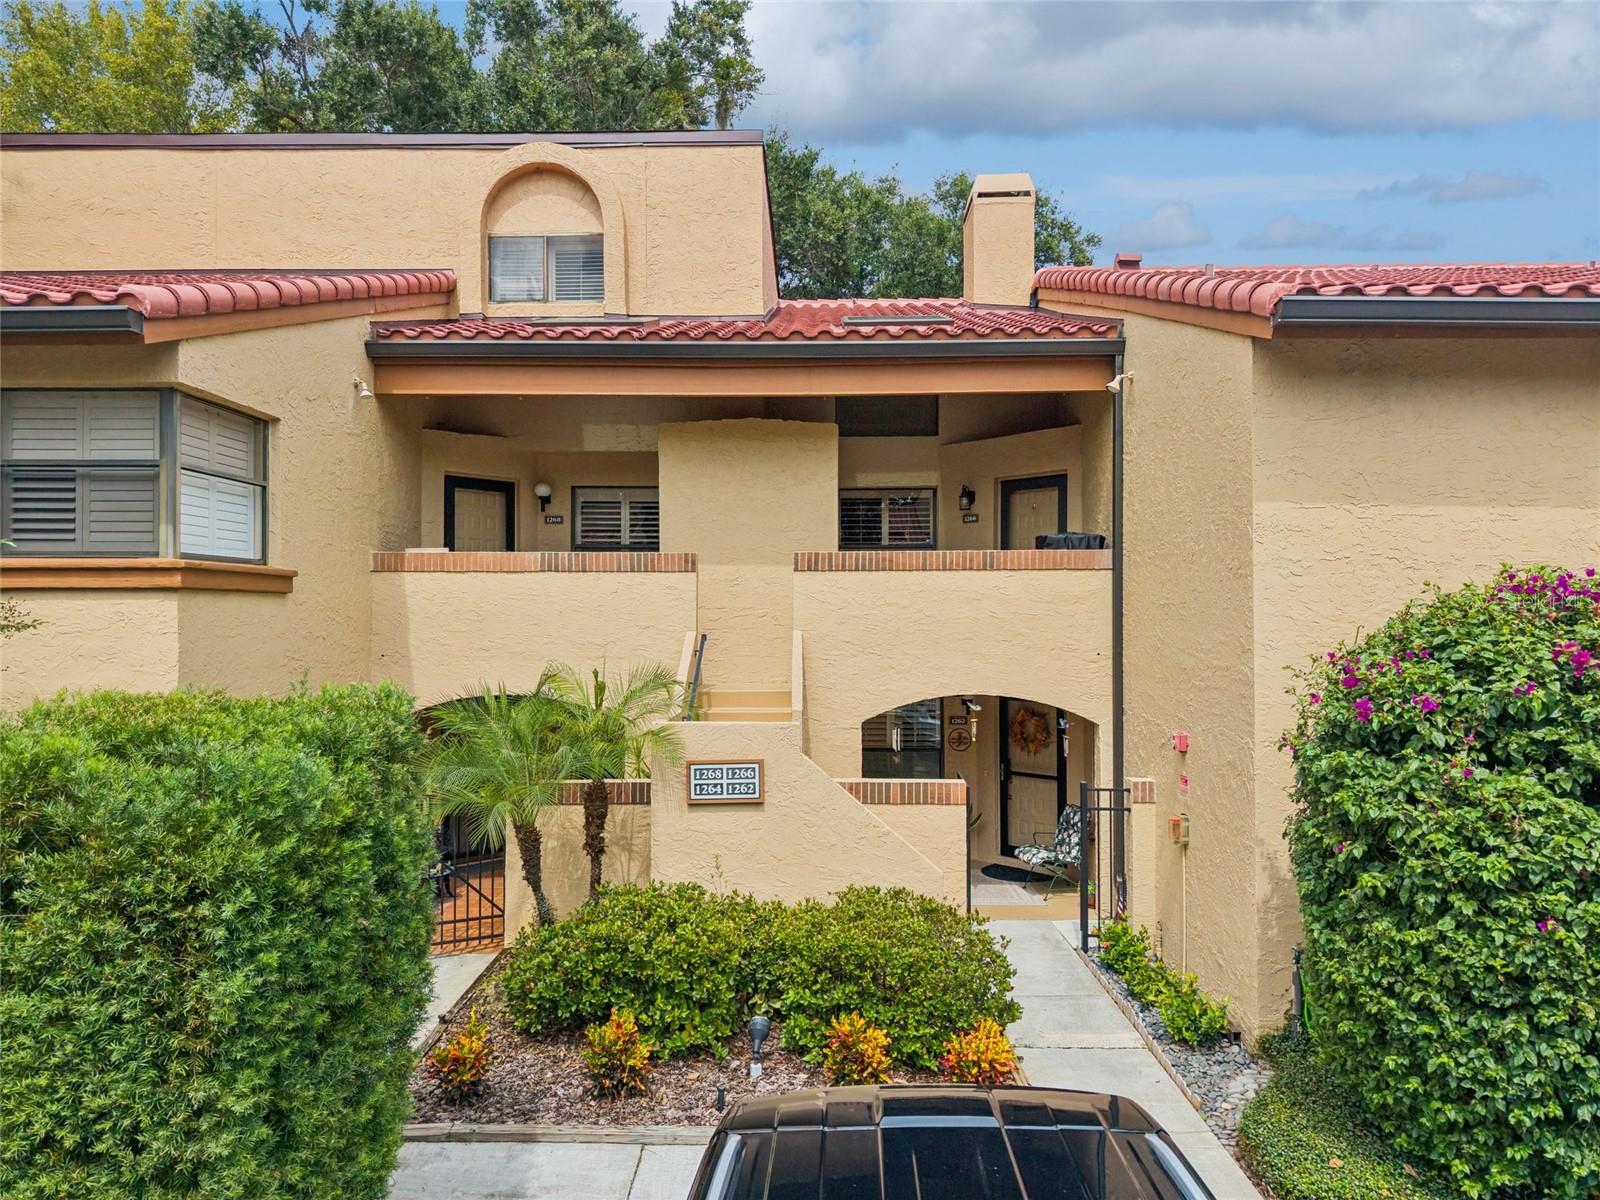
Want to live a mile from downtown Orlando and still come home to a guard gate, quiet streets and a lake you can launch a boat on? This second-floor 2-bedroom, 2-bath condo in Lake Pineloch Village gives you 1,380 sq ft with vaulted ceilings, a living room fireplace and sliding doors to your own screened, covered balcony. The split-bedroom plan puts the primary suite on one side and the second bedroom on the other, so a guest room or home office stays private. The washer and dryer stay. You also get a separately deeded covered carport space steps from the stairs and extra storage off the porch. The building's roof was fully replaced in 2026. Inside the gates: a 24-hour manned guard gate, two private lakes with a community boat ramp and dock, two pools and a spa, tennis and pickleball courts, a fitness center and a clubhouse. The monthly association fee covers cable TV, internet, exterior maintenance, grounds, pest control and more. Zoned for Blankner K-8 and Boone High, close to SODO shopping, the hospital district, I-4 and the 408. Coming soon: ask for the first showing slot.
Cathedral Ceiling(s)
Ceiling Fans(s)
Crown Molding
Split Bedroom
Vaulted Ceiling(s)
Clubhouse
Fitness Center
Gated
Maintenance
Park
Pickleball Court(s)
Playground
Pool
Security
Spa/Hot Tub
Tennis Court(s)
Taxes: $2,914.90
Tax Year: 2025
Balcony
Storage
Dishwasher
Dryer
Electric Water Heater
Range
Range Hood
Refrigerator
Washer
Elementary School: Blankner Elem
Middle School: Blankner School (K-8)
Junior High: Blankner School (K-8)
High School: Boone High
MLS Area: 32806 - Orlando/Delaney Park/Crystal Lake
Total Square Footage: 1,380
Price per Square Feet: $249.93
Total Floors: 2
Water: Public
Construction: Block, Stucco
Date Listed: 2026-10-02 00:00:00
Furnished: Negotiable
Parking: Assigned, Covered, Open
Flooring: Ceramic Tile, Luxury Vinyl
Roof: Tile
Heating: Central, Heat Pump
Cooling: Central Air
Fireplace: Y
Security: Gated Community
Laundry: Inside
Pets: Breed Restrictions, Size Limit, Yes
Sewer: Public Sewer
Lot Desc.: City Limits, Landscaped, Private, Paved
Parcel ID: 01-23-29-4970-1
Amenities: Clubhouse, Fitness Center, Gated, Maintenance, Park, Pickleball Court(S), Playground, Pool, Security, Spa/Hot Tub, Tennis Court(S)
Listing Courtesy Of: Exp Realty Llc
ben.berry@me.com
Want to live a mile from downtown Orlando and still come home to a guard gate, quiet streets and a lake you can launch a boat on? This second-floor 2-bedroom, 2-bath condo in Lake Pineloch Village gives you 1,380 sq ft with vaulted ceilings, a living room fireplace and sliding doors to your own screened, covered balcony. The split-bedroom plan puts the primary suite on one side and the second bedroom on the other, so a guest room or home office stays private. The washer and dryer stay. You also get a separately deeded covered carport space steps from the stairs and extra storage off the porch. The building's roof was fully replaced in 2026. Inside the gates: a 24-hour manned guard gate, two private lakes with a community boat ramp and dock, two pools and a spa, tennis and pickleball courts, a fitness center and a clubhouse. The monthly association fee covers cable TV, internet, exterior maintenance, grounds, pest control and more. Zoned for Blankner K-8 and Boone High, close to SODO shopping, the hospital district, I-4 and the 408. Coming soon: ask for the first showing slot.
Property Details
Price: $344,900
Sq Ft: 1,380
($250 per
sqft)
Bedrooms: 2
Bathrooms: 2
City: Orlando
County: Orange
Type: Condo
Development: Lake Pineloch Village
Subdivision: Lake Pineloch Village Condo 01
Acres: 0.2400
Virtual Tour/Floorplan: View
Year Built: 1983
Listing Number: O6446303
Status Code: Pending
Taxes: $2,914.90
Tax Year: 2025
Garage:
Furnishings: Negotiable
Pets Allowed: Breed Restrictions, Size Limit, Yes
Total Recurring Fees: $667
Total Recurring Fee Frequency: 0.00
Interior Features:
Cathedral Ceiling(s)
Ceiling Fans(s)
Crown Molding
Split Bedroom
Vaulted Ceiling(s)
Amenities:
Clubhouse
Fitness Center
Gated
Maintenance
Park
Pickleball Court(s)
Playground
Pool
Security
Spa/Hot Tub
Tennis Court(s)
Financial Information:
Taxes: $2,914.90
Tax Year: 2025
Exterior Features:
Balcony
Storage
Equipment:
Dishwasher
Dryer
Electric Water Heater
Range
Range Hood
Refrigerator
Washer
School Information:
Elementary School: Blankner Elem
Middle School: Blankner School (K-8)
Junior High: Blankner School (K-8)
High School: Boone High
Additional Information:
MLS Area: 32806 - Orlando/Delaney Park/Crystal Lake
Total Square Footage: 1,380
Price per Square Feet: $249.93
Total Floors: 2
Water: Public
Construction: Block, Stucco
Date Listed: 2026-10-02 00:00:00
Furnished: Negotiable
Parking: Assigned, Covered, Open
Flooring: Ceramic Tile, Luxury Vinyl
Roof: Tile
Heating: Central, Heat Pump
Cooling: Central Air
Fireplace: Y
Security: Gated Community
Laundry: Inside
Pets: Breed Restrictions, Size Limit, Yes
Sewer: Public Sewer
Lot Desc.: City Limits, Landscaped, Private, Paved
Parcel ID: 01-23-29-4970-1
Amenities: Clubhouse, Fitness Center, Gated, Maintenance, Park, Pickleball Court(S), Playground, Pool, Security, Spa/Hot Tub, Tennis Court(S)
Map of 1266 Saint Tropez Circle #1266, Orlando, FL 32806
Listing Courtesy Of: Exp Realty Llc
ben.berry@me.com