12654 Evington Point Drive, Riverview, FL 33579
For Sale $315,000


Request Club Info by Email
Calculate Your Payment
Like this listing?
Contact the Listing Agent directly:
Listing Agent: Jennifer Chase
Agent Phone:
417-825-9747
Agent Email:
jchase@bhhsflpg.com
Share Property
Save Property
View Virtual Tour
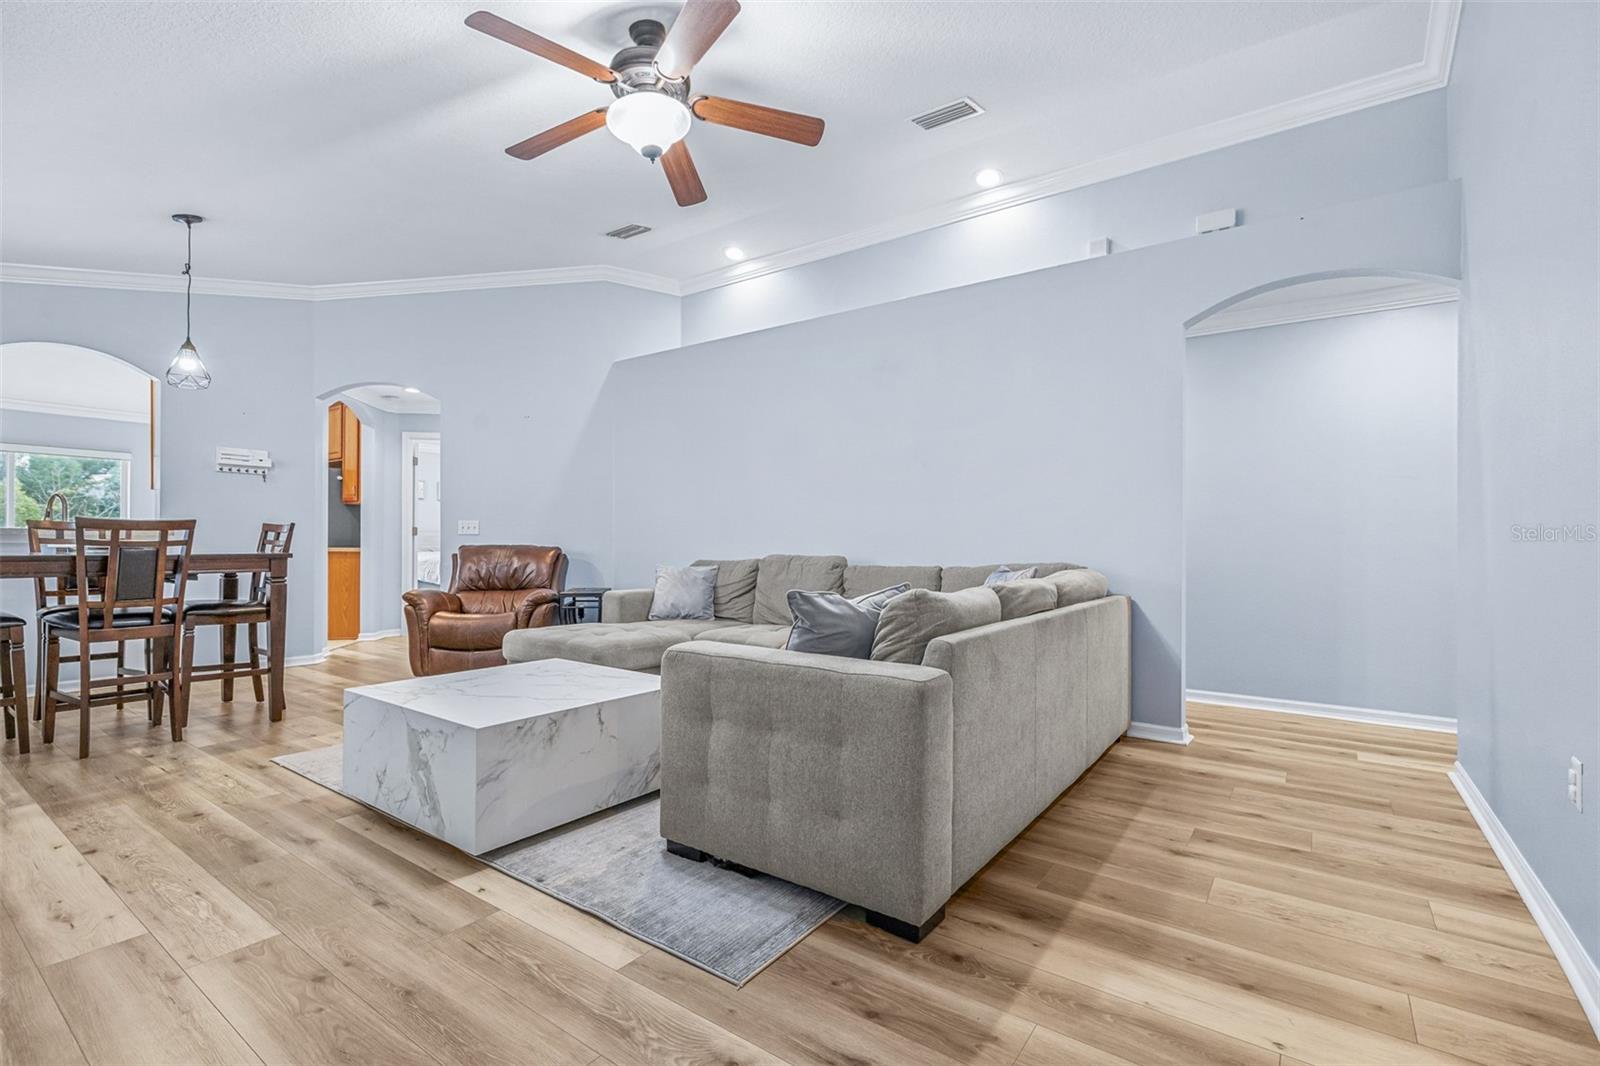
PRICED TO SELL! Move-in ready, beautifully maintained, and packed with valuable upgrades! This inviting 4-bedroom, 2-bath, 2-car garage home in the desirable Panther Trace community of Riverview offers the space, comfort, and convenience today's buyers are looking for. The open floor plan, soaring ceilings, and crown molding throughout create a bright, welcoming feel, while NEW LVP flooring adds a fresh, updated touch. The major improvements are already taken care of, including a newer ROOF (2022), SOLAR PANELS (2020) that will be PAID OFF AT CLOSING, BRAND NEW HVAC (2026), and a hybrid water heater (2020). Additional updates include new toilets, a newer garbage disposal, and a new garage door motor. The garage features durable epoxy flooring, and the attic has added flooring and a convenient pull-down ladder for extra storage. Enjoy Florida outdoor living in the backyard, complete with an extended concrete patio offering plenty of room for grilling, outdoor furniture, and entertaining. Tinted windows, an irrigation system, and rain gutters add even more value and convenience. Panther Trace residents enjoy a fantastic selection of amenities, including a resort-style community pool and tennis courts within a community featuring a low HOA. Conveniently located just off US Highway 301, you'll have easy access to I-75, downtown Tampa, shopping, restaurants, schools, hospitals, and everyday essentials, with Gulf Coast beaches also within reach. An incredible opportunity to enjoy an upgraded home, an amenity-rich community, and the added benefit of paid-off solar panels at closing. Don't miss this one!
Ceiling Fans(s)
Crown Molding
Living Room/Dining Room Combo
Open Floorplan
Solid Surface Counters
Thermostat
Vaulted Ceiling(s)
Basketball Court
Clubhouse
Pickleball Court(s)
Playground
Pool
Tennis Court(s)
Taxes: $4,579.00
Tax Year: 2026
Association Fee: $65.00
Association Fee Frequency: Monthly
Rain Gutters
Sidewalk
Sprinkler Metered
Dishwasher
Disposal
Dryer
Electric Water Heater
Microwave
Range
Refrigerator
Washer
Elementary School: Collins-Hb
Middle School: Barrington Middle
Junior High: Barrington Middle
High School: Riverview-Hb
MLS Area: 33579 - Riverview
Total Square Footage: 1,968
Price per Square Feet: $212.26
Water: Public
Construction: Block, Stucco
Date Listed: 2026-11-13 00:00:00
Furnished: Unfurnished
Parking: Garage Door Opener
Garage Description: Y
Garage Spaces: 2
Attached Garage: Y
Flooring: Ceramic Tile, Laminate
Roof: Shingle
Heating: Central
Cooling: Central Air
Security: Closed Circuit Camera(S)
Laundry: Inside, Laundry Room
Pets: Yes
Sewer: Public Sewer
Lot Desc.: Landscaped, Level, Sidewalk, Paved
Parcel ID: U-04-31-20-85P-
Amenities: Basketball Court, Clubhouse, Pickleball Court(S), Playground, Pool, Tennis Court(S)
Listing Courtesy Of: Bhhs Florida Properties Group
jchase@bhhsflpg.com
PRICED TO SELL! Move-in ready, beautifully maintained, and packed with valuable upgrades! This inviting 4-bedroom, 2-bath, 2-car garage home in the desirable Panther Trace community of Riverview offers the space, comfort, and convenience today's buyers are looking for. The open floor plan, soaring ceilings, and crown molding throughout create a bright, welcoming feel, while NEW LVP flooring adds a fresh, updated touch. The major improvements are already taken care of, including a newer ROOF (2022), SOLAR PANELS (2020) that will be PAID OFF AT CLOSING, BRAND NEW HVAC (2026), and a hybrid water heater (2020). Additional updates include new toilets, a newer garbage disposal, and a new garage door motor. The garage features durable epoxy flooring, and the attic has added flooring and a convenient pull-down ladder for extra storage. Enjoy Florida outdoor living in the backyard, complete with an extended concrete patio offering plenty of room for grilling, outdoor furniture, and entertaining. Tinted windows, an irrigation system, and rain gutters add even more value and convenience. Panther Trace residents enjoy a fantastic selection of amenities, including a resort-style community pool and tennis courts within a community featuring a low HOA. Conveniently located just off US Highway 301, you'll have easy access to I-75, downtown Tampa, shopping, restaurants, schools, hospitals, and everyday essentials, with Gulf Coast beaches also within reach. An incredible opportunity to enjoy an upgraded home, an amenity-rich community, and the added benefit of paid-off solar panels at closing. Don't miss this one!
Property Details
Price: $315,000
Sq Ft: 1,484
($212 per
sqft)
Bedrooms: 4
Bathrooms: 2
City: Riverview
County: Hillsborough
Type: Single Family
Development: Panther Trace Ph 2A-2
Subdivision: Panther Trace Ph 2A-2 Unit
Acres: 0.1200
Virtual Tour/Floorplan: View
Year Built: 2006
Listing Number: TB8567397
Status Code: A-Active
Taxes: $4,579.00
Tax Year: 2026
Garage:
2
/
Y
Furnishings: Unfurnished
Pets Allowed: Yes
Total Recurring Fees: $65
Total Recurring Fee Frequency: 0.00
Interior Features:
Ceiling Fans(s)
Crown Molding
Living Room/Dining Room Combo
Open Floorplan
Solid Surface Counters
Thermostat
Vaulted Ceiling(s)
Amenities:
Basketball Court
Clubhouse
Pickleball Court(s)
Playground
Pool
Tennis Court(s)
Financial Information:
Taxes: $4,579.00
Tax Year: 2026
Association Fee: $65.00
Association Fee Frequency: Monthly
Exterior Features:
Rain Gutters
Sidewalk
Sprinkler Metered
Equipment:
Dishwasher
Disposal
Dryer
Electric Water Heater
Microwave
Range
Refrigerator
Washer
School Information:
Elementary School: Collins-Hb
Middle School: Barrington Middle
Junior High: Barrington Middle
High School: Riverview-Hb
Additional Information:
MLS Area: 33579 - Riverview
Total Square Footage: 1,968
Price per Square Feet: $212.26
Water: Public
Construction: Block, Stucco
Date Listed: 2026-11-13 00:00:00
Furnished: Unfurnished
Parking: Garage Door Opener
Garage Description: Y
Garage Spaces: 2
Attached Garage: Y
Flooring: Ceramic Tile, Laminate
Roof: Shingle
Heating: Central
Cooling: Central Air
Security: Closed Circuit Camera(S)
Laundry: Inside, Laundry Room
Pets: Yes
Sewer: Public Sewer
Lot Desc.: Landscaped, Level, Sidewalk, Paved
Parcel ID: U-04-31-20-85P-
Amenities: Basketball Court, Clubhouse, Pickleball Court(S), Playground, Pool, Tennis Court(S)
Map of 12654 Evington Point Drive, Riverview, FL 33579
Listing Courtesy Of: Bhhs Florida Properties Group
jchase@bhhsflpg.com