12636 62Nd Place Sw, Ocala, FL 34481
Pending $469,999


Request Club Info by Email
Calculate Your Payment
Like this listing?
Contact the Listing Agent directly:
Listing Agent: Kelly LaFave
Agent Phone:
352-816-1269
Agent Email:
kelly@kellyrealestatepro.com
Share Property
Save Property
View Virtual Tour
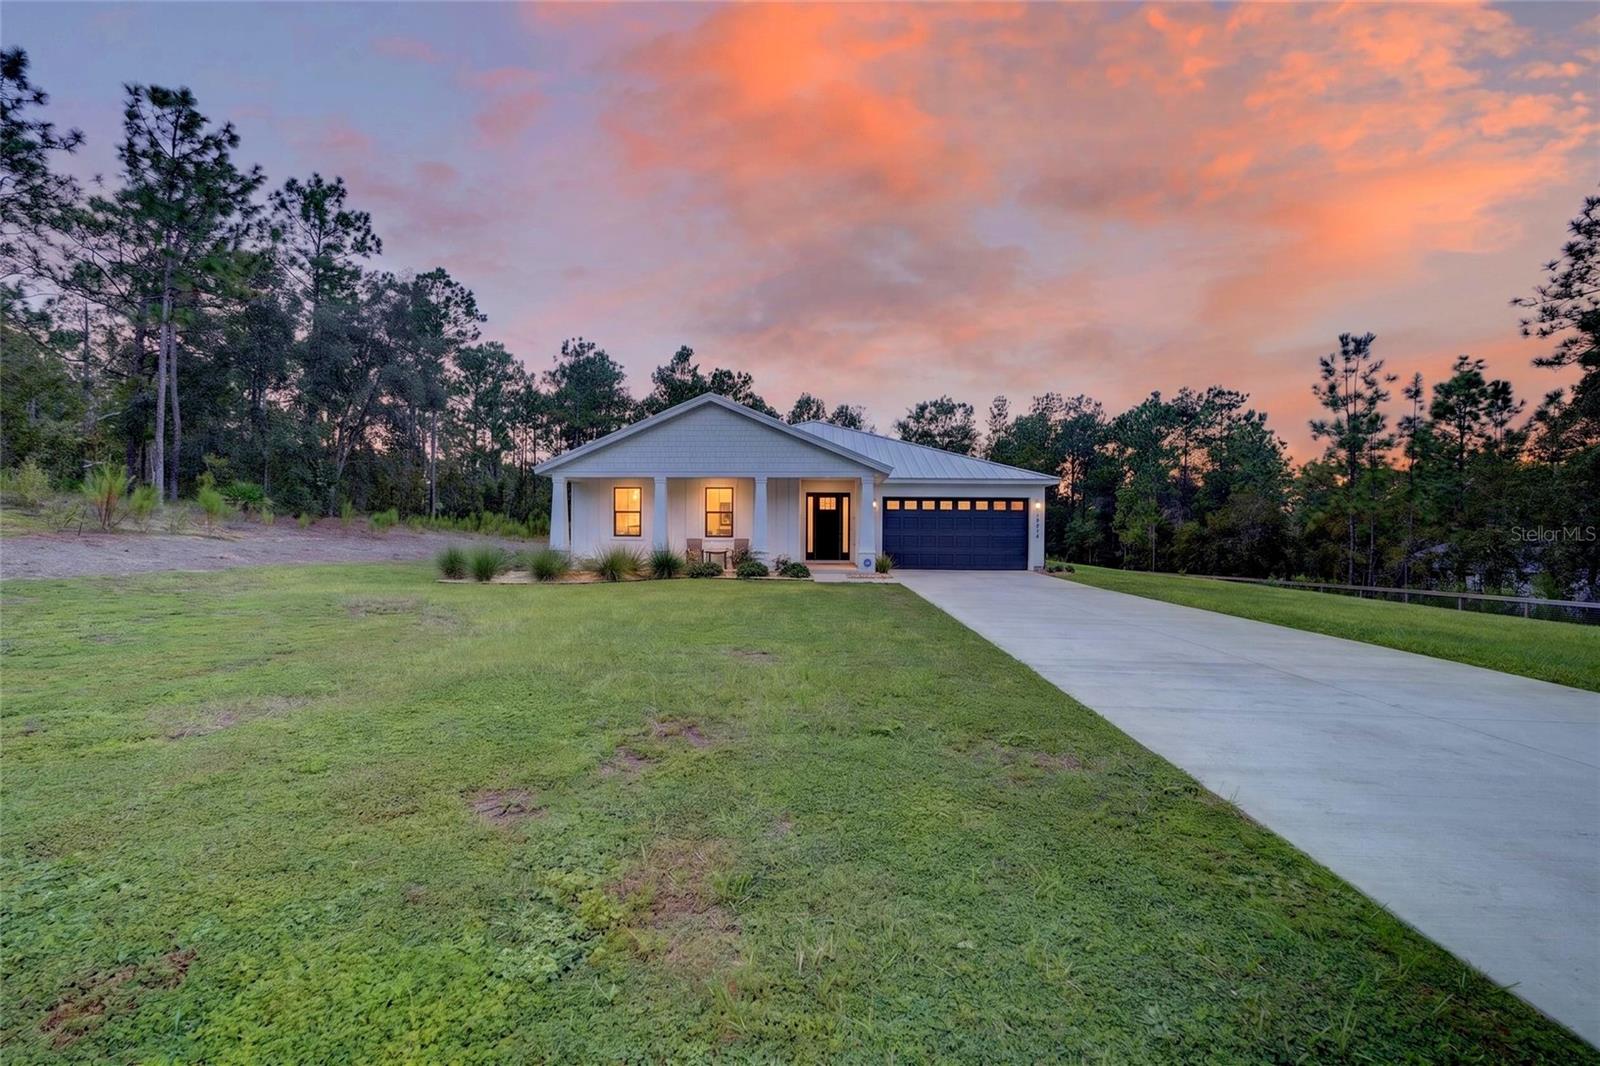
Priced to sell and positioned competitively in today’s market. Built in 2024 with a metal roof, this 4 bedroom, 2.5 bath block home sits on 1.16 acres along a paved road in Rolling Hills. With no HOA and no designated flood zone, it offers plenty of room to spread out along with upgrades that go well beyond builder basics. Inside, you’ll find high ceilings, ceramic tile throughout, and an open layout designed for everyday living and entertaining. The kitchen is the heart of the home with quartz countertops, stainless steel appliances, plenty of workspace, and a large island that is sure to become the gathering spot. The split floor plan provides privacy for the primary suite, complete with a walk in closet and oversized walk in shower. The garage has also been upgraded for year round use with extra ceiling insulation and a mini split system, making it ideal for a workshop, home gym, hobby space, or climate controlled storage. The home also features a water softener, whole home filtration system, and reverse osmosis system at the kitchen sink. Step outside to the covered patio overlooking a spacious backyard with an irrigation system and plenty of room for a future shop, barn, pool, or additional outdoor living space. Located approximately 10 minutes from the World Equestrian Center, 15 minutes from I-75, and 20 minutes from Rainbow Springs, this property offers the space and quiet of country living while keeping shopping, dining, recreation, and major roadways within easy reach.
High Ceilings
Open Floorplan
Stone Counters
Tray Ceiling(s)
Walk-In Closet(s)
Taxes: $4,042.56
Tax Year: 2025
Dishwasher
Dryer
Electric Water Heater
Microwave
Range
Refrigerator
Washer
Water Filtration System
Water Softener
MLS Area: 34481 - Ocala
Total Square Footage: 3,046
Price per Square Feet: $215.10
Total Floors: 1
Water: Well
Construction: Block, Hardi Plank Type
Date Listed: 2026-09-29 00:00:00
Furnished: Unfurnished
Garage Description: Y
Garage Spaces: 2
Attached Garage: Y
Flooring: Tile
Roof: Metal
Heating: Electric
Cooling: Central Air
Laundry: Inside
Sewer: Septic Tank
Parcel ID: 3494-121-110
Listing Courtesy Of: Exp Realty Llc
kelly@kellyrealestatepro.com
Priced to sell and positioned competitively in today’s market. Built in 2024 with a metal roof, this 4 bedroom, 2.5 bath block home sits on 1.16 acres along a paved road in Rolling Hills. With no HOA and no designated flood zone, it offers plenty of room to spread out along with upgrades that go well beyond builder basics. Inside, you’ll find high ceilings, ceramic tile throughout, and an open layout designed for everyday living and entertaining. The kitchen is the heart of the home with quartz countertops, stainless steel appliances, plenty of workspace, and a large island that is sure to become the gathering spot. The split floor plan provides privacy for the primary suite, complete with a walk in closet and oversized walk in shower. The garage has also been upgraded for year round use with extra ceiling insulation and a mini split system, making it ideal for a workshop, home gym, hobby space, or climate controlled storage. The home also features a water softener, whole home filtration system, and reverse osmosis system at the kitchen sink. Step outside to the covered patio overlooking a spacious backyard with an irrigation system and plenty of room for a future shop, barn, pool, or additional outdoor living space. Located approximately 10 minutes from the World Equestrian Center, 15 minutes from I-75, and 20 minutes from Rainbow Springs, this property offers the space and quiet of country living while keeping shopping, dining, recreation, and major roadways within easy reach.
Property Details
Price: $469,999
Sq Ft: 2,185
($215 per
sqft)
Bedrooms: 4
Bathrooms: 2
Partial Baths: 1
City: Ocala
County: Marion
Type: Single Family
Development: Rolling Hills
Subdivision: Rolling Hills Un 04
Acres: 1.1600
Virtual Tour/Floorplan: View
Year Built: 2024
Listing Number: OM732972
Status Code: Pending
Taxes: $4,042.56
Tax Year: 2025
Garage:
2
/
Y
Furnishings: Unfurnished
Interior Features:
High Ceilings
Open Floorplan
Stone Counters
Tray Ceiling(s)
Walk-In Closet(s)
Financial Information:
Taxes: $4,042.56
Tax Year: 2025
Equipment:
Dishwasher
Dryer
Electric Water Heater
Microwave
Range
Refrigerator
Washer
Water Filtration System
Water Softener
Additional Information:
MLS Area: 34481 - Ocala
Total Square Footage: 3,046
Price per Square Feet: $215.10
Total Floors: 1
Water: Well
Construction: Block, Hardi Plank Type
Date Listed: 2026-09-29 00:00:00
Furnished: Unfurnished
Garage Description: Y
Garage Spaces: 2
Attached Garage: Y
Flooring: Tile
Roof: Metal
Heating: Electric
Cooling: Central Air
Laundry: Inside
Sewer: Septic Tank
Parcel ID: 3494-121-110
Map of 12636 62Nd Place Sw, Ocala, FL 34481
Listing Courtesy Of: Exp Realty Llc
kelly@kellyrealestatepro.com