12619 Clock Tower Parkway, Hudson, FL 34667
For Sale $339,000


Request Club Info by Email
Calculate Your Payment
Like this listing?
Contact the Listing Agent directly:
Listing Agent: Denise Bram
Agent Phone:
813-323-1949
Agent Email:
dbuscemi110realtor@yahoo.com
Scheduled Open Houses
2026-11-21 12:00 pm - 2:00 pm
Share Property
Save Property
View Virtual Tour
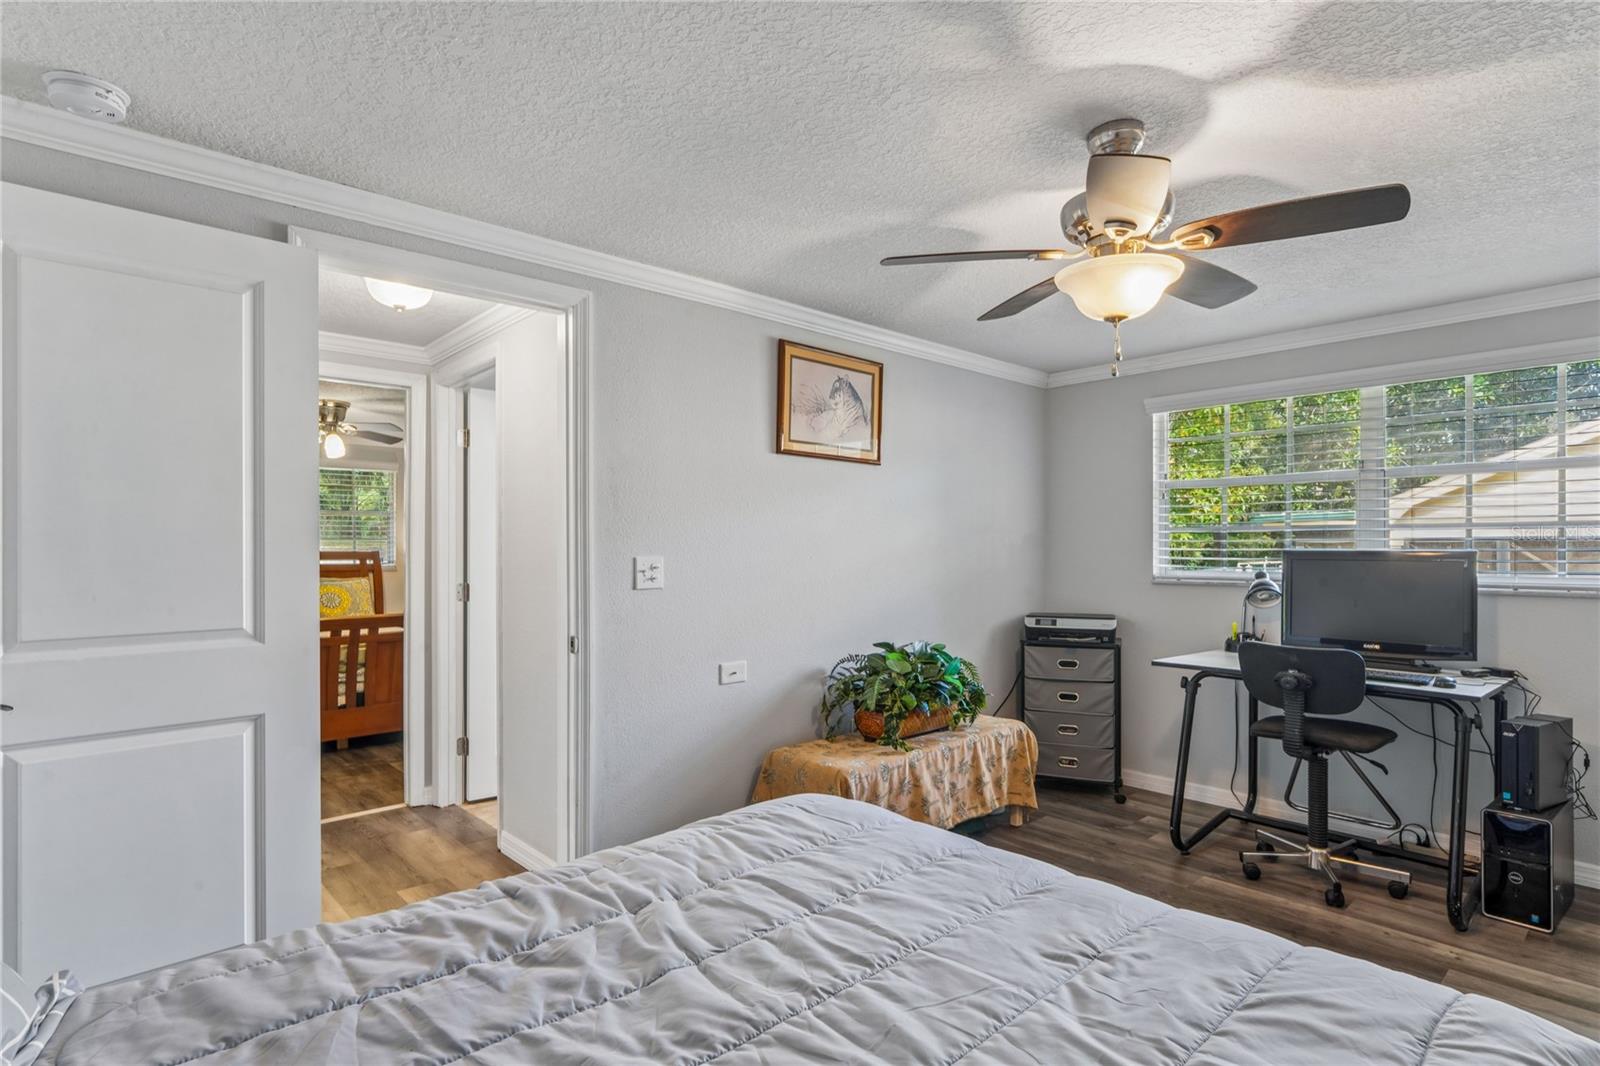
Set along the second tee in Hudson’s Beacon Woods Village, this 3-bedroom, 2-bath home offers golf course views with no homes directly in front or behind. The 1,771-square-foot open floor plan features a split-bedroom layout for added privacy and three sets of sliding glass doors, including one in the primary bedroom. Enjoy your morning coffee overlooking the course or unwind in the patio hot tub at the end of the day. The kitchen features granite countertops, stainless steel appliances, and an oversized breakfast bar with room for casual dining. Luxury vinyl plank flooring, crown molding, chair rail, custom wood shutters, and window treatments add character throughout, while recessed lighting gives the interior a bright, modern feel. Both bathrooms have been updated with granite countertops, and the primary bath features a step-in shower with a frameless glass enclosure. Additional features include a two-car garage, a brand-new roof, and a brand-new sprinkler system supplied by a well. The A/C unit was installed in 2013 and has five separate return vents to support consistent airflow and cooling throughout the home. Located in Flood Zone X, this home is in a deed-restricted community with a low HOA fee that includes access to a large heated pool, tennis, bocce and BRAND NEW Lighted pickleball courts! The Beacon Woods Civic Center offers social and community activities, and the Beacon Woods championship golf course offers memberships and is open for public play.
Ceiling Fans(s)
Crown Molding
Eat-in Kitchen
Kitchen/Family Room Combo
L Dining
Living Room/Dining Room Combo
Primary Bedroom Main Floor
Split Bedroom
Stone Counters
Walk-In Closet(s)
Window Treatments
Taxes: $1,682.79
Tax Year: 2025
Association Fee: $174.00
Association Fee Frequency: Quarterly
Lighting
Dishwasher
Disposal
Dryer
Electric Water Heater
Microwave
Range
Refrigerator
Washer
Golf Course
MLS Area: 34667 - Hudson/Bayonet Point/Port Richey
Total Square Footage: 1,771
Price per Square Feet: $191.42
Total Floors: 1
Construction: Block
Date Listed: 2026-11-11 00:00:00
Furnished: Unfurnished
Garage Description: Y
Garage Spaces: 2
Attached Garage: Y
Flooring: Ceramic Tile, Luxury Vinyl
Roof: Shingle
Heating: Electric
Cooling: Central Air
Laundry: Inside
Pets: Cats Ok, Dogs Ok
Sewer: Public Sewer
Parcel ID: 16-25-02-085.B-
Listing Courtesy Of: Lpt Realty, Llc
dbuscemi110realtor@yahoo.com
Set along the second tee in Hudson’s Beacon Woods Village, this 3-bedroom, 2-bath home offers golf course views with no homes directly in front or behind. The 1,771-square-foot open floor plan features a split-bedroom layout for added privacy and three sets of sliding glass doors, including one in the primary bedroom. Enjoy your morning coffee overlooking the course or unwind in the patio hot tub at the end of the day. The kitchen features granite countertops, stainless steel appliances, and an oversized breakfast bar with room for casual dining. Luxury vinyl plank flooring, crown molding, chair rail, custom wood shutters, and window treatments add character throughout, while recessed lighting gives the interior a bright, modern feel. Both bathrooms have been updated with granite countertops, and the primary bath features a step-in shower with a frameless glass enclosure. Additional features include a two-car garage, a brand-new roof, and a brand-new sprinkler system supplied by a well. The A/C unit was installed in 2013 and has five separate return vents to support consistent airflow and cooling throughout the home. Located in Flood Zone X, this home is in a deed-restricted community with a low HOA fee that includes access to a large heated pool, tennis, bocce and BRAND NEW Lighted pickleball courts! The Beacon Woods Civic Center offers social and community activities, and the Beacon Woods championship golf course offers memberships and is open for public play.
Property Details
Price: $339,000
Sq Ft: 1,771
($191 per
sqft)
Bedrooms: 3
Bathrooms: 2
City: Hudson
County: Pasco
Type: Single Family
Development: Beacon Woods Village
Acres: 0.3100
Virtual Tour/Floorplan: View
Year Built: 1976
Listing Number: W7891096
Status Code: A-Active
Taxes: $1,682.79
Tax Year: 2025
Garage:
2
/
Y
Furnishings: Unfurnished
Pets Allowed: Cats OK, Dogs OK
Total Recurring Fees: $58
Total Recurring Fee Frequency: 0.00
Interior Features:
Ceiling Fans(s)
Crown Molding
Eat-in Kitchen
Kitchen/Family Room Combo
L Dining
Living Room/Dining Room Combo
Primary Bedroom Main Floor
Split Bedroom
Stone Counters
Walk-In Closet(s)
Window Treatments
Financial Information:
Taxes: $1,682.79
Tax Year: 2025
Association Fee: $174.00
Association Fee Frequency: Quarterly
Exterior Features:
Lighting
Equipment:
Dishwasher
Disposal
Dryer
Electric Water Heater
Microwave
Range
Refrigerator
Washer
View:
Golf Course
Additional Information:
MLS Area: 34667 - Hudson/Bayonet Point/Port Richey
Total Square Footage: 1,771
Price per Square Feet: $191.42
Total Floors: 1
Construction: Block
Date Listed: 2026-11-11 00:00:00
Furnished: Unfurnished
Garage Description: Y
Garage Spaces: 2
Attached Garage: Y
Flooring: Ceramic Tile, Luxury Vinyl
Roof: Shingle
Heating: Electric
Cooling: Central Air
Laundry: Inside
Pets: Cats Ok, Dogs Ok
Sewer: Public Sewer
Parcel ID: 16-25-02-085.B-
Map of 12619 Clock Tower Parkway, Hudson, FL 34667
Listing Courtesy Of: Lpt Realty, Llc
dbuscemi110realtor@yahoo.com