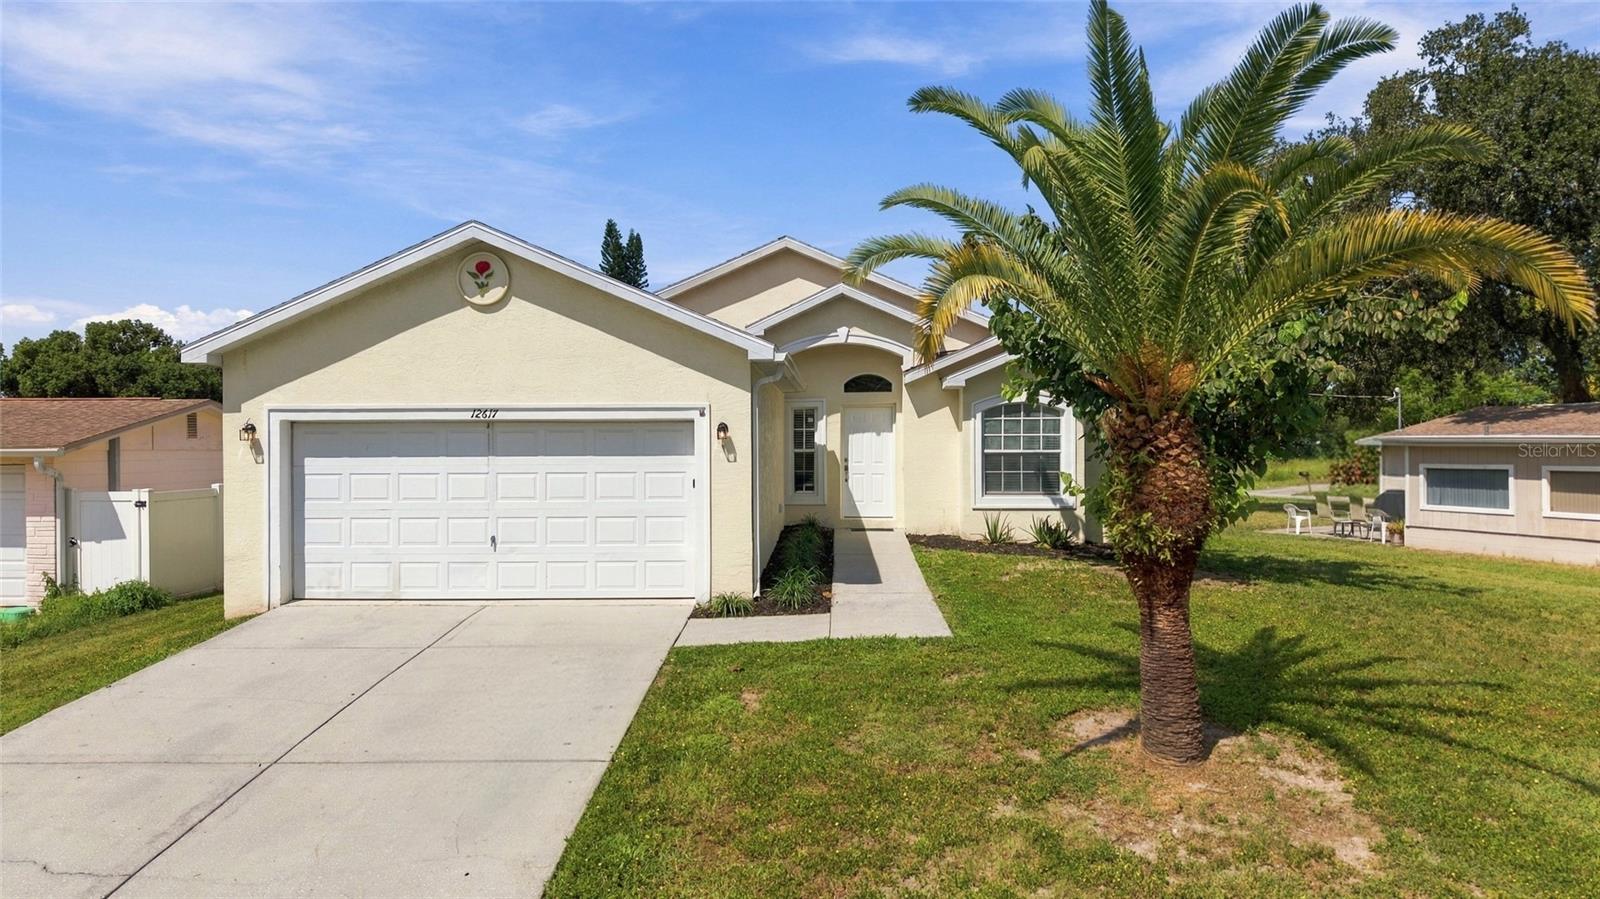
12617 Social Drive, Hudson, FL 34667
For Sale $255,000


Request Club Info by Email
Calculate Your Payment
Like this listing?
Contact the Listing Agent directly:
Listing Agent: Michael Manna
Agent Phone:
508-887-5809
Agent Email:
mike.manna@54realty.com
Share Property
Save Property
View Virtual Tour
NO HOA, SINGLE-STORY LIVING, VAULTED CEILINGS! 3-bedroom, 2-bath Hudson home offering 1,267 square feet in Country Club Estates. Inside, the bright, open layout features ceramic tile throughout the main living areas, vaulted ceilings, and sliding glass doors that fill the space with natural light. The kitchen offers ample cabinetry and counter space, a breakfast bar, electric range, and microwave, with an open connection to the dining and living areas. The spacious primary bedroom features a walk-in closet and private bath with dual sinks. Two additional bedrooms and a second full bath provide flexible space for guests, a home office, or hobbies. Outside, enjoy a 7,021-square-foot lot with mature landscaping, backyard space, and a small rear deck. Conveniently located near Hudson shopping, dining, recreation, and major roadways. This Hudson home offers flexibility, convenience, and plenty of opportunity to make it your own.
Ceiling Fans(s)
Walk-In Closet(s)
Taxes: $3,515.05
Tax Year: 2025
Electric Water Heater
Microwave
Range
Elementary School: Hudson Elementary-Po
Middle School: Hudson Middle-Po
Junior High: Hudson Middle-Po
High School: Fivay High-Po
Building Description: Contemporary
MLS Area: 34667 - Hudson/Bayonet Point/Port Richey
Total Square Footage: 1,741
Price per Square Feet: $201.26
Total Floors: 1
Water: Private
Construction: Block, Concrete, Stucco
Date Listed: 2026-10-01 00:00:00
Furnished: Unfurnished
Windows: Blinds
Parking: Driveway, Garage Door Opener
Garage Description: Y
Garage Spaces: 2
Attached Garage: Y
Flooring: Ceramic Tile, Vinyl
Roof: Shingle
Heating: Central
Cooling: Central Air
Pets: Yes
Sewer: Septic Tank
Lot Desc.: In County
Parcel ID: 03-25-16-0280-0
Listing Courtesy Of: 54 Realty Llc
mike.manna@54realty.com
NO HOA, SINGLE-STORY LIVING, VAULTED CEILINGS! 3-bedroom, 2-bath Hudson home offering 1,267 square feet in Country Club Estates. Inside, the bright, open layout features ceramic tile throughout the main living areas, vaulted ceilings, and sliding glass doors that fill the space with natural light. The kitchen offers ample cabinetry and counter space, a breakfast bar, electric range, and microwave, with an open connection to the dining and living areas. The spacious primary bedroom features a walk-in closet and private bath with dual sinks. Two additional bedrooms and a second full bath provide flexible space for guests, a home office, or hobbies. Outside, enjoy a 7,021-square-foot lot with mature landscaping, backyard space, and a small rear deck. Conveniently located near Hudson shopping, dining, recreation, and major roadways. This Hudson home offers flexibility, convenience, and plenty of opportunity to make it your own.
Property Details
Price: $255,000
Sq Ft: 1,267
($201 per
sqft)
Bedrooms: 3
Bathrooms: 2
City: Hudson
County: Pasco
Type: Single Family
Development: Country Club Estates
Acres: 0.1600
Virtual Tour/Floorplan: View
Year Built: 2007
Listing Number: TB8553045
Status Code: A-Active
Taxes: $3,515.05
Tax Year: 2025
Garage:
2
/
Y
Furnishings: Unfurnished
Pets Allowed: Yes
Interior Features:
Ceiling Fans(s)
Walk-In Closet(s)
Financial Information:
Taxes: $3,515.05
Tax Year: 2025
Equipment:
Electric Water Heater
Microwave
Range
School Information:
Elementary School: Hudson Elementary-Po
Middle School: Hudson Middle-Po
Junior High: Hudson Middle-Po
High School: Fivay High-Po
Additional Information:
Building Description: Contemporary
MLS Area: 34667 - Hudson/Bayonet Point/Port Richey
Total Square Footage: 1,741
Price per Square Feet: $201.26
Total Floors: 1
Water: Private
Construction: Block, Concrete, Stucco
Date Listed: 2026-10-01 00:00:00
Furnished: Unfurnished
Windows: Blinds
Parking: Driveway, Garage Door Opener
Garage Description: Y
Garage Spaces: 2
Attached Garage: Y
Flooring: Ceramic Tile, Vinyl
Roof: Shingle
Heating: Central
Cooling: Central Air
Pets: Yes
Sewer: Septic Tank
Lot Desc.: In County
Parcel ID: 03-25-16-0280-0
Map of 12617 Social Drive, Hudson, FL 34667
Listing Courtesy Of: 54 Realty Llc
mike.manna@54realty.com