12607 Geneva Glade Drive, Riverview, FL 33578
For Sale $419,999


Request Club Info by Email
Calculate Your Payment
Like this listing?
Contact the Listing Agent directly:
Listing Agent: Timeka Watson
Agent Phone:
813-373-2111
Agent Email:
timeka@todaysrealty1.com
Share Property
Save Property
View Virtual Tour
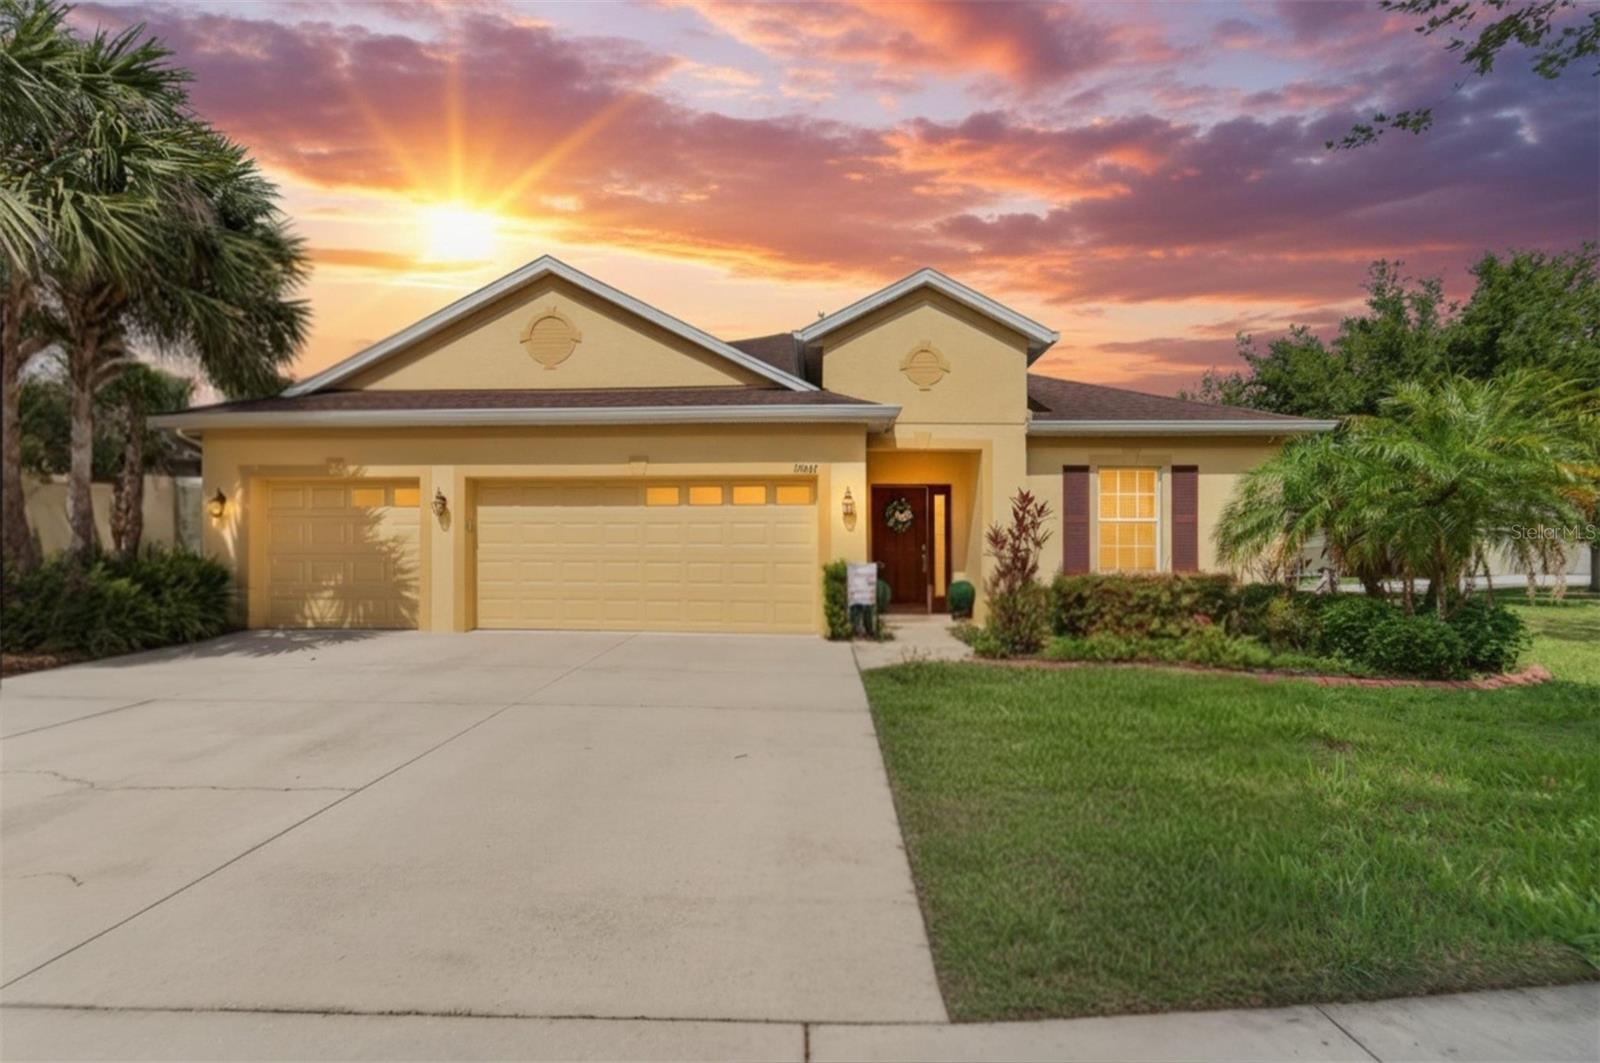
Welcome to this beautifully maintained custom-built 4-bedroom + den/office, 3-bathroom, 3-car garage home by award-winning builder Taylor Morrison, located in the quiet and desirable community of Avelar Creek. Offering nearly 3,000 square feet of thoughtfully designed living space, this sprawling floor plan is perfectly situated on an oversized corner lot with serene pond views, blending comfort, elegance, and functionality in a peaceful setting. Step inside to discover an inviting open-concept layout featuring an extended foyer with a stunning rotunda, tray ceilings, crown molding, and stylish finishes throughout that create a sleek yet warm atmosphere. Designed for both everyday living and entertaining, the expansive chef’s kitchen showcases granite countertops, abundant cabinetry, ample prep space, and a large center island ideal for gathering with family and guests. A spacious private laundry room adds convenience and functionality. The generous owner’s suite serves as a luxurious private retreat, complete with two oversized walk-in closets and a spa-inspired ensuite bathroom featuring dual vanities, a relaxing garden tub, and a custom walk-in shower. Three additional bedrooms provide comfortable accommodations for family and guests, while the versatile den offers endless possibilities as a home office, study, media room, or playroom. Step outside and unwind on the spacious screened lanai overlooking the tranquil pond, the perfect place to enjoy Florida’s beautiful weather year-round. Residents of Avelar Creek enjoy access to community amenities including a sparkling pool and playground, offering outdoor fun and relaxation just steps from home. Conveniently located near major expressways, international airports, and MacDill Air Force Base, this home also places you close to world-renowned Gulf Coast beaches, theme parks, championship sports teams, waterfront dining, nature parks, open-air markets, festivals, premier medical centers, VA hospitals, colleges, and universities. Experience the very best of the Florida lifestyle in this exceptional home.
Ceiling Fans(s)
Crown Molding
Eat-in Kitchen
High Ceilings
Playground
Pool
Taxes: $6,857.20
Tax Year: 2025
Association Fee: $142.00
Association Fee Frequency: Annually
Sidewalk
Dishwasher
Disposal
Microwave
Range
Range Hood
MLS Area: 33578 - Riverview
Total Square Footage: 3,204
Price per Square Feet: $148.83
Total Floors: 1
Water: Public
Construction: Stucco
Date Listed: 2026-05-18 00:00:00
Furnished: Unfurnished
Garage Description: Y
Garage Spaces: 3
Attached Garage: Y
Flooring: Carpet, Ceramic Tile
Roof: Shingle
Heating: Central
Cooling: Central Air
Laundry: Laundry Room
Pets: Yes
Sewer: Public Sewer
Parcel ID: U-06-31-20-98U-
Amenities: Playground, Pool
Listing Courtesy Of: Today's Realty Llc
timeka@todaysrealty1.com
Welcome to this beautifully maintained custom-built 4-bedroom + den/office, 3-bathroom, 3-car garage home by award-winning builder Taylor Morrison, located in the quiet and desirable community of Avelar Creek. Offering nearly 3,000 square feet of thoughtfully designed living space, this sprawling floor plan is perfectly situated on an oversized corner lot with serene pond views, blending comfort, elegance, and functionality in a peaceful setting. Step inside to discover an inviting open-concept layout featuring an extended foyer with a stunning rotunda, tray ceilings, crown molding, and stylish finishes throughout that create a sleek yet warm atmosphere. Designed for both everyday living and entertaining, the expansive chef’s kitchen showcases granite countertops, abundant cabinetry, ample prep space, and a large center island ideal for gathering with family and guests. A spacious private laundry room adds convenience and functionality. The generous owner’s suite serves as a luxurious private retreat, complete with two oversized walk-in closets and a spa-inspired ensuite bathroom featuring dual vanities, a relaxing garden tub, and a custom walk-in shower. Three additional bedrooms provide comfortable accommodations for family and guests, while the versatile den offers endless possibilities as a home office, study, media room, or playroom. Step outside and unwind on the spacious screened lanai overlooking the tranquil pond, the perfect place to enjoy Florida’s beautiful weather year-round. Residents of Avelar Creek enjoy access to community amenities including a sparkling pool and playground, offering outdoor fun and relaxation just steps from home. Conveniently located near major expressways, international airports, and MacDill Air Force Base, this home also places you close to world-renowned Gulf Coast beaches, theme parks, championship sports teams, waterfront dining, nature parks, open-air markets, festivals, premier medical centers, VA hospitals, colleges, and universities. Experience the very best of the Florida lifestyle in this exceptional home.
Property Details
Price: $419,999
Sq Ft: 2,822
($149 per
sqft)
Bedrooms: 4
Bathrooms: 3
City: Riverview
County: Hillsborough
Type: Single Family
Development: Avelar Creek North
Acres: 0.2000
Virtual Tour/Floorplan: View
Year Built: 2013
Listing Number: TB8508508
Status Code: A-Active
Taxes: $6,857.20
Tax Year: 2025
Garage:
3
/
Y
Furnishings: Unfurnished
Pets Allowed: Yes
Total Recurring Fees: $12
Total Recurring Fee Frequency: 0.00
Interior Features:
Ceiling Fans(s)
Crown Molding
Eat-in Kitchen
High Ceilings
Amenities:
Playground
Pool
Financial Information:
Taxes: $6,857.20
Tax Year: 2025
Association Fee: $142.00
Association Fee Frequency: Annually
Exterior Features:
Sidewalk
Equipment:
Dishwasher
Disposal
Microwave
Range
Range Hood
Additional Information:
MLS Area: 33578 - Riverview
Total Square Footage: 3,204
Price per Square Feet: $148.83
Total Floors: 1
Water: Public
Construction: Stucco
Date Listed: 2026-05-18 00:00:00
Furnished: Unfurnished
Garage Description: Y
Garage Spaces: 3
Attached Garage: Y
Flooring: Carpet, Ceramic Tile
Roof: Shingle
Heating: Central
Cooling: Central Air
Laundry: Laundry Room
Pets: Yes
Sewer: Public Sewer
Parcel ID: U-06-31-20-98U-
Amenities: Playground, Pool
Map of 12607 Geneva Glade Drive, Riverview, FL 33578
Listing Courtesy Of: Today's Realty Llc
timeka@todaysrealty1.com