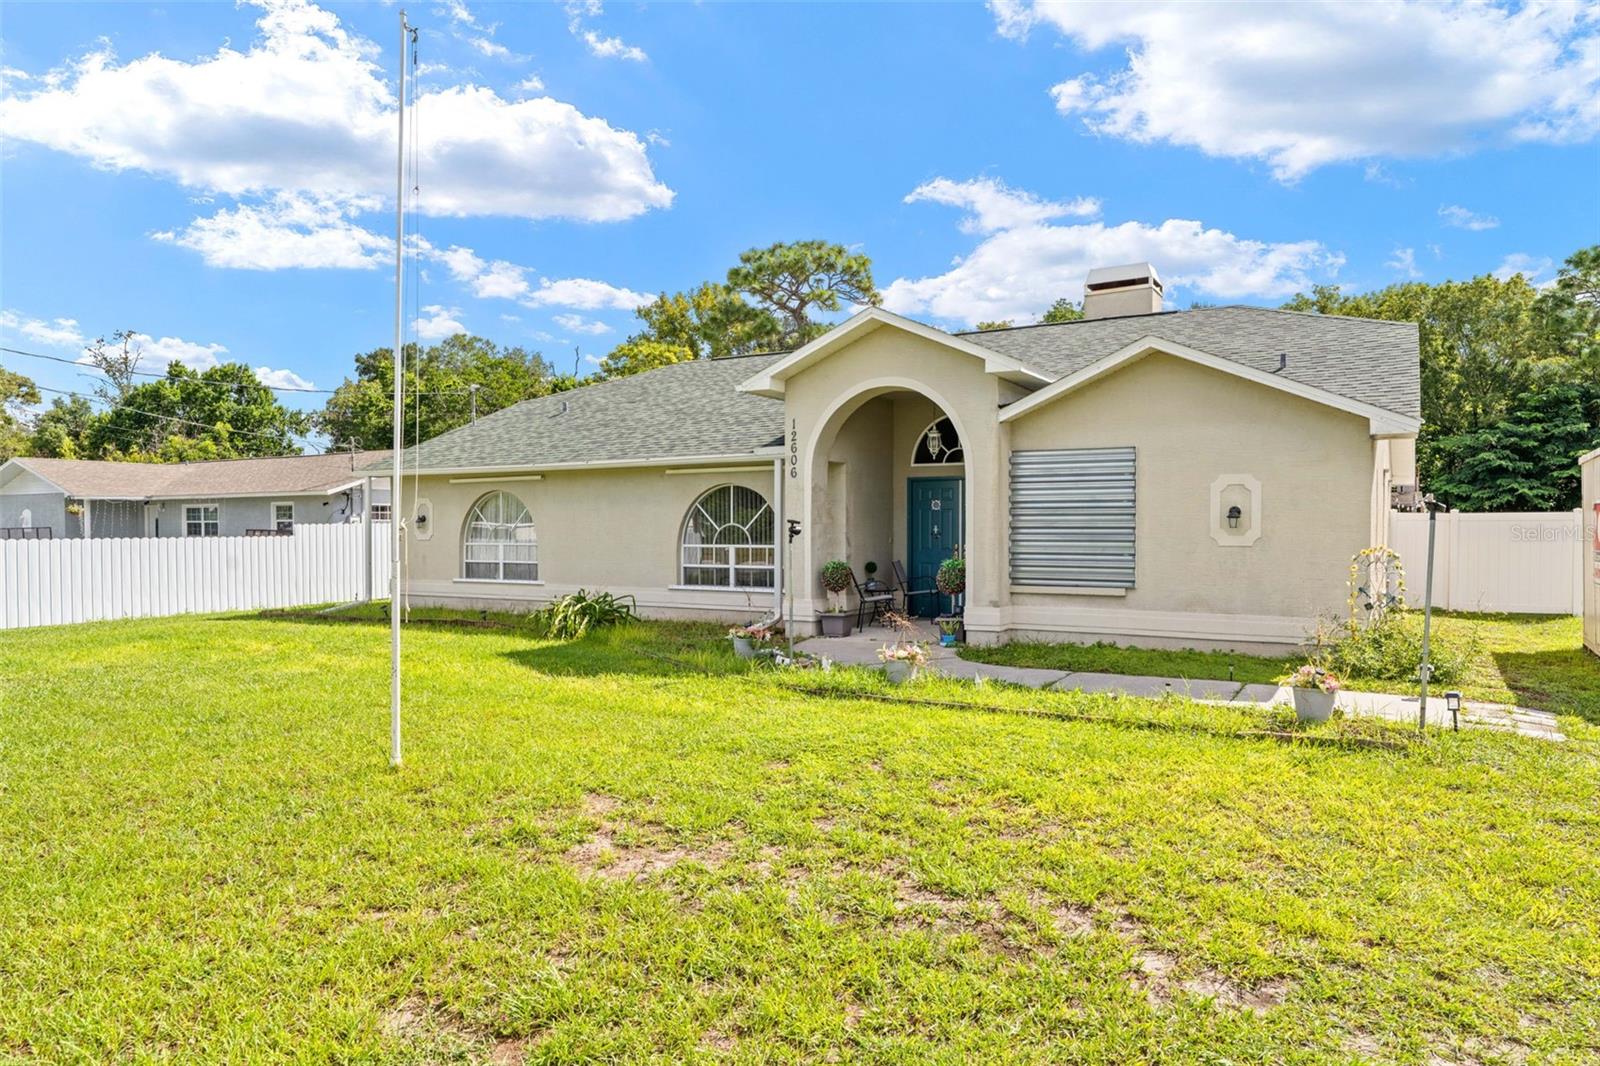
12606 Litewood Drive, Hudson, FL 34669
For Sale $349,000


Request Club Info by Email
Calculate Your Payment
Like this listing?
Contact the Listing Agent directly:
Listing Agent: Al Vermeire
Agent Phone:
352-398-7586
Agent Email:
al@thehomangroup.com
Share Property
Save Property
View Virtual Tour
NO HOA OR DEED RESTRICTIONS! 0.42-ACRE LOT, IN-GROUND POOL & OVERSIZED DETACHED WORKSHOP WITH LOFT OFFICE. This 3-bedroom, 2-bath concrete block home features a split-bedroom floor plan, open living and dining area with fireplace, and kitchen with breakfast nook. The primary suite includes a walk-in closet, walk-in shower, and garden tub. Two guest bedrooms share a full bath with tub/shower combination. The oversized indoor laundry room provides additional storage and space for a washer, dryer, and freezer. Outside, the fully fenced backyard includes a large screened porch, in-ground pool, gazebo, and space for boats, RVs, and recreational vehicles. The oversized detached workshop with loft office provides additional space for storage, hobbies, or workspace. Additional features: Roof 2022, AC is 4 years old. pool pump 2026, public water, and septic. Conveniently located between US Highway 19 and the Suncoast Parkway (SR 589), with access to Tampa, Hudson Beach, Tarpon Springs, Weeki Wachee Springs, Crystal River, and Gulf beaches.
Built-in Features
Ceiling Fans(s)
Eat-in Kitchen
Open Floorplan
Primary Bedroom Main Floor
Solid Surface Counters
Split Bedroom
Walk-In Closet(s)
Taxes: $1,013.19
Tax Year: 2025
Garden
Range
Refrigerator
Elementary School: Hudson Academy ( 4-8)
Middle School: Bayonet Point Middle-Po
Junior High: Bayonet Point Middle-Po
High School: Fivay High-Po
MLS Area: 34669 - Hudson/Port Richey
Total Square Footage: 2,129
Price per Square Feet: $193.24
Total Floors: 1
Water: Public
Construction: Block, Concrete, Stucco
Date Listed: 2026-09-16 00:00:00
Pool: Y
Pool Description: Gunite, In Ground
Furnished: Unfurnished
Garage Spaces: 2
Flooring: Laminate, Wood
Roof: Shingle
Heating: Central
Cooling: Central Air
Fireplace: Y
Laundry: Inside, Washer Hookup
Pets: Yes
Sewer: Septic Tank
Lot Desc.: Cleared, Level
Parcel ID: 16-25-01-011.0-
Listing Courtesy Of: Homan Realty Group Inc
al@thehomangroup.com
NO HOA OR DEED RESTRICTIONS! 0.42-ACRE LOT, IN-GROUND POOL & OVERSIZED DETACHED WORKSHOP WITH LOFT OFFICE. This 3-bedroom, 2-bath concrete block home features a split-bedroom floor plan, open living and dining area with fireplace, and kitchen with breakfast nook. The primary suite includes a walk-in closet, walk-in shower, and garden tub. Two guest bedrooms share a full bath with tub/shower combination. The oversized indoor laundry room provides additional storage and space for a washer, dryer, and freezer. Outside, the fully fenced backyard includes a large screened porch, in-ground pool, gazebo, and space for boats, RVs, and recreational vehicles. The oversized detached workshop with loft office provides additional space for storage, hobbies, or workspace. Additional features: Roof 2022, AC is 4 years old. pool pump 2026, public water, and septic. Conveniently located between US Highway 19 and the Suncoast Parkway (SR 589), with access to Tampa, Hudson Beach, Tarpon Springs, Weeki Wachee Springs, Crystal River, and Gulf beaches.
Property Details
Price: $349,000
Sq Ft: 1,806
($193 per
sqft)
Bedrooms: 3
Bathrooms: 2
City: Hudson
County: Pasco
Type: Single Family
Development: Parkwood Acres
Subdivision: Parkwood Acres Sub
Acres: 0.4200
Virtual Tour/Floorplan: View
Year Built: 1997
Listing Number: W7889502
Status Code: A-Active
Taxes: $1,013.19
Tax Year: 2025
Garage:
2
Furnishings: Unfurnished
Pets Allowed: Yes
Interior Features:
Built-in Features
Ceiling Fans(s)
Eat-in Kitchen
Open Floorplan
Primary Bedroom Main Floor
Solid Surface Counters
Split Bedroom
Walk-In Closet(s)
Financial Information:
Taxes: $1,013.19
Tax Year: 2025
Exterior Features:
Garden
Equipment:
Range
Refrigerator
School Information:
Elementary School: Hudson Academy ( 4-8)
Middle School: Bayonet Point Middle-Po
Junior High: Bayonet Point Middle-Po
High School: Fivay High-Po
Additional Information:
MLS Area: 34669 - Hudson/Port Richey
Total Square Footage: 2,129
Price per Square Feet: $193.24
Total Floors: 1
Water: Public
Construction: Block, Concrete, Stucco
Date Listed: 2026-09-16 00:00:00
Pool: Y
Pool Description: Gunite, In Ground
Furnished: Unfurnished
Garage Spaces: 2
Flooring: Laminate, Wood
Roof: Shingle
Heating: Central
Cooling: Central Air
Fireplace: Y
Laundry: Inside, Washer Hookup
Pets: Yes
Sewer: Septic Tank
Lot Desc.: Cleared, Level
Parcel ID: 16-25-01-011.0-
Map of 12606 Litewood Drive, Hudson, FL 34669
Listing Courtesy Of: Homan Realty Group Inc
al@thehomangroup.com