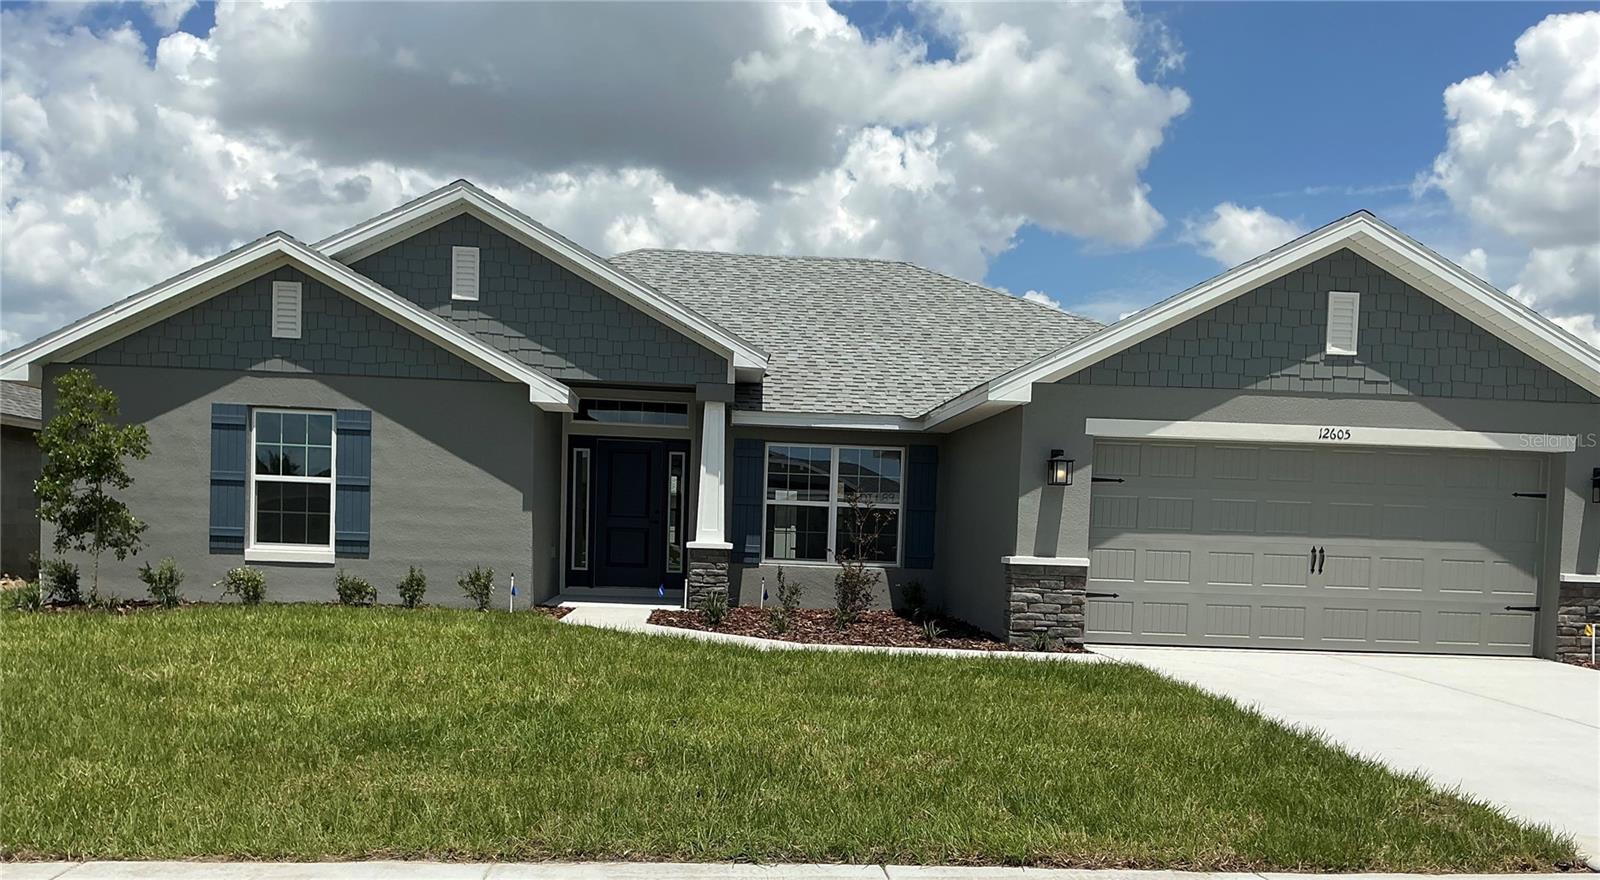
12605 48Th Street Ne, Oxford, FL 34484
For Sale $395,250


Request Club Info by Email
Calculate Your Payment
Like this listing?
Contact the Listing Agent directly:
Listing Agent: Debbie Owings
Agent Phone:
407-756-6719
Agent Email:
dowingshomes@gmail.com
Share Property
Save Property
View Virtual Tour
READY NOW. PROMO PRICE ON CONTRACT SIGNED NLT 5 PM 11-28-26. HOME QUALIFIES FOR LOWER INTEREST RATE WITH APPROVED LENDERS. CONCRETE BLOCK CONSTRUCTION. Spacious 4/3/2 with great curb appeal, starting with the CRAFTSMAN ELEVATION. Enjoy the feel of openness with cathedral ceilings throughout the kitchen, and Great room as well as 9’H ceilings in the foyer. You will find upgraded cabinets and granite countertops in the kitchen and bathrooms, matte black plumbing & lighting fixtures, hinges and cabinet hardware along with stainless appliances (Range, Microwave and Dishwasher). Bedrooms 3 and 4 are connected with Jack N Jill bathroom, Standard 12 x 24 tile in all areas of the home except the bedrooms which are carpeted. Enjoy the outdoor space on the 12x10 covered patio. The master bath has a 5' tiled shower in lieu of a tub/shower combo. 1.5 mile from the new Costco and Hobby lobby. Publix, Marshalls, Bealls, Ace Hardware, Fresh Market, Bonefish Grill, Olive Garden, Starbucks, Dunkin, IHop and medical offerings all nearby. Enjoy the convivence of village living without the Bond or the CDD.
Cathedral Ceiling(s)
Crown Molding
High Ceilings
In Wall Pest System
Open Floorplan
Stone Counters
Thermostat
Tray Ceiling(s)
Walk-In Closet(s)
Basketball Court
Pickleball Court(s)
Playground
Tax Year: 2025
Association Fee: $1,020.00
Association Fee Frequency: Annually
Dishwasher
Disposal
Electric Water Heater
Microwave
Range
Elementary School: Wildwood Elementary
Middle School: Wildwood Middle
Junior High: Wildwood Middle
High School: Wildwood High
MLS Area: 34484 - Oxford
Total Square Footage: 2,593
Price per Square Feet: $186.70
Water: Public
Construction: Block, Stone, Stucco
Date Listed: 2026-02-27 00:00:00
Furnished: Unfurnished
Windows: Insulated Windows
Garage Description: Y
Garage Spaces: 2
Attached Garage: Y
Flooring: Carpet, Tile
Roof: Shingle
Heating: Central, Electric, Heat Pump
Cooling: Central Air
Security: Smoke Detector(S)
Laundry: Inside, Laundry Room
Pets: Number Limit, Yes
Sewer: Public Sewer
Lot Desc.: Cleared
Parcel ID: D08H089
Amenities: Basketball Court, Pickleball Court(S), Playground
Listing Courtesy Of: Adams Homes Realty Inc
dowingshomes@gmail.com
READY NOW. PROMO PRICE ON CONTRACT SIGNED NLT 5 PM 11-28-26. HOME QUALIFIES FOR LOWER INTEREST RATE WITH APPROVED LENDERS. CONCRETE BLOCK CONSTRUCTION. Spacious 4/3/2 with great curb appeal, starting with the CRAFTSMAN ELEVATION. Enjoy the feel of openness with cathedral ceilings throughout the kitchen, and Great room as well as 9’H ceilings in the foyer. You will find upgraded cabinets and granite countertops in the kitchen and bathrooms, matte black plumbing & lighting fixtures, hinges and cabinet hardware along with stainless appliances (Range, Microwave and Dishwasher). Bedrooms 3 and 4 are connected with Jack N Jill bathroom, Standard 12 x 24 tile in all areas of the home except the bedrooms which are carpeted. Enjoy the outdoor space on the 12x10 covered patio. The master bath has a 5' tiled shower in lieu of a tub/shower combo. 1.5 mile from the new Costco and Hobby lobby. Publix, Marshalls, Bealls, Ace Hardware, Fresh Market, Bonefish Grill, Olive Garden, Starbucks, Dunkin, IHop and medical offerings all nearby. Enjoy the convivence of village living without the Bond or the CDD.
Property Details
Price: $395,250
Sq Ft: 2,117
($187 per
sqft)
Bedrooms: 4
Bathrooms: 3
City: Oxford
County: Sumter
Type: Single Family
Development: Densan Park
Subdivision: Densan Park Ph 2
Acres: 0.1700
Virtual Tour/Floorplan: View
Year Built: 2026
Listing Number: OM719776
Status Code: A-Active
Tax Year: 2025
Garage:
2
/
Y
Furnishings: Unfurnished
Pets Allowed: Number Limit, Yes
Total Recurring Fees: $85
Total Recurring Fee Frequency: 0.00
Interior Features:
Cathedral Ceiling(s)
Crown Molding
High Ceilings
In Wall Pest System
Open Floorplan
Stone Counters
Thermostat
Tray Ceiling(s)
Walk-In Closet(s)
Amenities:
Basketball Court
Pickleball Court(s)
Playground
Financial Information:
Tax Year: 2025
Association Fee: $1,020.00
Association Fee Frequency: Annually
Equipment:
Dishwasher
Disposal
Electric Water Heater
Microwave
Range
School Information:
Elementary School: Wildwood Elementary
Middle School: Wildwood Middle
Junior High: Wildwood Middle
High School: Wildwood High
Additional Information:
MLS Area: 34484 - Oxford
Total Square Footage: 2,593
Price per Square Feet: $186.70
Water: Public
Construction: Block, Stone, Stucco
Date Listed: 2026-02-27 00:00:00
Furnished: Unfurnished
Windows: Insulated Windows
Garage Description: Y
Garage Spaces: 2
Attached Garage: Y
Flooring: Carpet, Tile
Roof: Shingle
Heating: Central, Electric, Heat Pump
Cooling: Central Air
Security: Smoke Detector(S)
Laundry: Inside, Laundry Room
Pets: Number Limit, Yes
Sewer: Public Sewer
Lot Desc.: Cleared
Parcel ID: D08H089
Amenities: Basketball Court, Pickleball Court(S), Playground
Map of 12605 48Th Street Ne, Oxford, FL 34484
Listing Courtesy Of: Adams Homes Realty Inc
dowingshomes@gmail.com