12603 Lake Hills Drive, Riverview, FL 33569
For Sale $850,000


Request Club Info by Email
Calculate Your Payment
Like this listing?
Contact the Listing Agent directly:
Listing Agent: Lisa Tackus
Agent Phone:
813-310-2333
Agent Email:
ltackus@elevatedrealtyfl.com
Share Property
Save Property
View Virtual Tour
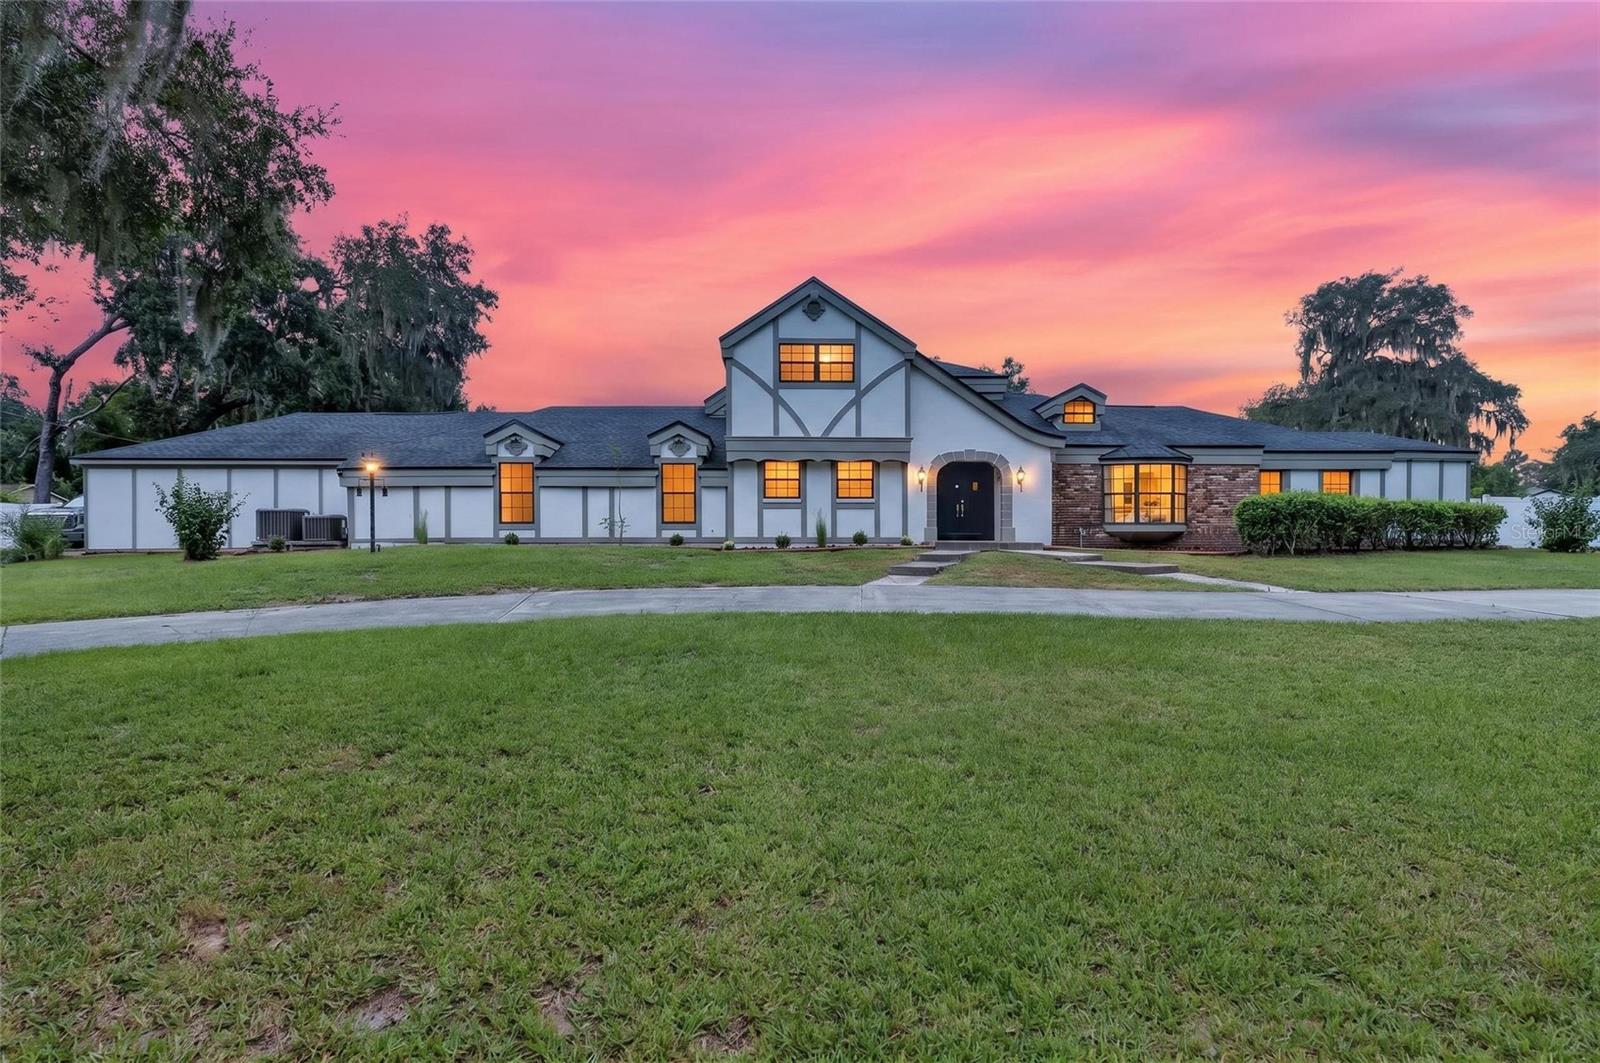
RARE OPPORTUNITY IN SHADOW RUN! Nestled toward the back of the neighborhood on a quiet 1.73-acre lot, this spacious saltwater pool home offers room to spread out, exceptional outdoor living, and incredible flexibility. A circular driveway welcomes you to the property, which features both an attached 2-car garage and a detached 2-car garage with an upstairs 1-bedroom apartment complete with a full kitchen—perfect for guests, extended stays, a private workspace, or additional flexible living space. Inside, the home offers 4 bedrooms, 3.5 bathrooms plus a bonus room and dedicated office, along with separate living and dining areas. Primary bedroom and a guest room is located downstairs with 2 large bedrooms upstairs. Recent improvements include fresh interior paint, new carpet in the primary bedroom and living room, new luxury vinyl flooring, new kitchen appliances, updated light fixtures, newer roof (5 years old) a newer water heater, and an A/C system approximately 5 years old with vents professionally sprayed and sealed. Step outside to one of the home's standout features—a LARGE solar-heated pool and spa surrounded by an expansive screened lanai. The pool has been resurfaced and reinforced with concrete and features a newer pump system. The generous covered lanai provides plenty of space for entertaining, relaxing, and enjoying Florida living year-round, while a convenient pool bath and interior storage area add functionality. With 1.73 acres, mature surroundings, well and septic, multiple garage spaces, flexible living areas, and an impressive pool and outdoor entertaining space, this Shadow Run property offers features that are increasingly hard to find. Conveniently located near major highways with easy access to hospitals, MacDill Air Force Base, restaurants, shopping, water access, and all that the Tampa Bay area has to offer. Schedule a showing today to view the hidden gem.
Ceiling Fans(s)
Eat-in Kitchen
Primary Bedroom Main Floor
Split Bedroom
Walk-In Closet(s)
Taxes: $9,207.00
Tax Year: 2025
Association Fee: $250.00
Association Fee Frequency: Annually
Dishwasher
Range
Range Hood
Refrigerator
Elementary School: Warren Hope Dawson Elementary
Middle School: Rodgers-Hb
Junior High: Rodgers-Hb
High School: Riverview-Hb
MLS Area: 33569 - Riverview
Total Square Footage: 4,819
Price per Square Feet: $242.79
Water: Well
Construction: Stucco
Date Listed: 2026-10-01 00:00:00
Pool: Y
Pool Description: Gunite, In Ground, Salt Water, Screen Enclosure, Solar Heat
Private Spa: Y
Furnished: Unfurnished
Windows: Blinds
Parking: Circular Driveway, Workshop In Garage
Garage Description: Y
Garage Spaces: 4
Attached Garage: Y
Flooring: Carpet, Luxury Vinyl
Roof: Shingle
Heating: Central
Cooling: Central Air
Fireplace: Y
Laundry: Inside
Pets: Cats Ok, Dogs Ok, Yes
Sewer: Septic Tank
Lot Desc.: In County, Oversized Lot, Paved
Parcel ID: U-35-30-20-2T4-
Listing Courtesy Of: Elevated Realty
ltackus@elevatedrealtyfl.com
RARE OPPORTUNITY IN SHADOW RUN! Nestled toward the back of the neighborhood on a quiet 1.73-acre lot, this spacious saltwater pool home offers room to spread out, exceptional outdoor living, and incredible flexibility. A circular driveway welcomes you to the property, which features both an attached 2-car garage and a detached 2-car garage with an upstairs 1-bedroom apartment complete with a full kitchen—perfect for guests, extended stays, a private workspace, or additional flexible living space. Inside, the home offers 4 bedrooms, 3.5 bathrooms plus a bonus room and dedicated office, along with separate living and dining areas. Primary bedroom and a guest room is located downstairs with 2 large bedrooms upstairs. Recent improvements include fresh interior paint, new carpet in the primary bedroom and living room, new luxury vinyl flooring, new kitchen appliances, updated light fixtures, newer roof (5 years old) a newer water heater, and an A/C system approximately 5 years old with vents professionally sprayed and sealed. Step outside to one of the home's standout features—a LARGE solar-heated pool and spa surrounded by an expansive screened lanai. The pool has been resurfaced and reinforced with concrete and features a newer pump system. The generous covered lanai provides plenty of space for entertaining, relaxing, and enjoying Florida living year-round, while a convenient pool bath and interior storage area add functionality. With 1.73 acres, mature surroundings, well and septic, multiple garage spaces, flexible living areas, and an impressive pool and outdoor entertaining space, this Shadow Run property offers features that are increasingly hard to find. Conveniently located near major highways with easy access to hospitals, MacDill Air Force Base, restaurants, shopping, water access, and all that the Tampa Bay area has to offer. Schedule a showing today to view the hidden gem.
Property Details
Price: $850,000
Sq Ft: 3,501
($243 per
sqft)
Bedrooms: 4
Bathrooms: 3
Partial Baths: 1
City: Riverview
County: Hillsborough
Type: Single Family
Development: Shadow Run
Subdivision: Shadow Run Unit 2
Acres: 1.7300
Virtual Tour/Floorplan: View
Year Built: 1978
Listing Number: TB8551011
Status Code: A-Active
Taxes: $9,207.00
Tax Year: 2025
Garage:
4
/
Y
Furnishings: Unfurnished
Pets Allowed: Cats OK, Dogs OK, Yes
Total Recurring Fees: $21
Total Recurring Fee Frequency: 0.00
Interior Features:
Ceiling Fans(s)
Eat-in Kitchen
Primary Bedroom Main Floor
Split Bedroom
Walk-In Closet(s)
Financial Information:
Taxes: $9,207.00
Tax Year: 2025
Association Fee: $250.00
Association Fee Frequency: Annually
Equipment:
Dishwasher
Range
Range Hood
Refrigerator
School Information:
Elementary School: Warren Hope Dawson Elementary
Middle School: Rodgers-Hb
Junior High: Rodgers-Hb
High School: Riverview-Hb
Additional Information:
MLS Area: 33569 - Riverview
Total Square Footage: 4,819
Price per Square Feet: $242.79
Water: Well
Construction: Stucco
Date Listed: 2026-10-01 00:00:00
Pool: Y
Pool Description: Gunite, In Ground, Salt Water, Screen Enclosure, Solar Heat
Private Spa: Y
Furnished: Unfurnished
Windows: Blinds
Parking: Circular Driveway, Workshop In Garage
Garage Description: Y
Garage Spaces: 4
Attached Garage: Y
Flooring: Carpet, Luxury Vinyl
Roof: Shingle
Heating: Central
Cooling: Central Air
Fireplace: Y
Laundry: Inside
Pets: Cats Ok, Dogs Ok, Yes
Sewer: Septic Tank
Lot Desc.: In County, Oversized Lot, Paved
Parcel ID: U-35-30-20-2T4-
Map of 12603 Lake Hills Drive, Riverview, FL 33569
Listing Courtesy Of: Elevated Realty
ltackus@elevatedrealtyfl.com