1260 Masada Lane, Spring Hill, FL 34608
For Sale $357,000


Request Club Info by Email
Calculate Your Payment
Like this listing?
Contact the Listing Agent directly:
Listing Agent: Steven Pitts
Agent Phone:
617-458-2883
Agent Email:
sepitts@live.com
Share Property
Save Property
View Virtual Tour
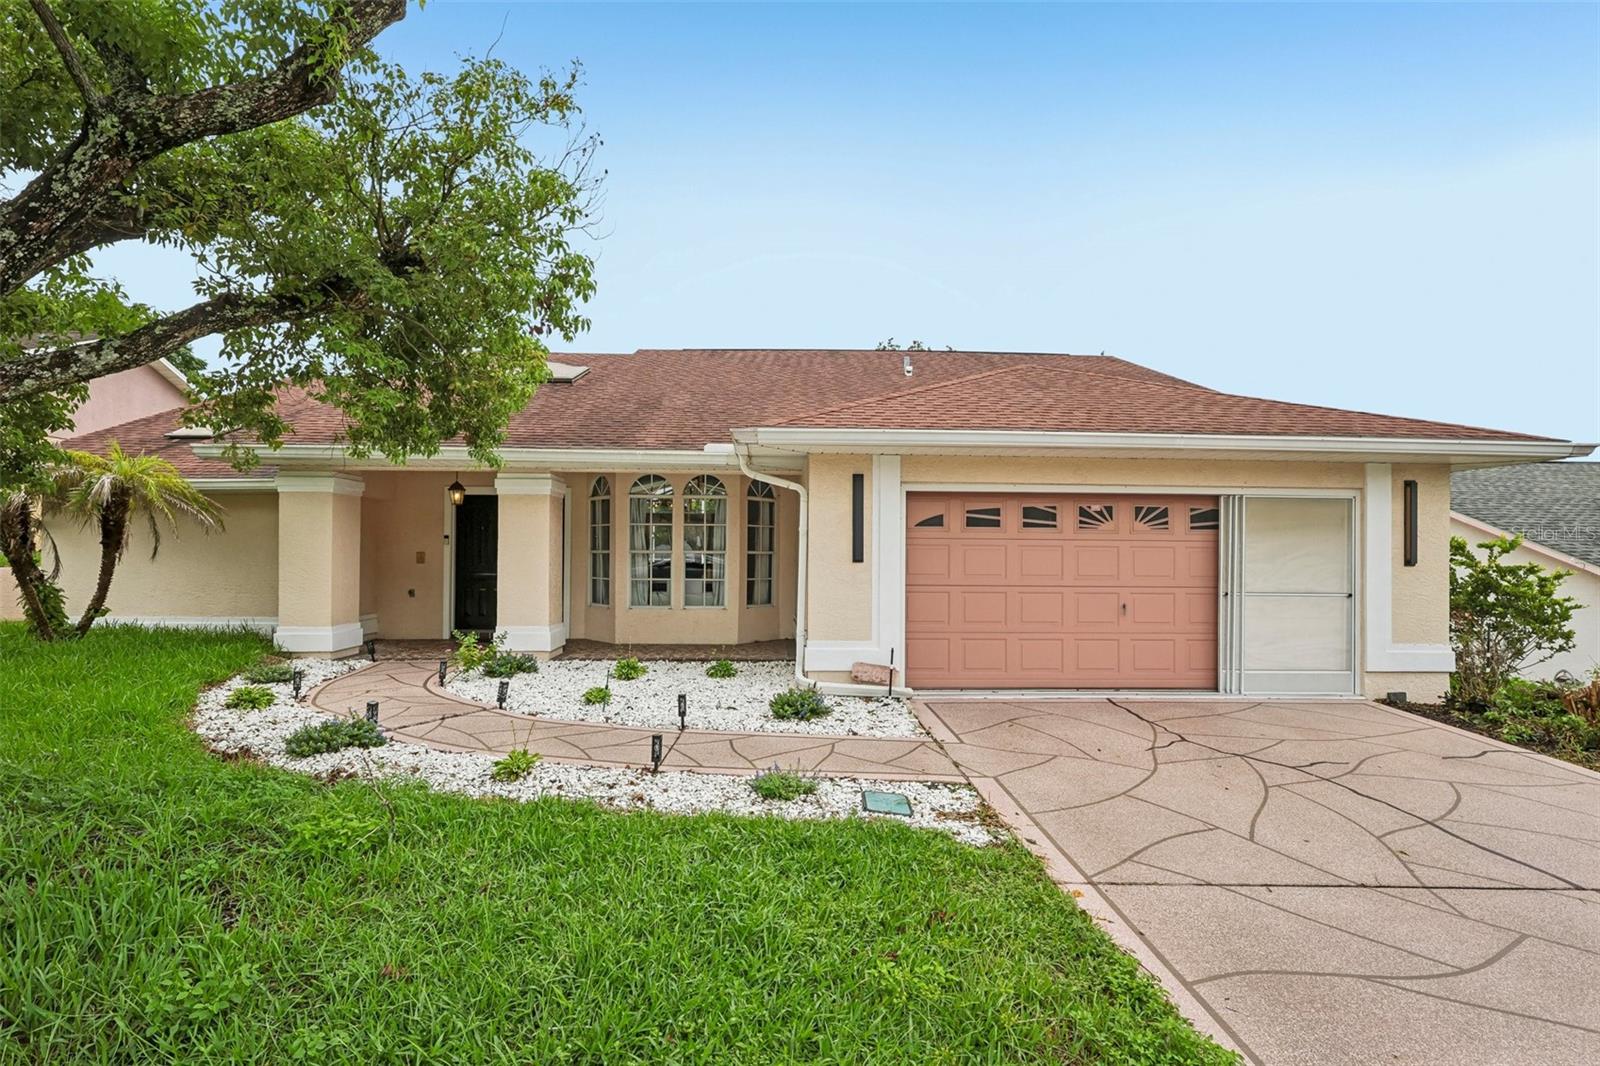
Welcome Home! This impeccably updated 3-bedroom, 2-bathroom home features a thoughtful split floor plan and brand-new luxury vinyl flooring that seamlessly combines durability with elegance. At the heart of the home, the newly upgraded kitchen dazzles with sleek countertops, a convenient breakfast bar, new cabinetry adorned with chic gold accents, and high-tech smart stainless steel appliances—including a connected refrigerator and an air-fryer oven you can control right from your phone. Gather in the light-filled living room with serene pool views, or enjoy casual meals in the cozy dining nook set against a picturesque bay window. Pocket sliders off the primary bedroom, living room, and kitchen create an effortless indoor-outdoor flow directly to your private oasis. Outside, you'll find a crystal-clear pool surrounded by restored screen enclosures and lush, fully redone landscaping from the past year, providing both privacy and the ideal setting for al fresco dining. Additional perks like a new smart garage door opener offer modern ease, while the coveted location places you minutes from local golf courses, parks, shopping, and regional hospitals—plus just 10 miles from the beaches at Pine Island Park. Truly offering it all, this move-in-ready sanctuary delivers the perfect blend of style, comfort, and relaxed Florida living.
Ceiling Fans(s)
Eat-in Kitchen
High Ceilings
Kitchen/Family Room Combo
Open Floorplan
Primary Bedroom Main Floor
Solid Surface Counters
Split Bedroom
Thermostat
Tray Ceiling(s)
Vaulted Ceiling(s)
Walk-In Closet(s)
Window Treatments
Taxes: $3,768.84
Tax Year: 2025
Association Fee: $256.00
Association Fee Frequency: Annually
Lighting
Private Entrance
Private Mailbox
Private Yard
Rain Gutters
Sidewalk
Dishwasher
Dryer
Ice Maker
Microwave
Range
Refrigerator
Washer
Trees/Woods
Elementary School: Spring Hill Elementary
Middle School: Powell Middle
Junior High: Powell Middle
High School: Frank W Springstead
Building Description: Florida
MLS Area: 34608 - Spring Hill/Brooksville
Total Square Footage: 2,658
Price per Square Feet: $195.94
Total Floors: 1
Water: Public
Construction: Block, Stucco
Date Listed: 2026-08-05 00:00:00
Pool: Y
Pool Description: Gunite, In Ground, Pool Sweep, Screen Enclosure
Furnished: Unfurnished
Windows: Skylight(S), Display Window(S)
Parking: Covered, Driveway, Garage Door Opener
Garage Description: Y
Garage Spaces: 2
Attached Garage: Y
Flooring: Luxury Vinyl, Tile
Roof: Shingle
Heating: Electric
Cooling: Central Air
Security: Secured Garage/Parking
Laundry: Inside, Laundry Room
Pets: Number Limit, Yes
Sewer: Public Sewer
Lot Desc.: Landscaped, Sidewalk, Paved
Parcel ID: R30-223-18-3510
Listing Courtesy Of: Redfin Corporation
sepitts@live.com
Welcome Home! This impeccably updated 3-bedroom, 2-bathroom home features a thoughtful split floor plan and brand-new luxury vinyl flooring that seamlessly combines durability with elegance. At the heart of the home, the newly upgraded kitchen dazzles with sleek countertops, a convenient breakfast bar, new cabinetry adorned with chic gold accents, and high-tech smart stainless steel appliances—including a connected refrigerator and an air-fryer oven you can control right from your phone. Gather in the light-filled living room with serene pool views, or enjoy casual meals in the cozy dining nook set against a picturesque bay window. Pocket sliders off the primary bedroom, living room, and kitchen create an effortless indoor-outdoor flow directly to your private oasis. Outside, you'll find a crystal-clear pool surrounded by restored screen enclosures and lush, fully redone landscaping from the past year, providing both privacy and the ideal setting for al fresco dining. Additional perks like a new smart garage door opener offer modern ease, while the coveted location places you minutes from local golf courses, parks, shopping, and regional hospitals—plus just 10 miles from the beaches at Pine Island Park. Truly offering it all, this move-in-ready sanctuary delivers the perfect blend of style, comfort, and relaxed Florida living.
Property Details
Price: $357,000
Sq Ft: 1,822
($196 per
sqft)
Bedrooms: 3
Bathrooms: 2
City: Spring Hill
County: Hernando
Type: Single Family
Development: Seven Hills
Acres: 0.2200
Virtual Tour/Floorplan: View
Year Built: 1988
Listing Number: TB8534020
Status Code: A-Active
Taxes: $3,768.84
Tax Year: 2025
Garage:
2
/
Y
Furnishings: Unfurnished
Pets Allowed: Number Limit, Yes
Total Recurring Fees: $21
Total Recurring Fee Frequency: 0.00
Interior Features:
Ceiling Fans(s)
Eat-in Kitchen
High Ceilings
Kitchen/Family Room Combo
Open Floorplan
Primary Bedroom Main Floor
Solid Surface Counters
Split Bedroom
Thermostat
Tray Ceiling(s)
Vaulted Ceiling(s)
Walk-In Closet(s)
Window Treatments
Financial Information:
Taxes: $3,768.84
Tax Year: 2025
Association Fee: $256.00
Association Fee Frequency: Annually
Exterior Features:
Lighting
Private Entrance
Private Mailbox
Private Yard
Rain Gutters
Sidewalk
Equipment:
Dishwasher
Dryer
Ice Maker
Microwave
Range
Refrigerator
Washer
View:
Trees/Woods
School Information:
Elementary School: Spring Hill Elementary
Middle School: Powell Middle
Junior High: Powell Middle
High School: Frank W Springstead
Additional Information:
Building Description: Florida
MLS Area: 34608 - Spring Hill/Brooksville
Total Square Footage: 2,658
Price per Square Feet: $195.94
Total Floors: 1
Water: Public
Construction: Block, Stucco
Date Listed: 2026-08-05 00:00:00
Pool: Y
Pool Description: Gunite, In Ground, Pool Sweep, Screen Enclosure
Furnished: Unfurnished
Windows: Skylight(S), Display Window(S)
Parking: Covered, Driveway, Garage Door Opener
Garage Description: Y
Garage Spaces: 2
Attached Garage: Y
Flooring: Luxury Vinyl, Tile
Roof: Shingle
Heating: Electric
Cooling: Central Air
Security: Secured Garage/Parking
Laundry: Inside, Laundry Room
Pets: Number Limit, Yes
Sewer: Public Sewer
Lot Desc.: Landscaped, Sidewalk, Paved
Parcel ID: R30-223-18-3510
Map of 1260 Masada Lane, Spring Hill, FL 34608
Listing Courtesy Of: Redfin Corporation
sepitts@live.com