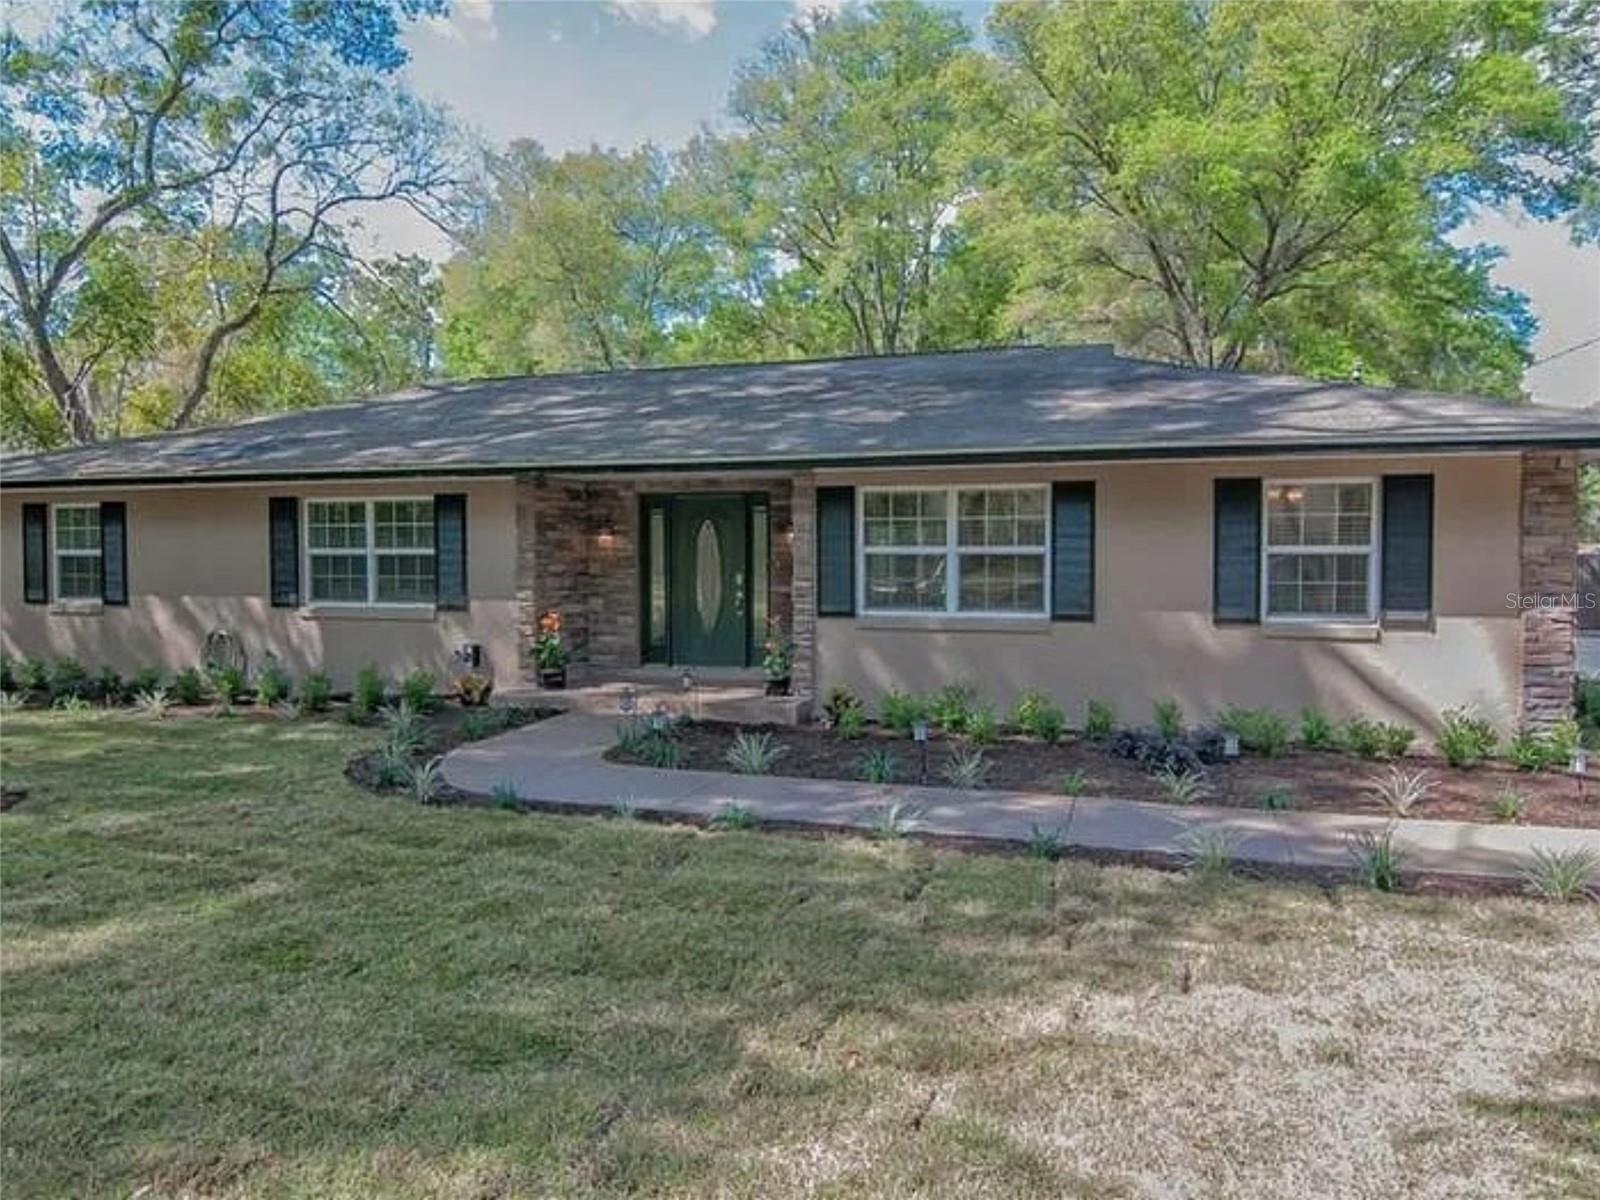
126 41St Avenue Se, Ocala, FL 34471
For Sale $399,990


Request Club Info by Email
Calculate Your Payment
Like this listing?
Contact the Listing Agent directly:
Listing Agent: John LeBoeuf
Agent Phone:
352-895-4581
Agent Email:
jrleboeuf@gmail.com
Share Property
Save Property
View Virtual Tour
Virtually Staged. INVESTOR’S SPECIAL – TURNKEY CASH FLOW! Income-producing 4BR/2BA pool home offering 2,001 heated sq ft / 3,440 total sq ft on nearly half an acre (0.49 acres). Tenant in place paying $2,500/month under a lease expiring 5/31/27—buyer to assume lease at closing. Features include an open floor plan with laminate flooring, spacious living room with fireplace and pool views, modern kitchen with stainless appliances and butcher block counters, split bedroom layout, and private primary suite with walk-in closet and en-suite bath. Screened lanai overlooks a 20x40 pool. Major updates include roof & windows (2017), HVAC (2014), and pool pump (2022). Conveniently located minutes from downtown Ocala, recreation, entertainment, dining, and shopping. Don’t delay—call today to secure this income-producing opportunity!
Ceiling Fans(s)
Walk-In Closet(s)
Taxes: $5,605.87
Tax Year: 2025
Private Entrance
Private Mailbox
Dishwasher
Electric Water Heater
Exhaust Fan
Microwave
Range
Refrigerator
Pool
Elementary School: Ward-Highlands Elem. School
Middle School: Fort King Middle School
Junior High: Fort King Middle School
High School: Forest High School
Building Description: Ranch
MLS Area: 34471 - Ocala
Total Square Footage: 3,440
Price per Square Feet: $199.90
Total Floors: 1
Water: Public
Construction: Block, Brick, Stucco
Date Listed: 2026-10-08 00:00:00
Pool: Y
Pool Description: In Ground, Gunite
Furnished: Negotiable
Parking: Driveway, Garage Door Opener, Garage Faces Side, Ground Level
Garage Description: Y
Attached Garage: Y
Flooring: Carpet, Ceramic Tile, Concrete, Laminate
Roof: Shingle
Heating: Heat Pump
Cooling: Central Air
Fireplace: Y
Security: Security System
Laundry: Electric Dryer Hookup, Laundry Room, Washer Hookup
Sewer: Public Sewer
Lot Desc.: Cleared, In County, Landscaped, Near Public Transit, Private, Paved
Parcel ID: 27721-003-01
Listing Courtesy Of: Keller Williams Cornerstone Re
jrleboeuf@gmail.com
Virtually Staged. INVESTOR’S SPECIAL – TURNKEY CASH FLOW! Income-producing 4BR/2BA pool home offering 2,001 heated sq ft / 3,440 total sq ft on nearly half an acre (0.49 acres). Tenant in place paying $2,500/month under a lease expiring 5/31/27—buyer to assume lease at closing. Features include an open floor plan with laminate flooring, spacious living room with fireplace and pool views, modern kitchen with stainless appliances and butcher block counters, split bedroom layout, and private primary suite with walk-in closet and en-suite bath. Screened lanai overlooks a 20x40 pool. Major updates include roof & windows (2017), HVAC (2014), and pool pump (2022). Conveniently located minutes from downtown Ocala, recreation, entertainment, dining, and shopping. Don’t delay—call today to secure this income-producing opportunity!
Property Details
Price: $399,990
Sq Ft: 2,001
($200 per
sqft)
Bedrooms: 4
Bathrooms: 2
City: Ocala
County: Marion
Type: Single Family
Development: Oak Terrace
Acres: 0.4900
Virtual Tour/Floorplan: View
Year Built: 1973
Listing Number: OM733674
Status Code: A-Active
Taxes: $5,605.87
Tax Year: 2025
Garage:
Y
Furnishings: Negotiable
Interior Features:
Ceiling Fans(s)
Walk-In Closet(s)
Financial Information:
Taxes: $5,605.87
Tax Year: 2025
Exterior Features:
Private Entrance
Private Mailbox
Equipment:
Dishwasher
Electric Water Heater
Exhaust Fan
Microwave
Range
Refrigerator
View:
Pool
School Information:
Elementary School: Ward-Highlands Elem. School
Middle School: Fort King Middle School
Junior High: Fort King Middle School
High School: Forest High School
Additional Information:
Building Description: Ranch
MLS Area: 34471 - Ocala
Total Square Footage: 3,440
Price per Square Feet: $199.90
Total Floors: 1
Water: Public
Construction: Block, Brick, Stucco
Date Listed: 2026-10-08 00:00:00
Pool: Y
Pool Description: In Ground, Gunite
Furnished: Negotiable
Parking: Driveway, Garage Door Opener, Garage Faces Side, Ground Level
Garage Description: Y
Attached Garage: Y
Flooring: Carpet, Ceramic Tile, Concrete, Laminate
Roof: Shingle
Heating: Heat Pump
Cooling: Central Air
Fireplace: Y
Security: Security System
Laundry: Electric Dryer Hookup, Laundry Room, Washer Hookup
Sewer: Public Sewer
Lot Desc.: Cleared, In County, Landscaped, Near Public Transit, Private, Paved
Parcel ID: 27721-003-01
Map of 126 41St Avenue Se, Ocala, FL 34471
Listing Courtesy Of: Keller Williams Cornerstone Re
jrleboeuf@gmail.com