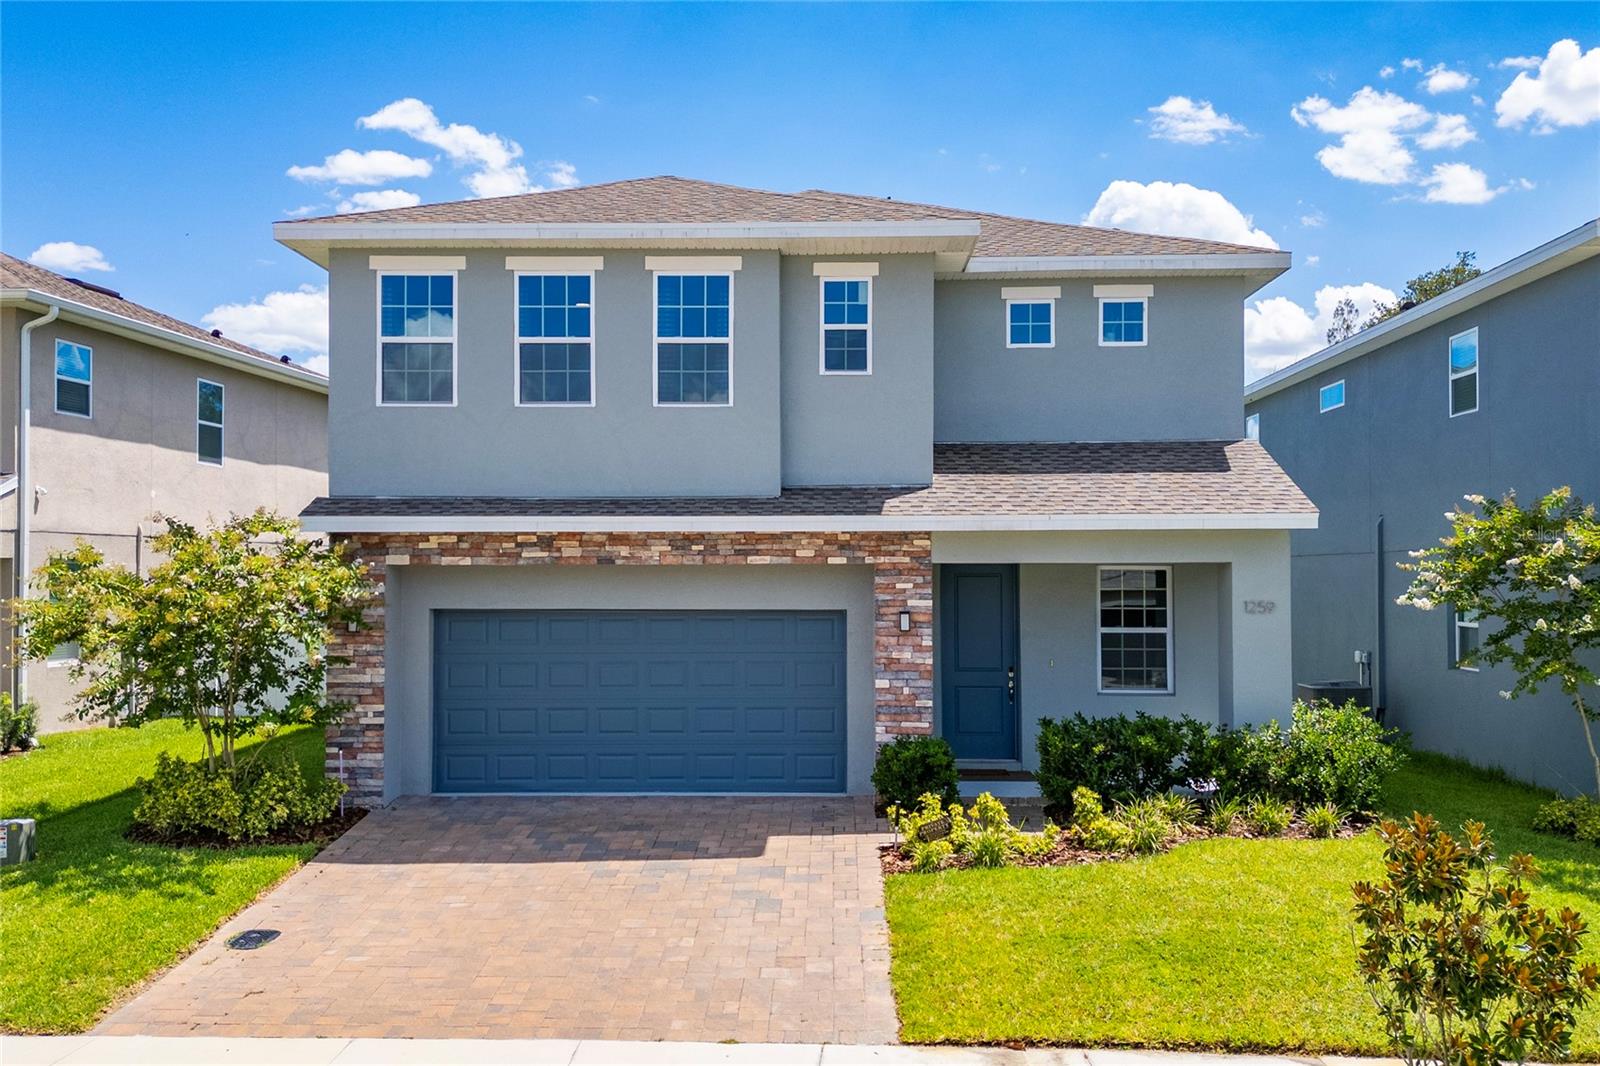
1259 Ash Tree Cove, Casselberry, FL 32707
For Sale $529,900


Request Club Info by Email
Calculate Your Payment
Like this listing?
Contact the Listing Agent directly:
Listing Agent: Deon Paul
Agent Phone:
407-520-8407
Agent Email:
deon_paul@yahoo.com
Share Property
Save Property
View Virtual Tour
Welcome home to this highly sought-after Greenville Commons community in Casselberry. Filled with natural light, the Charleston Floor Plan offers 2,687 heated square feet of spacious, open, and modern design. The tile flooring throughout all living spaces on the main level, along with the kitchen featuring quartz countertops, 42” upper cabinetry, and essential appliances such as a refrigerator, microwave, dishwasher, and range. It also includes a dual sink island and a stylish backsplash. The kitchen flows into the dining area and the family/gathering room, which has sliding doors leading to the covered lanai. All bedrooms are located on the second floor, including a regular suite and the owner's suite. The owner's suite boasts two spacious walk-in closets, a dual vanity, and a stand-up shower with a glass enclosure. The laundry room is conveniently situated on the second floor. The home also features a water softener system and reverse osmosis for the drinking water. The community is ideally located just across from The Geneva School and is within minutes of downtown Orlando, as well as major roads, highways, shopping centers, restaurants, and entertainment venues. Additionally, the community offers a playground, a dog park, and scenic pond views.
Ceiling Fans(s)
Kitchen/Family Room Combo
Open Floorplan
Primary Bedroom Upstairs
Solid Surface Counters
Thermostat
Walk-In Closet(s)
Taxes: $7,859.00
Tax Year: 2025
Association Fee: $140.00
Association Fee Frequency: Monthly
Sidewalk
Dishwasher
Disposal
Microwave
Range
Refrigerator
Elementary School: Sterling Park Elementary
Middle School: South Seminole Middle
Junior High: South Seminole Middle
High School: Winter Springs High
MLS Area: 32707 - Casselberry
Total Square Footage: 3,087
Price per Square Feet: $197.21
Water: Public
Construction: Block, Stucco, Frame
Date Listed: 2026-07-18 00:00:00
Furnished: Unfurnished
Garage Description: Y
Garage Spaces: 2
Attached Garage: Y
Flooring: Carpet, Ceramic Tile
Roof: Shingle
Heating: Central, Electric
Cooling: Central Air
Laundry: Laundry Room, Upper Level
Pets: Yes
Sewer: Public Sewer
Parcel ID: 10-21-30-521-00
Listing Courtesy Of: Vylla Home
deon_paul@yahoo.com
Welcome home to this highly sought-after Greenville Commons community in Casselberry. Filled with natural light, the Charleston Floor Plan offers 2,687 heated square feet of spacious, open, and modern design. The tile flooring throughout all living spaces on the main level, along with the kitchen featuring quartz countertops, 42” upper cabinetry, and essential appliances such as a refrigerator, microwave, dishwasher, and range. It also includes a dual sink island and a stylish backsplash. The kitchen flows into the dining area and the family/gathering room, which has sliding doors leading to the covered lanai. All bedrooms are located on the second floor, including a regular suite and the owner's suite. The owner's suite boasts two spacious walk-in closets, a dual vanity, and a stand-up shower with a glass enclosure. The laundry room is conveniently situated on the second floor. The home also features a water softener system and reverse osmosis for the drinking water. The community is ideally located just across from The Geneva School and is within minutes of downtown Orlando, as well as major roads, highways, shopping centers, restaurants, and entertainment venues. Additionally, the community offers a playground, a dog park, and scenic pond views.
Property Details
Price: $529,900
Sq Ft: 2,687
($197 per
sqft)
Bedrooms: 4
Bathrooms: 3
Partial Baths: 1
City: Casselberry
County: Seminole
Type: Single Family
Development: Greenville Commons
Acres: 0.1200
Virtual Tour/Floorplan: View
Year Built: 2024
Listing Number: O6426316
Status Code: A-Active
Taxes: $7,859.00
Tax Year: 2025
Garage:
2
/
Y
Furnishings: Unfurnished
Pets Allowed: Yes
Total Recurring Fees: $140
Total Recurring Fee Frequency: 0.00
Interior Features:
Ceiling Fans(s)
Kitchen/Family Room Combo
Open Floorplan
Primary Bedroom Upstairs
Solid Surface Counters
Thermostat
Walk-In Closet(s)
Financial Information:
Taxes: $7,859.00
Tax Year: 2025
Association Fee: $140.00
Association Fee Frequency: Monthly
Exterior Features:
Sidewalk
Equipment:
Dishwasher
Disposal
Microwave
Range
Refrigerator
School Information:
Elementary School: Sterling Park Elementary
Middle School: South Seminole Middle
Junior High: South Seminole Middle
High School: Winter Springs High
Additional Information:
MLS Area: 32707 - Casselberry
Total Square Footage: 3,087
Price per Square Feet: $197.21
Water: Public
Construction: Block, Stucco, Frame
Date Listed: 2026-07-18 00:00:00
Furnished: Unfurnished
Garage Description: Y
Garage Spaces: 2
Attached Garage: Y
Flooring: Carpet, Ceramic Tile
Roof: Shingle
Heating: Central, Electric
Cooling: Central Air
Laundry: Laundry Room, Upper Level
Pets: Yes
Sewer: Public Sewer
Parcel ID: 10-21-30-521-00
Map of 1259 Ash Tree Cove, Casselberry, FL 32707
Listing Courtesy Of: Vylla Home
deon_paul@yahoo.com