1258 51St Loop Ne, Ocala, FL 34479
Active Under Contract $390,000


Request Club Info by Email
Calculate Your Payment
Like this listing?
Contact the Listing Agent directly:
Listing Agent: Carla Lord
Agent Phone:
352-266-6181
Agent Email:
carla@ocalahomesandfarmsrealty.com
Share Property
Save Property
View Virtual Tour
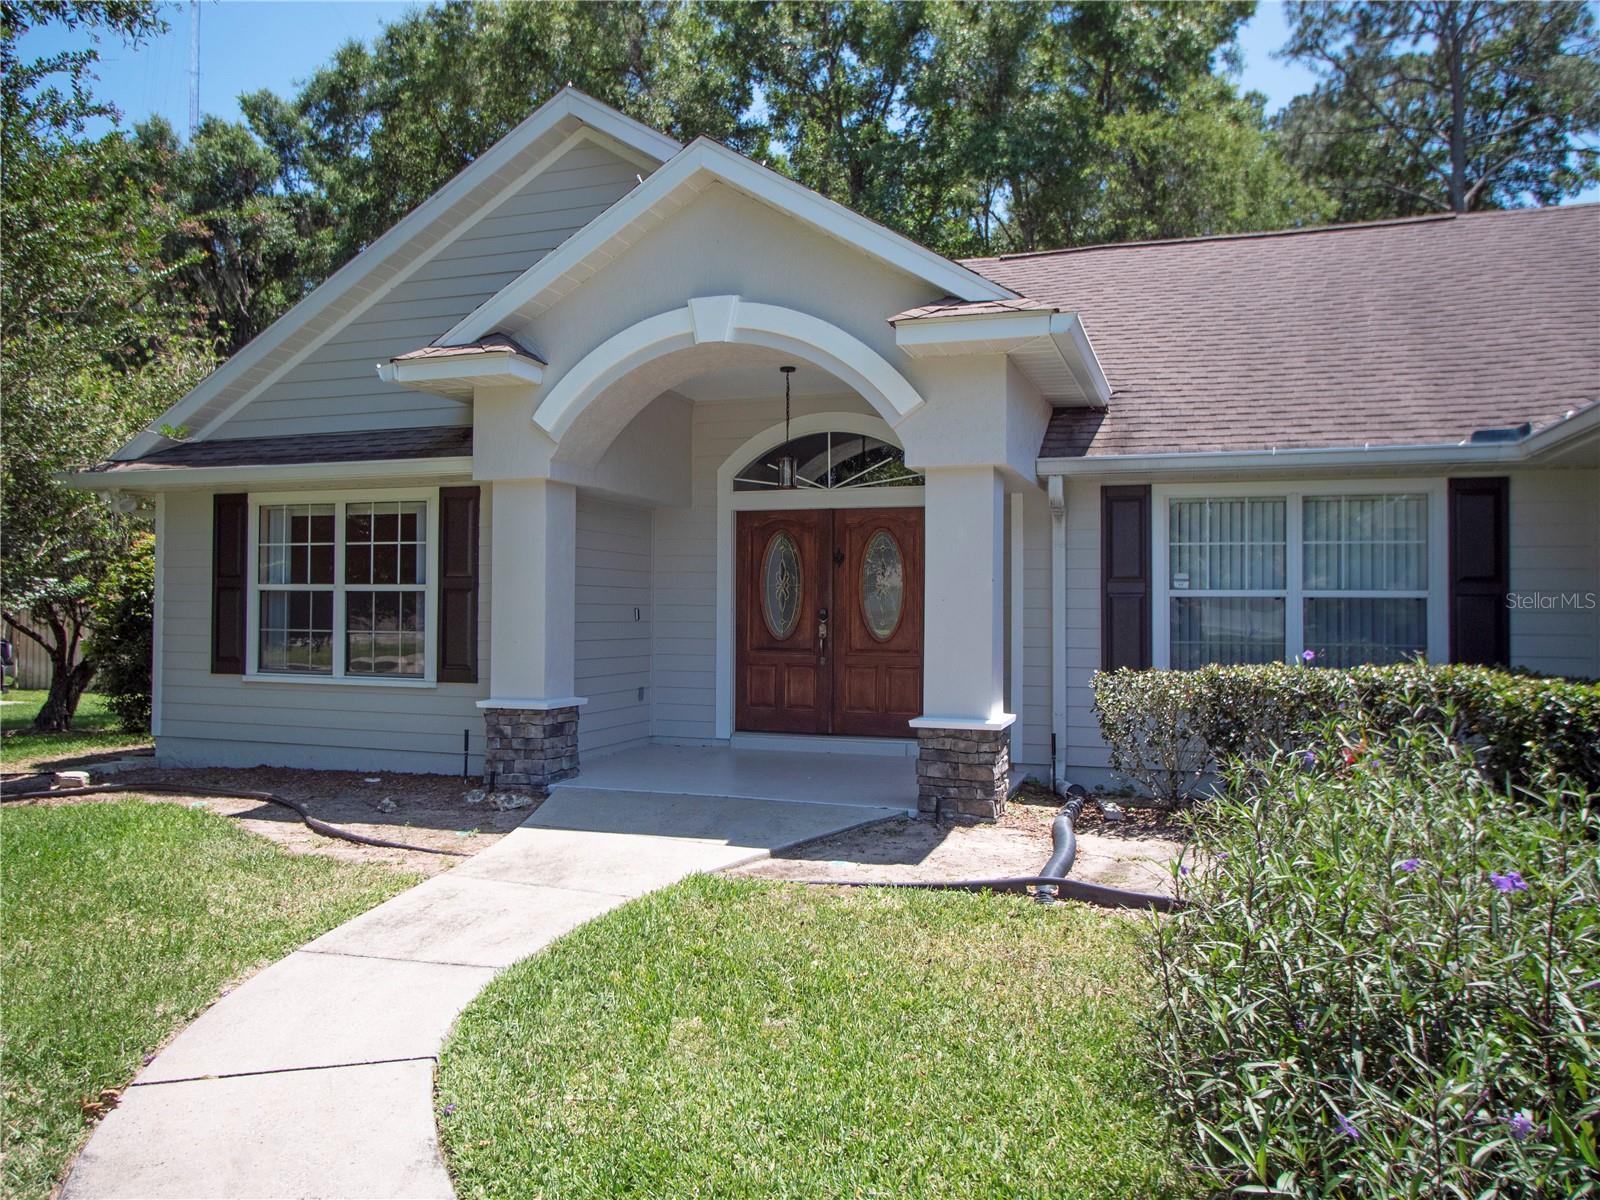
Under contract-accepting backup offers. NEW PRICE! Beautiful 3 bedroom, 2.5 bath pool home situated on a spacious half-acre lot in quiet Summerbrooke neighborhood with a low HOA fee. This inviting split bedroom floor plan offers comfortable living spaces, including a large family room with vaulted ceilings and a wood burning fireplace, separate dining area, and a spacious eat-in kitchen featuring warm wood cabinetry , granite counters with the laundry room directly off the kitchen. The primary suite is generously sized and features a tray ceiling, large walk-in closet, private bath with dual vanities and a Soaking Tub. Flooring includes attractive wood laminate flooring through-out most of the home, with tile and carpet in select areas. Additional features include a side entry garage and an extra storage shed. Enjoy Florida living outdoor with a screened in-ground pool and covered large lanai, out door grill area and attractive vinyl fencing surrounding the backyard. With plenty of space inside and out, this home offers privacy, comfort and convenience in a desirable setting. The roof was recently replace adding peace of mind for large ticket items, conveniently located near shopping, dining, medical and all that Ocala offers this is a beautiful property!
Cathedral Ceiling(s)
Ceiling Fans(s)
Eat-in Kitchen
Primary Bedroom Main Floor
Solid Wood Cabinets
Split Bedroom
Stone Counters
Thermostat
Walk-In Closet(s)
Window Treatments
Taxes: $3,892.00
Tax Year: 2025
Association Fee: $350.00
Association Fee Frequency: Annually
Outdoor Grill
Dishwasher
Electric Water Heater
Range
Refrigerator
Pool
Elementary School: Ocala Springs Elem. School
Middle School: Howard Middle School
Junior High: Howard Middle School
High School: Vanguard High School
Building Description: Florida
MLS Area: 34479 - Ocala
Total Square Footage: 2,432
Price per Square Feet: $197.97
Water: Public
Construction: Cement Siding
Date Listed: 2026-06-27 00:00:00
Pool: Y
Pool Description: Fiberglass, In Ground, Screen Enclosure
Furnished: Unfurnished
Windows: Window Treatments
Parking: Garage Faces Side
Garage Description: Y
Garage Spaces: 2
Attached Garage: Y
Flooring: Carpet, Laminate, Tile
Roof: Shingle
Heating: Central, Electric, Heat Pump
Cooling: Central Air
Fireplace: Y
Laundry: Laundry Room
Pets: No
Sewer: Septic Tank
Lot Desc.: Cleared, Landscaped, Level, Paved
Parcel ID: 14970-002-09
Listing Courtesy Of: Ocala Homes And Farms
carla@ocalahomesandfarmsrealty.com
Under contract-accepting backup offers. NEW PRICE! Beautiful 3 bedroom, 2.5 bath pool home situated on a spacious half-acre lot in quiet Summerbrooke neighborhood with a low HOA fee. This inviting split bedroom floor plan offers comfortable living spaces, including a large family room with vaulted ceilings and a wood burning fireplace, separate dining area, and a spacious eat-in kitchen featuring warm wood cabinetry , granite counters with the laundry room directly off the kitchen. The primary suite is generously sized and features a tray ceiling, large walk-in closet, private bath with dual vanities and a Soaking Tub. Flooring includes attractive wood laminate flooring through-out most of the home, with tile and carpet in select areas. Additional features include a side entry garage and an extra storage shed. Enjoy Florida living outdoor with a screened in-ground pool and covered large lanai, out door grill area and attractive vinyl fencing surrounding the backyard. With plenty of space inside and out, this home offers privacy, comfort and convenience in a desirable setting. The roof was recently replace adding peace of mind for large ticket items, conveniently located near shopping, dining, medical and all that Ocala offers this is a beautiful property!
Property Details
Price: $390,000
Sq Ft: 1,970
($198 per
sqft)
Bedrooms: 3
Bathrooms: 2
Partial Baths: 1
City: Ocala
County: Marion
Type: Single Family
Development: Summerbrooke
Acres: 0.5000
Virtual Tour/Floorplan: View
Year Built: 2003
Listing Number: OM727476
Status Code: Active Under Contract
Taxes: $3,892.00
Tax Year: 2025
Garage:
2
/
Y
Furnishings: Unfurnished
Pets Allowed: No
Total Recurring Fees: $29
Total Recurring Fee Frequency: 0.00
Interior Features:
Cathedral Ceiling(s)
Ceiling Fans(s)
Eat-in Kitchen
Primary Bedroom Main Floor
Solid Wood Cabinets
Split Bedroom
Stone Counters
Thermostat
Walk-In Closet(s)
Window Treatments
Financial Information:
Taxes: $3,892.00
Tax Year: 2025
Association Fee: $350.00
Association Fee Frequency: Annually
Exterior Features:
Outdoor Grill
Equipment:
Dishwasher
Electric Water Heater
Range
Refrigerator
View:
Pool
School Information:
Elementary School: Ocala Springs Elem. School
Middle School: Howard Middle School
Junior High: Howard Middle School
High School: Vanguard High School
Additional Information:
Building Description: Florida
MLS Area: 34479 - Ocala
Total Square Footage: 2,432
Price per Square Feet: $197.97
Water: Public
Construction: Cement Siding
Date Listed: 2026-06-27 00:00:00
Pool: Y
Pool Description: Fiberglass, In Ground, Screen Enclosure
Furnished: Unfurnished
Windows: Window Treatments
Parking: Garage Faces Side
Garage Description: Y
Garage Spaces: 2
Attached Garage: Y
Flooring: Carpet, Laminate, Tile
Roof: Shingle
Heating: Central, Electric, Heat Pump
Cooling: Central Air
Fireplace: Y
Laundry: Laundry Room
Pets: No
Sewer: Septic Tank
Lot Desc.: Cleared, Landscaped, Level, Paved
Parcel ID: 14970-002-09
Map of 1258 51St Loop Ne, Ocala, FL 34479
Listing Courtesy Of: Ocala Homes And Farms
carla@ocalahomesandfarmsrealty.com