12558 Colonnade Vista Drive, Riverview, FL 33579
For Sale $629,900


Request Club Info by Email
Calculate Your Payment
Like this listing?
Contact the Listing Agent directly:
Listing Agent: Kayla Scott
Agent Phone:
813-857-6430
Agent Email:
realestatebuykay@gmail.com
Share Property
Save Property
View Virtual Tour
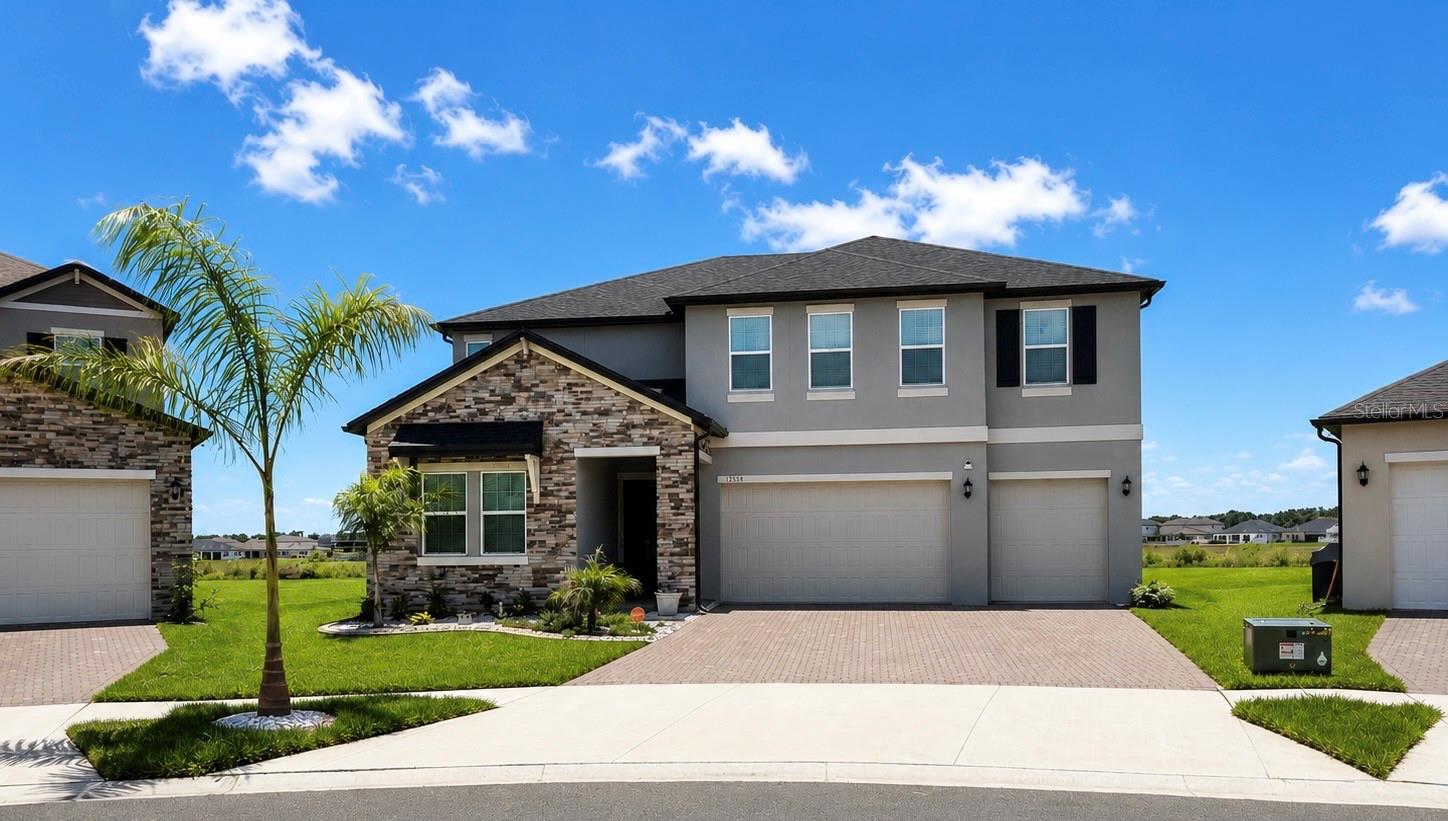
Welcome to Triple Creek Village, where comfort, space, and breathtaking water views come together! This 2024 beautifully maintained 5-bedroom, 4-bathroom home offers the perfect blend of elegance and functionality. Featuring a spacious open-concept floor plan, this home is designed for both everyday living and entertaining. The gourmet kitchen flows seamlessly into the main living areas, creating the ideal gathering space for family and friends. Wake up each morning to stunning natural lake views and enjoy peaceful sunsets from your backyard oasis. The expansive owner's suite provides a private retreat, while the additional bedrooms and bathrooms have plenty of room for guests, multigenerational living, or a home office setup. Located in the highly sought-after Triple Creek community, residents enjoy access to resort-style amenities, walking trails, parks, pools, fitness centers, and top-rated schools. Conveniently situated near shopping, dining, hospitals, and major commuter routes to Tampa, Brandon, and MacDill Air Force Base. This home is owner occupied and fully furnished, photos are from before owner moved in the home. This is more than a home—it's a lifestyle. Don't miss your opportunity to own one of Riverview's most desirable lake-view properties. Schedule your private showing today! Serious buyers only. Proof of funds or lender pre-approval required prior to showing.
Open Floorplan
Primary Bedroom Main Floor
Basketball Court
Clubhouse
Taxes: $15,297.00
Tax Year: 2025
Association Fee: $8.33
Association Fee Frequency: Monthly
Sidewalk
Built-In Oven
Dishwasher
Disposal
Dryer
Microwave
Range
Range Hood
Refrigerator
Trash Compactor
Washer
Water
Elementary School: Warren Hope Dawson Elementary
Middle School: Barrington Middle
Junior High: Barrington Middle
High School: Newsome-Hb
MLS Area: 33579 - Riverview
Total Square Footage: 3,678
Price per Square Feet: $171.26
Water: Public
Construction: Brick
Date Listed: 2026-06-09 00:00:00
Furnished: Negotiable
Garage Description: Y
Garage Spaces: 3
Attached Garage: Y
Flooring: Ceramic Tile
Roof: Shingle
Heating: Central
Cooling: Central Air
Laundry: Laundry Room
Pets: Cats Ok, Dogs Ok
Sewer: Public Sewer
Lot Desc.: Cul-De-Sac
Parcel ID: U-01-31-20-D2U-
Amenities: Basketball Court, Clubhouse
Listing Courtesy Of: Property Scholars Realty & Dev
realestatebuykay@gmail.com
Welcome to Triple Creek Village, where comfort, space, and breathtaking water views come together! This 2024 beautifully maintained 5-bedroom, 4-bathroom home offers the perfect blend of elegance and functionality. Featuring a spacious open-concept floor plan, this home is designed for both everyday living and entertaining. The gourmet kitchen flows seamlessly into the main living areas, creating the ideal gathering space for family and friends. Wake up each morning to stunning natural lake views and enjoy peaceful sunsets from your backyard oasis. The expansive owner's suite provides a private retreat, while the additional bedrooms and bathrooms have plenty of room for guests, multigenerational living, or a home office setup. Located in the highly sought-after Triple Creek community, residents enjoy access to resort-style amenities, walking trails, parks, pools, fitness centers, and top-rated schools. Conveniently situated near shopping, dining, hospitals, and major commuter routes to Tampa, Brandon, and MacDill Air Force Base. This home is owner occupied and fully furnished, photos are from before owner moved in the home. This is more than a home—it's a lifestyle. Don't miss your opportunity to own one of Riverview's most desirable lake-view properties. Schedule your private showing today! Serious buyers only. Proof of funds or lender pre-approval required prior to showing.
Property Details
Price: $629,900
Sq Ft: 3,678
($171 per
sqft)
Bedrooms: 5
Bathrooms: 4
Partial Baths: 1
City: Riverview
County: Hillsborough
Type: Single Family
Development: Triple Crk Village Q
Acres: 0.2300
Virtual Tour/Floorplan: View
Year Built: 2024
Listing Number: TB8517170
Status Code: A-Active
Taxes: $15,297.00
Tax Year: 2025
Garage:
3
/
Y
Furnishings: Negotiable
Pets Allowed: Cats OK, Dogs OK
Total Recurring Fees: $8
Total Recurring Fee Frequency: 0.00
Interior Features:
Open Floorplan
Primary Bedroom Main Floor
Amenities:
Basketball Court
Clubhouse
Financial Information:
Taxes: $15,297.00
Tax Year: 2025
Association Fee: $8.33
Association Fee Frequency: Monthly
Exterior Features:
Sidewalk
Equipment:
Built-In Oven
Dishwasher
Disposal
Dryer
Microwave
Range
Range Hood
Refrigerator
Trash Compactor
Washer
View:
Water
School Information:
Elementary School: Warren Hope Dawson Elementary
Middle School: Barrington Middle
Junior High: Barrington Middle
High School: Newsome-Hb
Additional Information:
MLS Area: 33579 - Riverview
Total Square Footage: 3,678
Price per Square Feet: $171.26
Water: Public
Construction: Brick
Date Listed: 2026-06-09 00:00:00
Furnished: Negotiable
Garage Description: Y
Garage Spaces: 3
Attached Garage: Y
Flooring: Ceramic Tile
Roof: Shingle
Heating: Central
Cooling: Central Air
Laundry: Laundry Room
Pets: Cats Ok, Dogs Ok
Sewer: Public Sewer
Lot Desc.: Cul-De-Sac
Parcel ID: U-01-31-20-D2U-
Amenities: Basketball Court, Clubhouse
Map of 12558 Colonnade Vista Drive, Riverview, FL 33579
Listing Courtesy Of: Property Scholars Realty & Dev
realestatebuykay@gmail.com