12547 48Th Terrace Ne, Oxford, FL 34484
For Sale $340,050


Request Club Info by Email
Calculate Your Payment
Like this listing?
Contact the Listing Agent directly:
Listing Agent: Debbie Owings
Agent Phone:
407-756-6719
Agent Email:
dowingshomes@gmail.com
Share Property
Save Property
View Virtual Tour
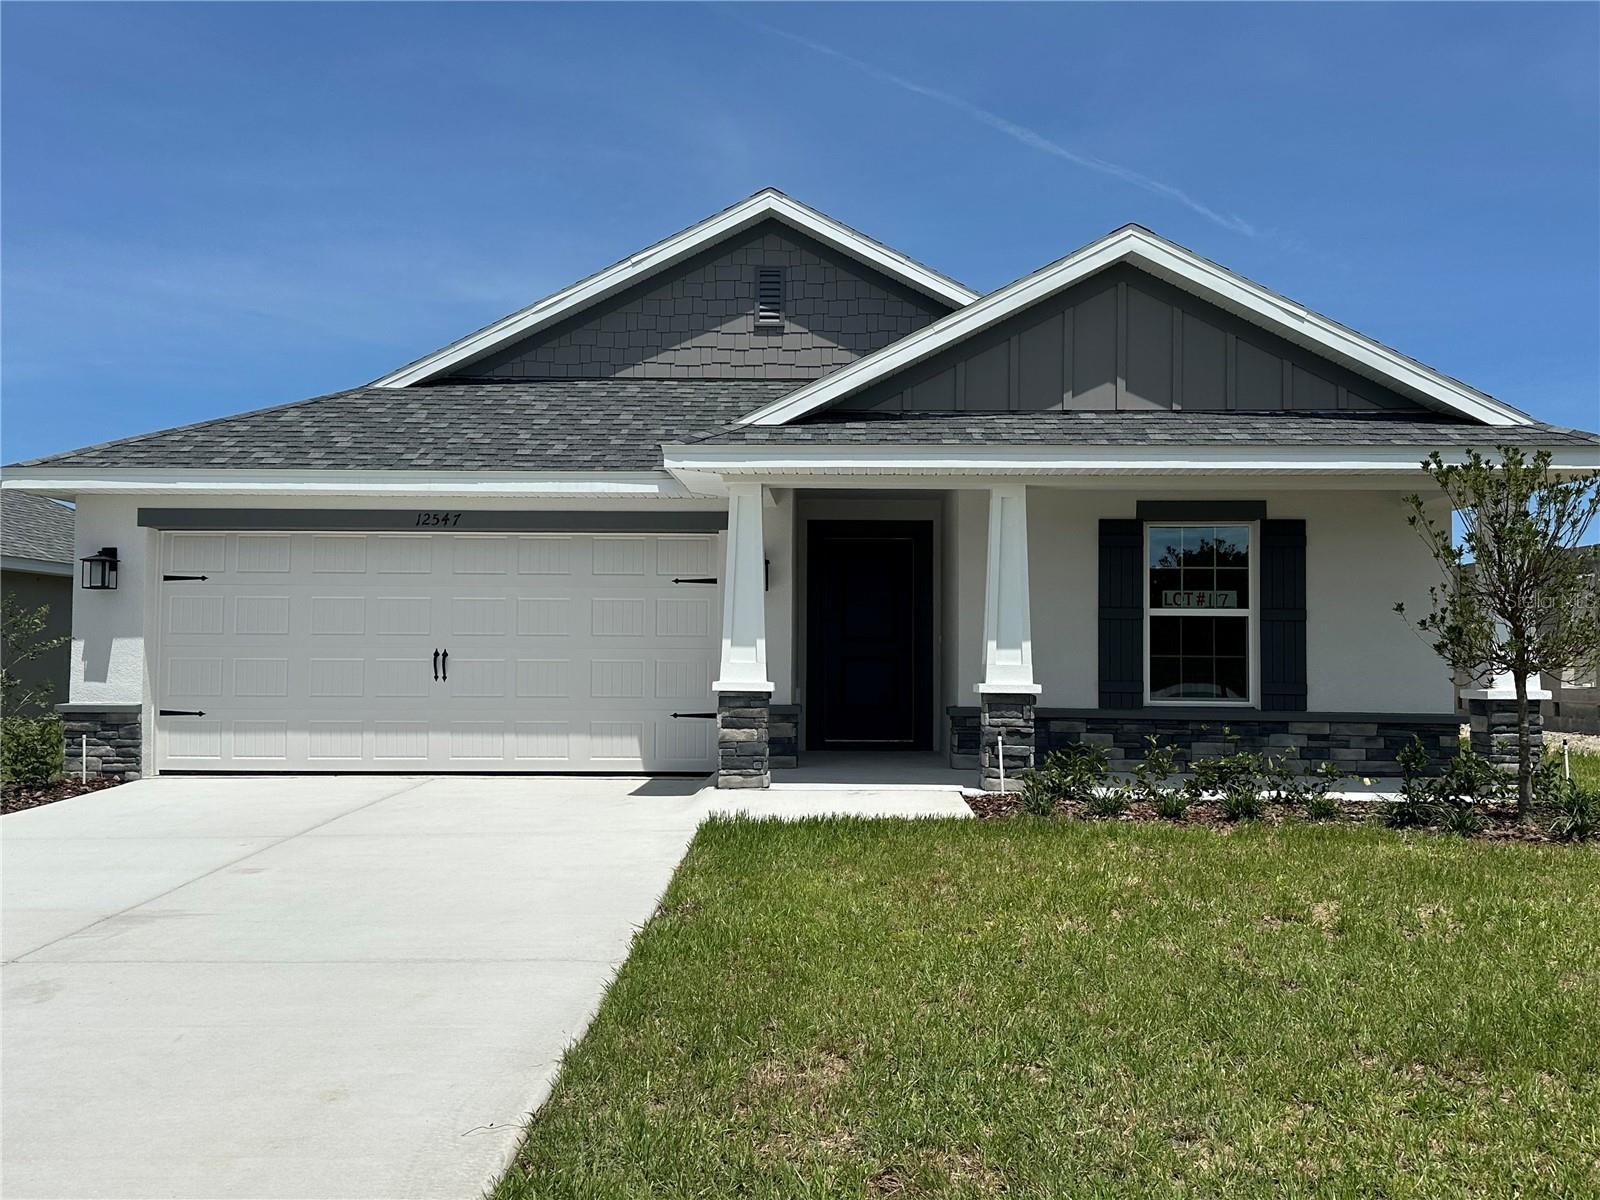
READY NOW. PROMO PRICE ON CONTRACT SIGNED NLT 5 PM 11-28-26. HOME QUALIFIES FOR LOWER INTEREST RATE WITH APPROVED LENDERS. Newly revised floor plan! Come see the enhanced version of the original popular 3/2 Split plan. Plenty of upgrades in this home. Begin with the Craftsman exterior showcasing stone accents, tapered columns and shake shingle in the eaves. Enter into a 10’ Ceiling wood look tiled foyer. Separate dining area directly off the kitchen with access to the back covered lanai. Plenty of counterspace in the kitchen complete with Stainless Steel Frigidaire Range, Microwave, Dishwasher and garbage disposal. Granite counters and upgraded wood-stained cabinets finished with matte black hardware. Island with sink and dishwasher and Matte black Plumbing Fixtures opens to the great room and provides counter seating area. Feel the openness of 10’ ceilings in the Great Room. Primary bedroom complete with ensuite bath boasting a 5’ Tiled Shower in lieu of a garden tub, granite countertop with dual sinks a large linen closet, private water closet and generous walk-in closet. Indoor laundry off the garage. Call today for your private tour.
High Ceilings
In Wall Pest System
Open Floorplan
Split Bedroom
Stone Counters
Thermostat
Vaulted Ceiling(s)
Tax Year: 2025
Association Fee: $1,020.00
Association Fee Frequency: Annually
Dishwasher
Disposal
Electric Water Heater
Microwave
Range
Elementary School: Wildwood Elementary
Middle School: Wildwood Middle
Junior High: Wildwood Middle
High School: Wildwood High
MLS Area: 34484 - Oxford
Total Square Footage: 2,033
Price per Square Feet: $224.90
Water: Public
Construction: Block, Stone, Stucco
Date Listed: 2025-12-23 00:00:00
Furnished: Unfurnished
Windows: Double Pane Windows
Parking: Driveway
Garage Description: Y
Garage Spaces: 2
Attached Garage: Y
Flooring: Carpet, Ceramic Tile
Roof: Shingle
Heating: Central, Electric, Heat Pump
Cooling: Central Air
Security: Smoke Detector(S)
Laundry: Inside, Laundry Room
Pets: Number Limit, Yes
Sewer: Public Sewer
Lot Desc.: Cleared, Landscaped
Parcel ID: D08H-117
Listing Courtesy Of: Adams Homes Realty Inc
dowingshomes@gmail.com
READY NOW. PROMO PRICE ON CONTRACT SIGNED NLT 5 PM 11-28-26. HOME QUALIFIES FOR LOWER INTEREST RATE WITH APPROVED LENDERS. Newly revised floor plan! Come see the enhanced version of the original popular 3/2 Split plan. Plenty of upgrades in this home. Begin with the Craftsman exterior showcasing stone accents, tapered columns and shake shingle in the eaves. Enter into a 10’ Ceiling wood look tiled foyer. Separate dining area directly off the kitchen with access to the back covered lanai. Plenty of counterspace in the kitchen complete with Stainless Steel Frigidaire Range, Microwave, Dishwasher and garbage disposal. Granite counters and upgraded wood-stained cabinets finished with matte black hardware. Island with sink and dishwasher and Matte black Plumbing Fixtures opens to the great room and provides counter seating area. Feel the openness of 10’ ceilings in the Great Room. Primary bedroom complete with ensuite bath boasting a 5’ Tiled Shower in lieu of a garden tub, granite countertop with dual sinks a large linen closet, private water closet and generous walk-in closet. Indoor laundry off the garage. Call today for your private tour.
Property Details
Price: $340,050
Sq Ft: 1,512
($225 per
sqft)
Bedrooms: 3
Bathrooms: 2
City: Oxford
County: Sumter
Type: Single Family
Development: Densan Park
Subdivision: Densan Park Ph 2
Acres: 0.1500
Virtual Tour/Floorplan: View
Year Built: 2026
Listing Number: OM715518
Status Code: A-Active
Tax Year: 2025
Garage:
2
/
Y
Furnishings: Unfurnished
Pets Allowed: Number Limit, Yes
Total Recurring Fees: $85
Total Recurring Fee Frequency: 0.00
Interior Features:
High Ceilings
In Wall Pest System
Open Floorplan
Split Bedroom
Stone Counters
Thermostat
Vaulted Ceiling(s)
Financial Information:
Tax Year: 2025
Association Fee: $1,020.00
Association Fee Frequency: Annually
Equipment:
Dishwasher
Disposal
Electric Water Heater
Microwave
Range
School Information:
Elementary School: Wildwood Elementary
Middle School: Wildwood Middle
Junior High: Wildwood Middle
High School: Wildwood High
Additional Information:
MLS Area: 34484 - Oxford
Total Square Footage: 2,033
Price per Square Feet: $224.90
Water: Public
Construction: Block, Stone, Stucco
Date Listed: 2025-12-23 00:00:00
Furnished: Unfurnished
Windows: Double Pane Windows
Parking: Driveway
Garage Description: Y
Garage Spaces: 2
Attached Garage: Y
Flooring: Carpet, Ceramic Tile
Roof: Shingle
Heating: Central, Electric, Heat Pump
Cooling: Central Air
Security: Smoke Detector(S)
Laundry: Inside, Laundry Room
Pets: Number Limit, Yes
Sewer: Public Sewer
Lot Desc.: Cleared, Landscaped
Parcel ID: D08H-117
Map of 12547 48Th Terrace Ne, Oxford, FL 34484
Listing Courtesy Of: Adams Homes Realty Inc
dowingshomes@gmail.com