12543 48Th Terrace Ne, Oxford, FL 34484
For Sale $359,250


Request Club Info by Email
Calculate Your Payment
Like this listing?
Contact the Listing Agent directly:
Listing Agent: Debbie Owings
Agent Phone:
407-756-6719
Agent Email:
dowingshomes@gmail.com
Share Property
Save Property
View Virtual Tour
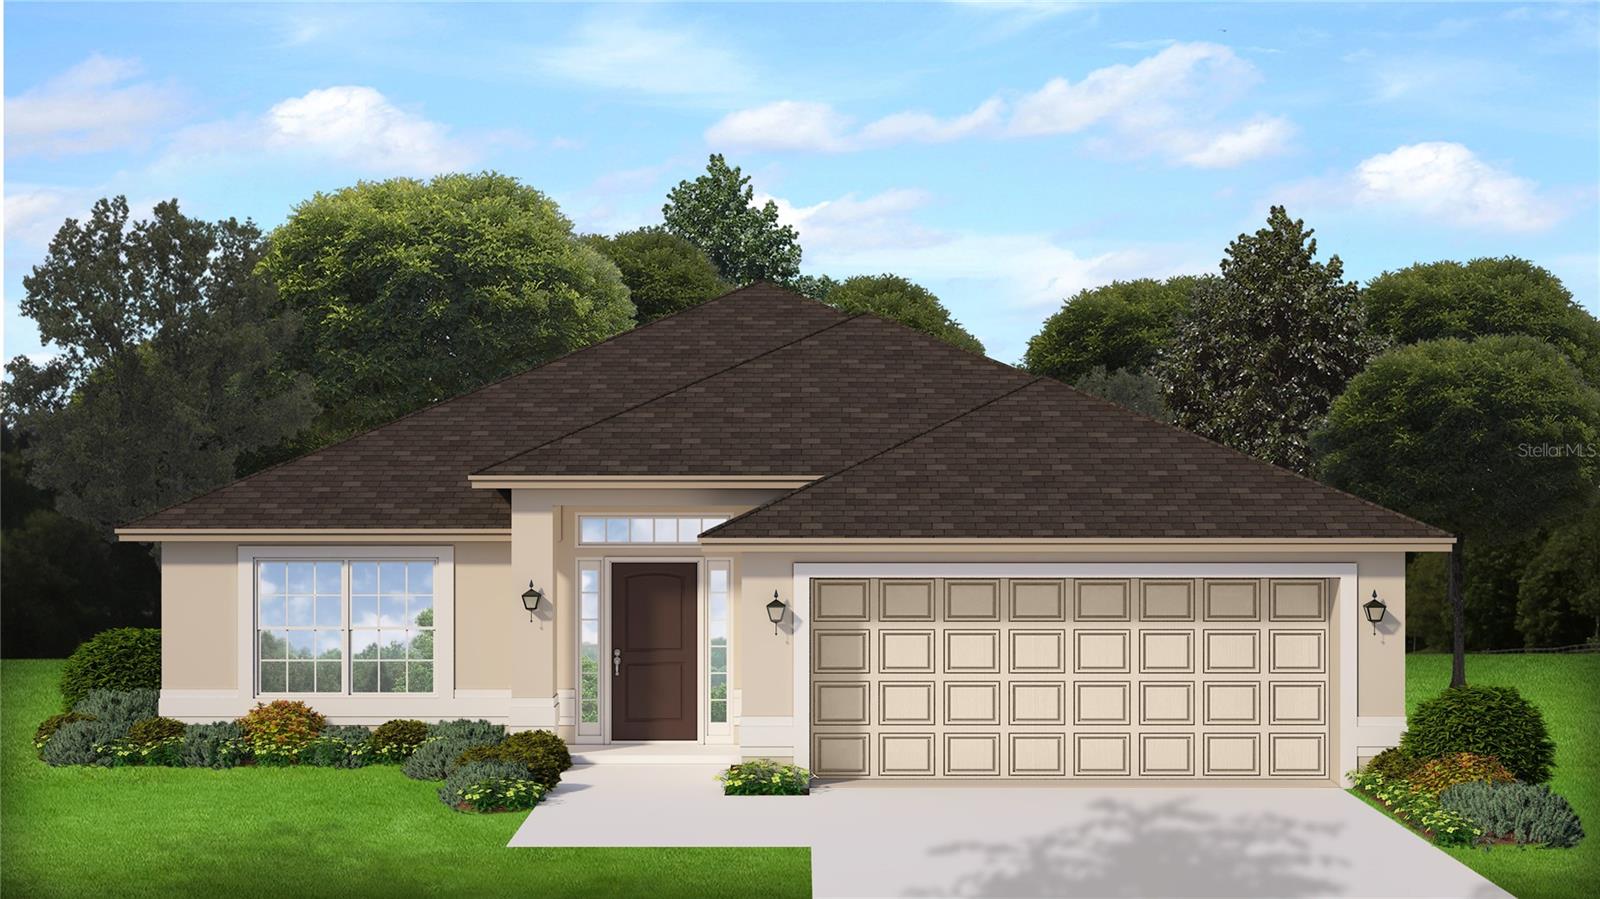
READY NOW. CONCRETE BLOCK CONSTRUCTION. Spacious 4/2/2 with great curb appeal, starting with stone accents to glass front entry door with transom window allowing lots of natural light into the foyer. Enjoy the feel of openness with vaulted ceilings throughout the kitchen, bedrooms and dining room as well as 10’H ceilings in the foyer and family room. You will find Shaker Style cabinets and granite countertops in the kitchen and bathrooms, matte black plumbing & lighting fixtures, hinges and cabinet hardware along with stainless appliances (Range, Microwave and Dishwasher). 12 x 24 tile in all areas of the home except the bedrooms which are carpeted. The master bath has the separate tiled shower in addition to a soaking tub. 1.5 mile from the new Costco and Hobby lobby. Publix, Marshalls, Bealls, Ace Hardware, Fresh Market, Bonefish Grill, Olive Garden, Starbucks, Dunkin, IHop and medical offerings all nearby. Enjoy the convivence of village living without the Bond or the CDD.
High Ceilings
In Wall Pest System
Open Floorplan
Split Bedroom
Stone Counters
Thermostat
Vaulted Ceiling(s)
Walk-In Closet(s)
Basketball Court
Gated
Playground
Tennis Court(s)
Tax Year: 2025
Association Fee: $1,020.00
Association Fee Frequency: Annually
Sprinkler Metered
Dishwasher
Disposal
Electric Water Heater
Microwave
Range
Elementary School: Wildwood Elementary
Middle School: Wildwood Middle
Junior High: Wildwood Middle
High School: Wildwood High
MLS Area: 34484 - Oxford
Total Square Footage: 2,408
Price per Square Feet: $196.20
Water: Public
Construction: Block, Stone, Stucco
Date Listed: 2025-11-17 00:00:00
Windows: Insulated Windows
Parking: Driveway
Garage Description: Y
Garage Spaces: 2
Attached Garage: Y
Flooring: Carpet, Tile
Roof: Shingle
Heating: Central, Electric, Heat Pump
Cooling: Central Air
Security: Smoke Detector(S)
Laundry: Inside, Laundry Room
Pets: Number Limit, Yes
Sewer: Public Sewer
Parcel ID: D08J116
Amenities: Basketball Court, Gated, Playground, Tennis Court(S)
Listing Courtesy Of: Adams Homes Realty Inc
dowingshomes@gmail.com
READY NOW. CONCRETE BLOCK CONSTRUCTION. Spacious 4/2/2 with great curb appeal, starting with stone accents to glass front entry door with transom window allowing lots of natural light into the foyer. Enjoy the feel of openness with vaulted ceilings throughout the kitchen, bedrooms and dining room as well as 10’H ceilings in the foyer and family room. You will find Shaker Style cabinets and granite countertops in the kitchen and bathrooms, matte black plumbing & lighting fixtures, hinges and cabinet hardware along with stainless appliances (Range, Microwave and Dishwasher). 12 x 24 tile in all areas of the home except the bedrooms which are carpeted. The master bath has the separate tiled shower in addition to a soaking tub. 1.5 mile from the new Costco and Hobby lobby. Publix, Marshalls, Bealls, Ace Hardware, Fresh Market, Bonefish Grill, Olive Garden, Starbucks, Dunkin, IHop and medical offerings all nearby. Enjoy the convivence of village living without the Bond or the CDD.
Property Details
Price: $359,250
Sq Ft: 1,831
($196 per
sqft)
Bedrooms: 4
Bathrooms: 2
City: Oxford
County: Sumter
Type: Single Family
Development: Densan Park
Subdivision: Densan Park Ph2
Acres: 0.1500
Virtual Tour/Floorplan: View
Year Built: 2025
Listing Number: OM713599
Status Code: A-Active
Tax Year: 2025
Garage:
2
/
Y
Pets Allowed: Number Limit, Yes
Total Recurring Fees: $85
Total Recurring Fee Frequency: 0.00
Interior Features:
High Ceilings
In Wall Pest System
Open Floorplan
Split Bedroom
Stone Counters
Thermostat
Vaulted Ceiling(s)
Walk-In Closet(s)
Amenities:
Basketball Court
Gated
Playground
Tennis Court(s)
Financial Information:
Tax Year: 2025
Association Fee: $1,020.00
Association Fee Frequency: Annually
Exterior Features:
Sprinkler Metered
Equipment:
Dishwasher
Disposal
Electric Water Heater
Microwave
Range
School Information:
Elementary School: Wildwood Elementary
Middle School: Wildwood Middle
Junior High: Wildwood Middle
High School: Wildwood High
Additional Information:
MLS Area: 34484 - Oxford
Total Square Footage: 2,408
Price per Square Feet: $196.20
Water: Public
Construction: Block, Stone, Stucco
Date Listed: 2025-11-17 00:00:00
Windows: Insulated Windows
Parking: Driveway
Garage Description: Y
Garage Spaces: 2
Attached Garage: Y
Flooring: Carpet, Tile
Roof: Shingle
Heating: Central, Electric, Heat Pump
Cooling: Central Air
Security: Smoke Detector(S)
Laundry: Inside, Laundry Room
Pets: Number Limit, Yes
Sewer: Public Sewer
Parcel ID: D08J116
Amenities: Basketball Court, Gated, Playground, Tennis Court(S)
Map of 12543 48Th Terrace Ne, Oxford, FL 34484
Listing Courtesy Of: Adams Homes Realty Inc
dowingshomes@gmail.com