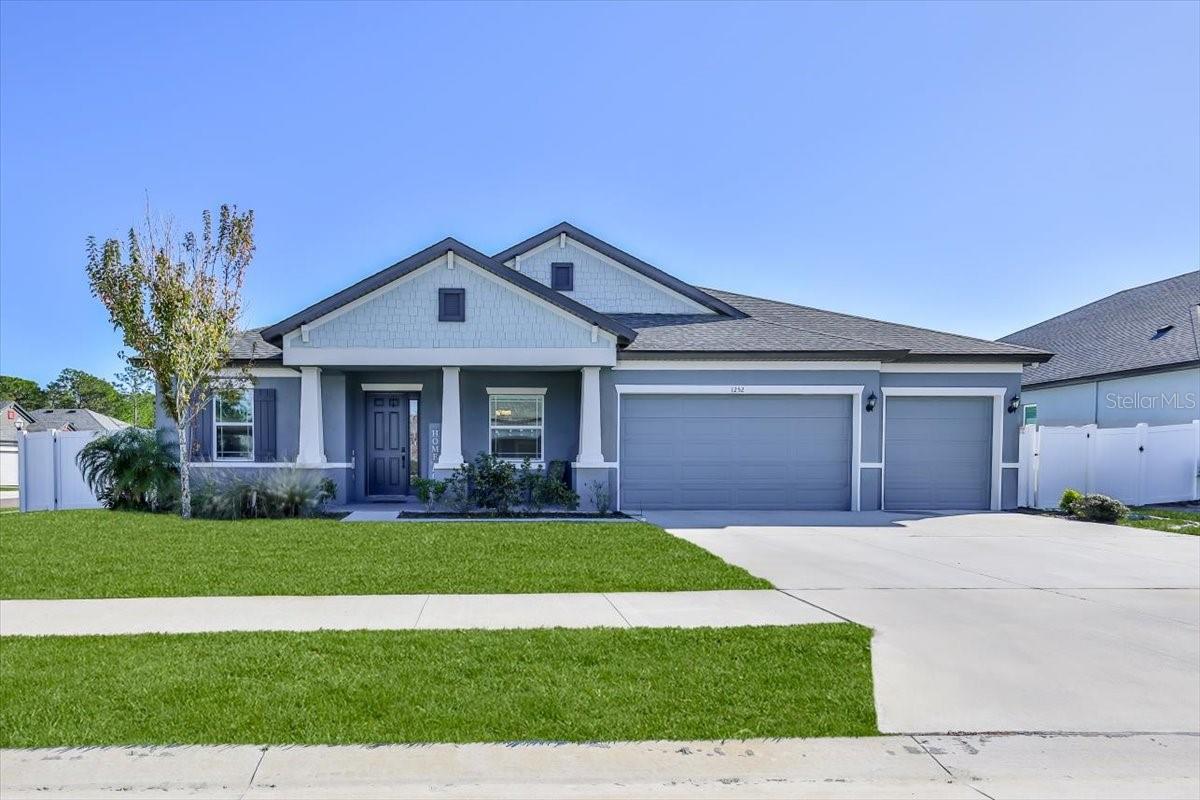
1252 Kelsa Anne Drive, Spring Hill, FL 34609
For Sale $517,055


Request Club Info by Email
Calculate Your Payment
Like this listing?
Contact the Listing Agent directly:
Listing Agent: Melanie Fox
Agent Phone:
813-508-1807
Agent Email:
melanie@c21connects.com
Share Property
Save Property
View Virtual Tour
Short Sale. BANK-APPROVED SHORT SALE PRICE. WELL BELOW APPRAISED VALUE! The bank has already approved the list price, taking a major unknown out of the equation and creating an incredible opportunity to own a nearly new, highly upgraded home at a price that is hard to ignore. Built in 2023, this William Ryan Joyce model delivers over 3,500 sq. ft. of beautifully designed living space with 5 bedrooms, 4 full bathrooms, a flex room, and 3-car garage, all situated on a premium corner lot in Whiting Estates. And this one did NOT skimp on the upgrades. The show-stopping kitchen features quartz countertops, white shaker cabinetry with crown molding, soft-close drawers, under-cabinet lighting, a massive island, walk-in pantry, double ovens, cooktop with designer hood, and premium stainless steel appliances. The flexible floor plan gives you room to make this home work for your lifestyle. Home offices, gym, media room, playroom, or even a potential 6th bedroom. The spacious primary suite features a bay-window sitting area, oversized walk-in closet, soaking tub, walk-in shower, and dual vanities. Outside, you'll find a covered lanai, fenced backyard, and 80-amp pool pre-wire already in place for your future backyard plans. Impact-rated windows, foam-insulated block walls for added energy efficiency, a transferable structural warranty, and laundry tub pre-plumbing add even more value. Conveniently located just minutes from the Suncoast Parkway, shopping, dining, and everyday essentials. 30 minute drive to Tampa via the Suncoast Parkway! Nearly new and loaded with upgrades. Bank-approved short sale price well below appraised value. If you've been waiting for the right combination of SPACE, UPGRADES, and PRICE this one deserves a serious look.
Ceiling Fans(s)
Eat-in Kitchen
High Ceilings
Kitchen/Family Room Combo
Living Room/Dining Room Combo
Open Floorplan
Primary Bedroom Main Floor
Split Bedroom
Stone Counters
Walk-In Closet(s)
Taxes: $7,228.00
Tax Year: 2025
Association Fee: $95.00
Association Fee Frequency: Monthly
Sidewalk
Built-In Oven
Convection Oven
Cooktop
Dishwasher
Electric Water Heater
Microwave
Range
Range Hood
Refrigerator
Elementary School: Suncoast Elementary
Middle School: Powell Middle
Junior High: Powell Middle
High School: Natures Coast Technical High School
Building Description: Craftsman
MLS Area: 34609 - Spring Hill/Brooksville
Total Square Footage: 4,968
Price per Square Feet: $137.00
Water: Public
Construction: Block, Stucco
Date Listed: 2026-03-19 00:00:00
Furnished: Unfurnished
Windows: Blinds
Garage Description: Y
Garage Spaces: 3
Attached Garage: Y
Flooring: Carpet, Tile
Roof: Shingle
Heating: Central
Cooling: Central Air
Laundry: Laundry Room
Pets: Yes
Sewer: Public Sewer
Lot Desc.: Corner Lot, Sidewalk, Paved
Parcel ID: R27-223-18-4301
Listing Courtesy Of: Century 21 Alliance Realty
melanie@c21connects.com
Short Sale. BANK-APPROVED SHORT SALE PRICE. WELL BELOW APPRAISED VALUE! The bank has already approved the list price, taking a major unknown out of the equation and creating an incredible opportunity to own a nearly new, highly upgraded home at a price that is hard to ignore. Built in 2023, this William Ryan Joyce model delivers over 3,500 sq. ft. of beautifully designed living space with 5 bedrooms, 4 full bathrooms, a flex room, and 3-car garage, all situated on a premium corner lot in Whiting Estates. And this one did NOT skimp on the upgrades. The show-stopping kitchen features quartz countertops, white shaker cabinetry with crown molding, soft-close drawers, under-cabinet lighting, a massive island, walk-in pantry, double ovens, cooktop with designer hood, and premium stainless steel appliances. The flexible floor plan gives you room to make this home work for your lifestyle. Home offices, gym, media room, playroom, or even a potential 6th bedroom. The spacious primary suite features a bay-window sitting area, oversized walk-in closet, soaking tub, walk-in shower, and dual vanities. Outside, you'll find a covered lanai, fenced backyard, and 80-amp pool pre-wire already in place for your future backyard plans. Impact-rated windows, foam-insulated block walls for added energy efficiency, a transferable structural warranty, and laundry tub pre-plumbing add even more value. Conveniently located just minutes from the Suncoast Parkway, shopping, dining, and everyday essentials. 30 minute drive to Tampa via the Suncoast Parkway! Nearly new and loaded with upgrades. Bank-approved short sale price well below appraised value. If you've been waiting for the right combination of SPACE, UPGRADES, and PRICE this one deserves a serious look.
Property Details
Price: $517,055
Sq Ft: 3,774
($137 per
sqft)
Bedrooms: 5
Bathrooms: 4
City: Spring Hill
County: Hernando
Type: Single Family
Development: Whiting Estates
Acres: 0.2800
Virtual Tour/Floorplan: View
Year Built: 2023
Listing Number: W7884051
Status Code: A-Active
Taxes: $7,228.00
Tax Year: 2025
Garage:
3
/
Y
Furnishings: Unfurnished
Pets Allowed: Yes
Total Recurring Fees: $95
Total Recurring Fee Frequency: 0.00
Interior Features:
Ceiling Fans(s)
Eat-in Kitchen
High Ceilings
Kitchen/Family Room Combo
Living Room/Dining Room Combo
Open Floorplan
Primary Bedroom Main Floor
Split Bedroom
Stone Counters
Walk-In Closet(s)
Financial Information:
Taxes: $7,228.00
Tax Year: 2025
Association Fee: $95.00
Association Fee Frequency: Monthly
Exterior Features:
Sidewalk
Equipment:
Built-In Oven
Convection Oven
Cooktop
Dishwasher
Electric Water Heater
Microwave
Range
Range Hood
Refrigerator
School Information:
Elementary School: Suncoast Elementary
Middle School: Powell Middle
Junior High: Powell Middle
High School: Natures Coast Technical High School
Additional Information:
Building Description: Craftsman
MLS Area: 34609 - Spring Hill/Brooksville
Total Square Footage: 4,968
Price per Square Feet: $137.00
Water: Public
Construction: Block, Stucco
Date Listed: 2026-03-19 00:00:00
Furnished: Unfurnished
Windows: Blinds
Garage Description: Y
Garage Spaces: 3
Attached Garage: Y
Flooring: Carpet, Tile
Roof: Shingle
Heating: Central
Cooling: Central Air
Laundry: Laundry Room
Pets: Yes
Sewer: Public Sewer
Lot Desc.: Corner Lot, Sidewalk, Paved
Parcel ID: R27-223-18-4301
Map of 1252 Kelsa Anne Drive, Spring Hill, FL 34609
Listing Courtesy Of: Century 21 Alliance Realty
melanie@c21connects.com