12519 River Birch Drive, Riverview, FL 33569
For Sale $499,900


Request Club Info by Email
Calculate Your Payment
Like this listing?
Contact the Listing Agent directly:
Listing Agent: Ann Marie Vaughan
Agent Phone:
813-748-4536
Agent Email:
annmarievaughan@verizon.net
Share Property
Save Property
View Virtual Tour
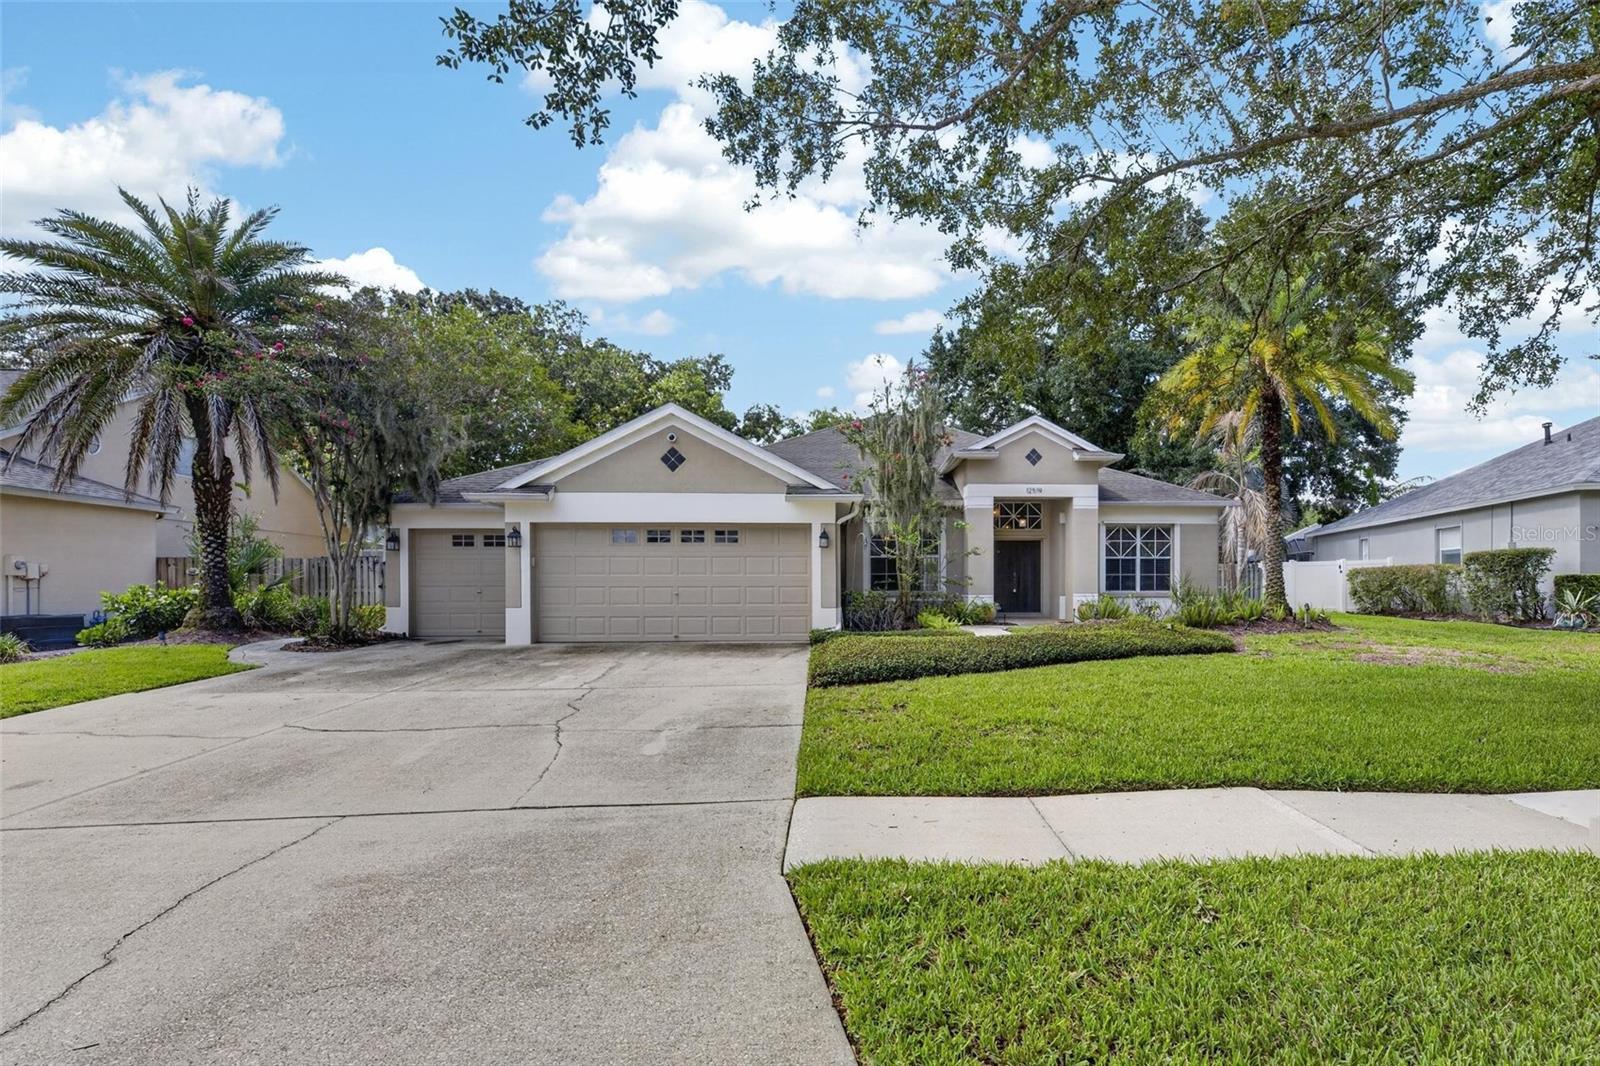
YOUR OWN QUARTER-ACRE WITH POOL, SPA, PATIO, AND FIRE PIT PRIVACY-FENCED IN BACK make this home worth discovering in the security-gated section of Riverglen! Spread out in 2,700 SF with the Windward Homes St. George design, which offers spacious formal and casual living and dining rooms flanked by 4 bedrooms and 3 baths, then adds bay-windowed extensions to both the owner's suite and a secondary bedroom. The big pool lanai, with screened and roof-sheltered portions for all-weather enjoyment, is accessible from the suite on one end, a back bathroom on the other, and through sliders from the central family room beside the kitchen. The kitchen features plenty of raised-panel wood cabinets and granite counters, an island with undermount sink and split-level serving bar, plus stainless-steel appliances including a gas range. No carpet here, only tile or wood and luxury vinyl plank floors for easy cleaning. Arches, art niches, and crown molding add to the appeal. Perhaps best of all, it's tucked in the back of Riverwatch, the gated enclave of Riverglen, a neighborhood with playground parks and sports courts near quality schools, services, shops and restaurants. This one's available immediately for a quick close. See it today!
Ceiling Fans(s)
Crown Molding
Eat-in Kitchen
High Ceilings
Solid Wood Cabinets
Split Bedroom
Stone Counters
Thermostat
Walk-In Closet(s)
Basketball Court
Park
Playground
Taxes: $9,271.85
Tax Year: 2025
Association Fee: $425.00
Association Fee: $100.00
Association Fee Frequency: Semi-Annually
Association Fee Frequency: Quarterly
Fire Pit
Hurricane Shutters
Rain Gutters
Sidewalk
Sprinkler Metered
Dishwasher
Disposal
Gas Water Heater
Ice Maker
Microwave
Range
Refrigerator
Elementary School: Boyette Springs-Hb
Middle School: Rodgers-Hb
Junior High: Rodgers-Hb
High School: Riverview-Hb
Building Description: Contemporary
MLS Area: 33569 - Riverview
Total Square Footage: 3,664
Price per Square Feet: $185.08
Water: Public
Construction: Block
Date Listed: 2026-07-08 00:00:00
Pool: Y
Pool Description: Gunite, In Ground, Outside Bath Access, Screen Enclosure
Private Spa: Y
Furnished: Unfurnished
Windows: Blinds
Parking: Driveway, Garage Door Opener
Garage Description: Y
Garage Spaces: 3
Attached Garage: Y
Flooring: Tile, Wood
Roof: Shingle
Heating: Central, Gas
Cooling: Central Air
Security: Smoke Detector(S)
Laundry: Inside, Laundry Room
Pets: Yes
Sewer: Public Sewer
Lot Desc.: In County, Sidewalk, Private, Unincorporated
Parcel ID: U-15-30-20-2Sm-
Amenities: Basketball Court, Park, Playground
Listing Courtesy Of: Re/Max Alliance Group
annmarievaughan@verizon.net
YOUR OWN QUARTER-ACRE WITH POOL, SPA, PATIO, AND FIRE PIT PRIVACY-FENCED IN BACK make this home worth discovering in the security-gated section of Riverglen! Spread out in 2,700 SF with the Windward Homes St. George design, which offers spacious formal and casual living and dining rooms flanked by 4 bedrooms and 3 baths, then adds bay-windowed extensions to both the owner's suite and a secondary bedroom. The big pool lanai, with screened and roof-sheltered portions for all-weather enjoyment, is accessible from the suite on one end, a back bathroom on the other, and through sliders from the central family room beside the kitchen. The kitchen features plenty of raised-panel wood cabinets and granite counters, an island with undermount sink and split-level serving bar, plus stainless-steel appliances including a gas range. No carpet here, only tile or wood and luxury vinyl plank floors for easy cleaning. Arches, art niches, and crown molding add to the appeal. Perhaps best of all, it's tucked in the back of Riverwatch, the gated enclave of Riverglen, a neighborhood with playground parks and sports courts near quality schools, services, shops and restaurants. This one's available immediately for a quick close. See it today!
Property Details
Price: $499,900
Sq Ft: 2,701
($185 per
sqft)
Bedrooms: 4
Bathrooms: 3
City: Riverview
County: Hillsborough
Type: Single Family
Development: Riverglen / Riverwatch Gated Section
Acres: 0.2600
Virtual Tour/Floorplan: View
Year Built: 2001
Listing Number: TB8526893
Status Code: A-Active
Taxes: $9,271.85
Tax Year: 2025
Garage:
3
/
Y
Furnishings: Unfurnished
Pets Allowed: Yes
Total Recurring Fees: $104
Total Recurring Fee Frequency: 0.00
Interior Features:
Ceiling Fans(s)
Crown Molding
Eat-in Kitchen
High Ceilings
Solid Wood Cabinets
Split Bedroom
Stone Counters
Thermostat
Walk-In Closet(s)
Amenities:
Basketball Court
Park
Playground
Financial Information:
Taxes: $9,271.85
Tax Year: 2025
Association Fee: $425.00
Association Fee: $100.00
Association Fee Frequency: Semi-Annually
Association Fee Frequency: Quarterly
Exterior Features:
Fire Pit
Hurricane Shutters
Rain Gutters
Sidewalk
Sprinkler Metered
Equipment:
Dishwasher
Disposal
Gas Water Heater
Ice Maker
Microwave
Range
Refrigerator
School Information:
Elementary School: Boyette Springs-Hb
Middle School: Rodgers-Hb
Junior High: Rodgers-Hb
High School: Riverview-Hb
Additional Information:
Building Description: Contemporary
MLS Area: 33569 - Riverview
Total Square Footage: 3,664
Price per Square Feet: $185.08
Water: Public
Construction: Block
Date Listed: 2026-07-08 00:00:00
Pool: Y
Pool Description: Gunite, In Ground, Outside Bath Access, Screen Enclosure
Private Spa: Y
Furnished: Unfurnished
Windows: Blinds
Parking: Driveway, Garage Door Opener
Garage Description: Y
Garage Spaces: 3
Attached Garage: Y
Flooring: Tile, Wood
Roof: Shingle
Heating: Central, Gas
Cooling: Central Air
Security: Smoke Detector(S)
Laundry: Inside, Laundry Room
Pets: Yes
Sewer: Public Sewer
Lot Desc.: In County, Sidewalk, Private, Unincorporated
Parcel ID: U-15-30-20-2Sm-
Amenities: Basketball Court, Park, Playground
Map of 12519 River Birch Drive, Riverview, FL 33569
Listing Courtesy Of: Re/Max Alliance Group
annmarievaughan@verizon.net