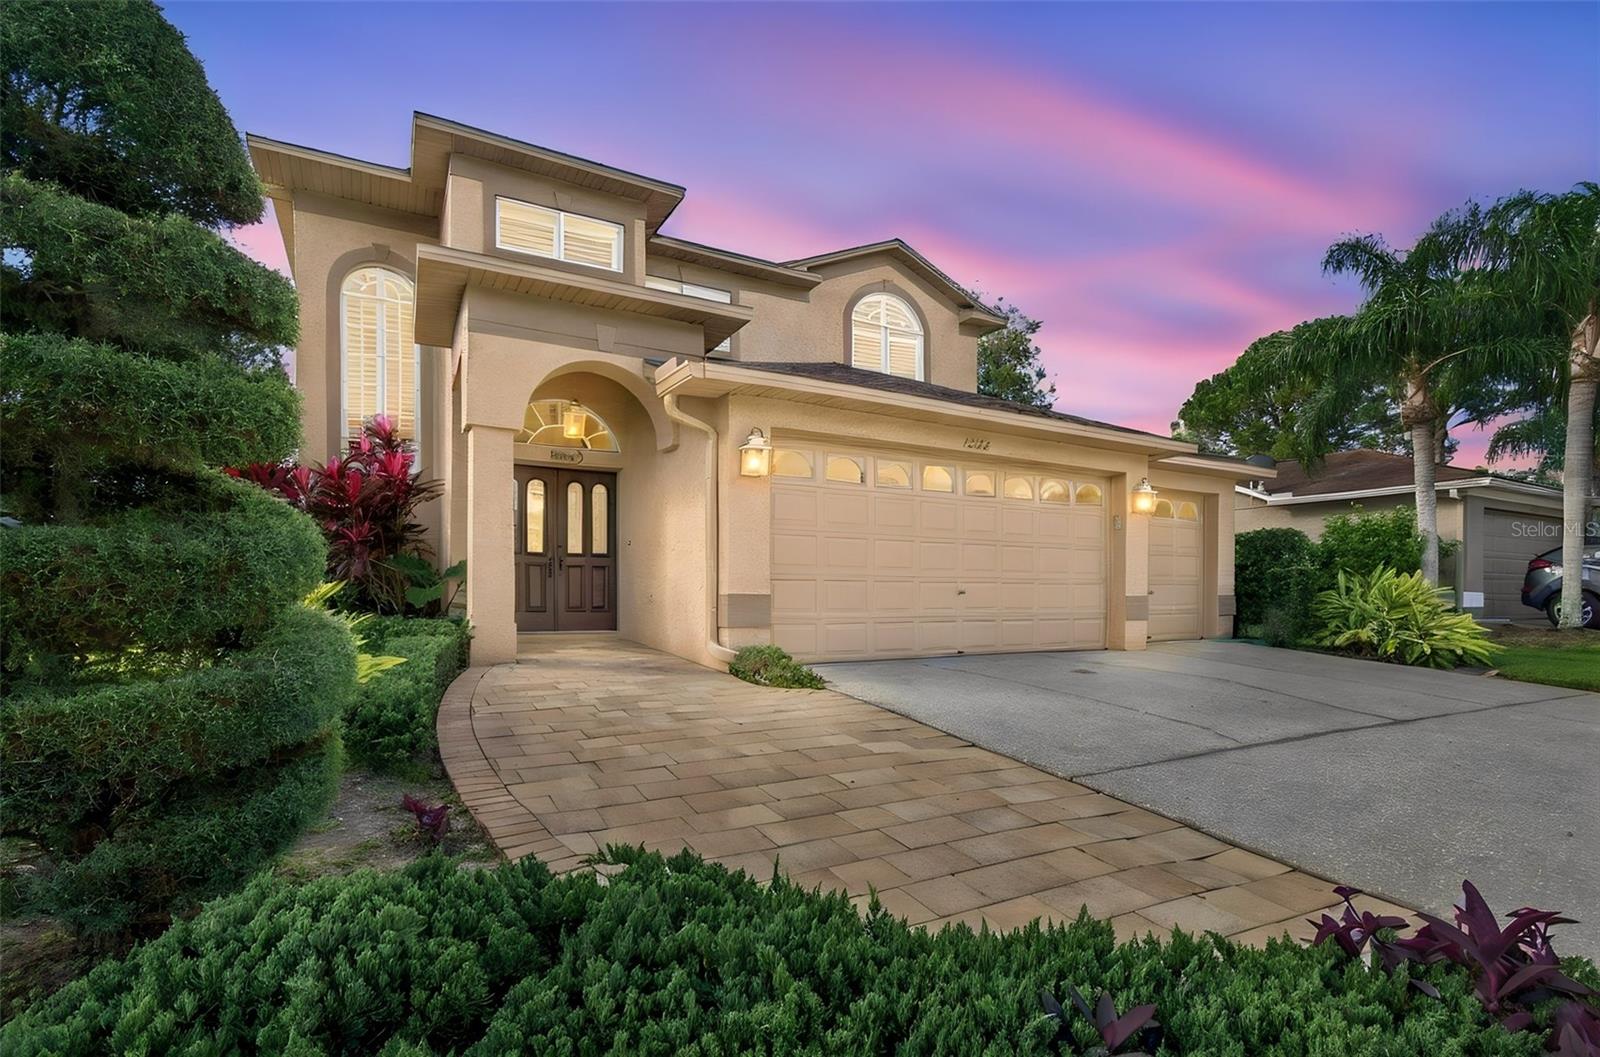
12512 Royal Dublin Avenue, Odessa, FL 33556
For Sale $773,000


Request Club Info by Email
Calculate Your Payment
Like this listing?
Contact the Listing Agent directly:
Listing Agent: Kelly Mosco
Agent Phone:
813-598-5747
Agent Email:
klmosco@aol.com
Share Property
Save Property
View Virtual Tour
Beautifully Appointed 5-Bedroom Home in The Eagles – Spacious Living with Two Primary Suites! Welcome home! This impressive residence features five bedrooms, three full bathrooms, and a half bath, offering an exceptional floor plan with plenty of room for family and guests. Enter through the elegant double doors into a beautiful, freshly painted foyer. The first-floor primary suite addition provides a private retreat, featuring French doors leading to the covered outdoor porch, a spacious en-suite bathroom with a large walk-in shower, relaxing jetted tub, dual sinks, and an expansive walk-in closet. The well-appointed kitchen is designed for both everyday living and entertaining, featuring custom cabinetry with convenient pullout drawers and shelving, a Viking refrigerator, upgraded appliances, reverse osmosis drinking water, and an oversized center island with abundant seating. Additional conveniences include a laundry room with a window and extra cabinetry for storage. The three-car garage offers an exterior access door, additional storage space, and attic access. Upstairs, discover a second primary suite complete with a private en-suite bathroom featuring a tub and separate walk-in shower, along with generous closet space. Three additional bedrooms and a full bathroom complete the second floor, providing flexibility for family, guests, or a home office. Ideally located in the desirable gated community of The Eagles, and zoned for Mary Bryant Elementary, Farnell Middle School, and Sickles High School. Enjoy convenient access to Citrus Park Mall, the Veterans Expressway, and surrounding areas of Pinellas, Pasco, and Hillsborough Counties. A wonderful opportunity to enjoy spacious living, a flexible floor plan, and an outstanding location!
Ceiling Fans(s)
Kitchen/Family Room Combo
Living Room/Dining Room Combo
Open Floorplan
Primary Bedroom Main Floor
Solid Surface Counters
Walk-In Closet(s)
Gated
Tennis Court(s)
Taxes: $5,153.43
Tax Year: 2025
Association Fee: $301.00
Association Fee: $460.00
Association Fee Frequency: Semi-Annually
Association Fee Frequency: Semi-Annually
Sidewalk
Built-In Oven
Dishwasher
Disposal
Dryer
Electric Cooktop
Electric Water Heater
Microwave
Refrigerator
Washer
Water Filtration System
Elementary School: Bryant-Hb
Middle School: Farnell-Hb
Junior High: Farnell-Hb
High School: Sickles-Hb
Building Description: Florida
MLS Area: 33556 - Odessa
Total Square Footage: 3,339
Price per Square Feet: $231.51
Total Floors: 2
Water: Public
Construction: Block
Date Listed: 2026-11-03 00:00:00
Furnished: Unfurnished
Windows: Shutters
Garage Description: Y
Garage Spaces: 3
Attached Garage: Y
Flooring: Hardwood
Roof: Shingle
Heating: Electric
Cooling: Central Air
Security: Gated Community
Laundry: Laundry Room
Pets: Cats Ok, Dogs Ok
Sewer: Public Sewer
Lot Desc.: Landscaped, Near Golf Course, Sidewalk, Paved
Parcel ID: U-31-27-17-02I-
Amenities: Gated, Tennis Court(S)
Listing Courtesy Of: Re/Max Action First Of Florida
klmosco@aol.com
Beautifully Appointed 5-Bedroom Home in The Eagles – Spacious Living with Two Primary Suites! Welcome home! This impressive residence features five bedrooms, three full bathrooms, and a half bath, offering an exceptional floor plan with plenty of room for family and guests. Enter through the elegant double doors into a beautiful, freshly painted foyer. The first-floor primary suite addition provides a private retreat, featuring French doors leading to the covered outdoor porch, a spacious en-suite bathroom with a large walk-in shower, relaxing jetted tub, dual sinks, and an expansive walk-in closet. The well-appointed kitchen is designed for both everyday living and entertaining, featuring custom cabinetry with convenient pullout drawers and shelving, a Viking refrigerator, upgraded appliances, reverse osmosis drinking water, and an oversized center island with abundant seating. Additional conveniences include a laundry room with a window and extra cabinetry for storage. The three-car garage offers an exterior access door, additional storage space, and attic access. Upstairs, discover a second primary suite complete with a private en-suite bathroom featuring a tub and separate walk-in shower, along with generous closet space. Three additional bedrooms and a full bathroom complete the second floor, providing flexibility for family, guests, or a home office. Ideally located in the desirable gated community of The Eagles, and zoned for Mary Bryant Elementary, Farnell Middle School, and Sickles High School. Enjoy convenient access to Citrus Park Mall, the Veterans Expressway, and surrounding areas of Pinellas, Pasco, and Hillsborough Counties. A wonderful opportunity to enjoy spacious living, a flexible floor plan, and an outstanding location!
Property Details
Price: $773,000
Sq Ft: 3,339
($232 per
sqft)
Bedrooms: 5
Bathrooms: 3
Partial Baths: 1
City: Odessa
County: Hillsborough
Type: Single Family
Development: Windsor Park At The Eagles-Fi
Acres: 0.2200
Virtual Tour/Floorplan: View
Year Built: 1997
Listing Number: TB8562919
Status Code: A-Active
Taxes: $5,153.43
Tax Year: 2025
Garage:
3
/
Y
Furnishings: Unfurnished
Pets Allowed: Cats OK, Dogs OK
Total Recurring Fees: $127
Total Recurring Fee Frequency: 0.00
Interior Features:
Ceiling Fans(s)
Kitchen/Family Room Combo
Living Room/Dining Room Combo
Open Floorplan
Primary Bedroom Main Floor
Solid Surface Counters
Walk-In Closet(s)
Amenities:
Gated
Tennis Court(s)
Financial Information:
Taxes: $5,153.43
Tax Year: 2025
Association Fee: $301.00
Association Fee: $460.00
Association Fee Frequency: Semi-Annually
Association Fee Frequency: Semi-Annually
Exterior Features:
Sidewalk
Equipment:
Built-In Oven
Dishwasher
Disposal
Dryer
Electric Cooktop
Electric Water Heater
Microwave
Refrigerator
Washer
Water Filtration System
School Information:
Elementary School: Bryant-Hb
Middle School: Farnell-Hb
Junior High: Farnell-Hb
High School: Sickles-Hb
Additional Information:
Building Description: Florida
MLS Area: 33556 - Odessa
Total Square Footage: 3,339
Price per Square Feet: $231.51
Total Floors: 2
Water: Public
Construction: Block
Date Listed: 2026-11-03 00:00:00
Furnished: Unfurnished
Windows: Shutters
Garage Description: Y
Garage Spaces: 3
Attached Garage: Y
Flooring: Hardwood
Roof: Shingle
Heating: Electric
Cooling: Central Air
Security: Gated Community
Laundry: Laundry Room
Pets: Cats Ok, Dogs Ok
Sewer: Public Sewer
Lot Desc.: Landscaped, Near Golf Course, Sidewalk, Paved
Parcel ID: U-31-27-17-02I-
Amenities: Gated, Tennis Court(S)
Map of 12512 Royal Dublin Avenue, Odessa, FL 33556
Listing Courtesy Of: Re/Max Action First Of Florida
klmosco@aol.com