12509 Night View Drive, Sarasota, FL 34238
For Sale $504,000


Request Club Info by Email
Calculate Your Payment
Like this listing?
Contact the Listing Agent directly:
Listing Agent: Alice Velez
Agent Phone:
904-252-4373
Agent Email:
alicevelez@kw.com
Share Property
Save Property
View Virtual Tour
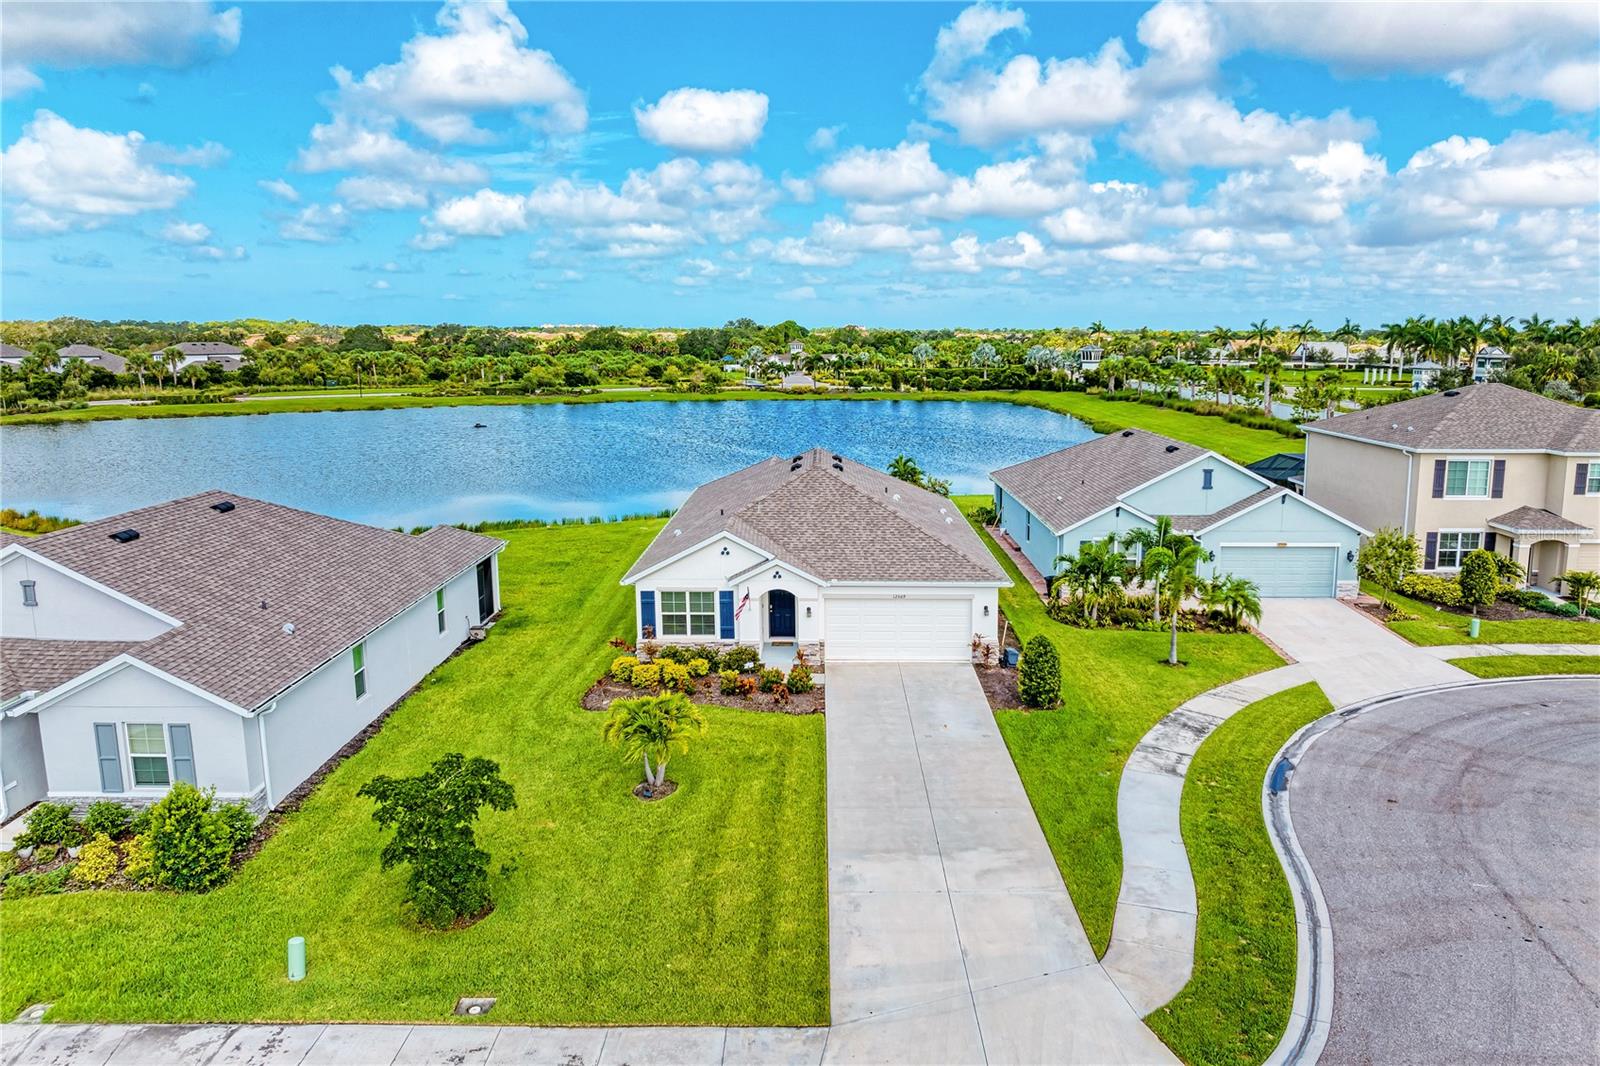
You can kick off the summer with this cozy home in Promenade Estates at coveted Palmer Ranch. The pleasing amenities, gated community property is west of I-75 off Honore Avenue in South Sarasota, just steps away from the Legacy Trail in Osprey. As you drive up, you will love the extra long driveway and landscaped, oversized lot. When you walk through the arched entrance of this revised Aria model by D. R. Horton, into the open floor plan, you will love the ceramic tile in every room (no carpeting), and enjoy the beautiful view of the pond. Kitchen has quartz countertop and pantry with extra shelving. The owner's suite, located separate from other rooms for privacy and Ensuite bathroom with dual sinks. The owner's suite also has a walk-in closet with barn door entrance. Two additional bedrooms share a second bathroom. The inside laundry room also has extra shelving. Smart home features throughout. In 2021, a permitted addition expanded living area and added on a 26ft. X 12ft. screened lanai which includes pre-plumbing for potential outdoor kitchen.
Attic Ventilator
Ceiling Fans(s)
Living Room/Dining Room Combo
Open Floorplan
Primary Bedroom Main Floor
Smart Home
Split Bedroom
Stone Counters
Thermostat
Walk-In Closet(s)
Window Treatments
Basketball Court
Fence Restrictions
Fitness Center
Gated
Playground
Pool
Recreation Facilities
Vehicle Restrictions
Taxes: $5,246.00
Tax Year: 2025
Association Fee: $268.00
Association Fee Frequency: Monthly
Hurricane Shutters
Rain Gutters
Sidewalk
Dishwasher
Disposal
Dryer
Electric Water Heater
Microwave
Range
Range Hood
Refrigerator
Water
Pond
View: Pond
Elementary School: Laurel Nokomis Elementary
Middle School: Laurel Nokomis Middle
Junior High: Laurel Nokomis Middle
High School: Venice Senior High
Building Description: Ranch
MLS Area: 34238 - Sarasota/Sarasota Square
Total Square Footage: 2,236
Price per Square Feet: $283.46
Total Floors: 1
Water: Canal/Lake For Irrigation, Public
Construction: Block, Stucco
Date Listed: 2026-05-26 00:00:00
Furnished: Negotiable
Windows: Blinds
Parking: Driveway, Garage Door Opener
Garage Description: Y
Garage Spaces: 2
Attached Garage: Y
Flooring: Ceramic Tile
Roof: Shingle
Heating: Central, Electric
Cooling: Central Air
Security: Fire Alarm, Gated Community, Security System, Security System Owned, Smoke Detector(S)
Laundry: Inside, Laundry Room
Pets: Cats Ok, Dogs Ok, Number Limit, Yes
Sewer: Public Sewer
Lot Desc.: Cul-De-Sac, In County, Oversized Lot, Paved
Parcel ID: 0139010198
Amenities: Basketball Court, Fence Restrictions, Fitness Center, Gated, Playground, Pool, Recreation Facilities, Vehicle Restrictions
Listing Courtesy Of: Keller Williams On The Water S
alicevelez@kw.com
You can kick off the summer with this cozy home in Promenade Estates at coveted Palmer Ranch. The pleasing amenities, gated community property is west of I-75 off Honore Avenue in South Sarasota, just steps away from the Legacy Trail in Osprey. As you drive up, you will love the extra long driveway and landscaped, oversized lot. When you walk through the arched entrance of this revised Aria model by D. R. Horton, into the open floor plan, you will love the ceramic tile in every room (no carpeting), and enjoy the beautiful view of the pond. Kitchen has quartz countertop and pantry with extra shelving. The owner's suite, located separate from other rooms for privacy and Ensuite bathroom with dual sinks. The owner's suite also has a walk-in closet with barn door entrance. Two additional bedrooms share a second bathroom. The inside laundry room also has extra shelving. Smart home features throughout. In 2021, a permitted addition expanded living area and added on a 26ft. X 12ft. screened lanai which includes pre-plumbing for potential outdoor kitchen.
Property Details
Price: $504,000
Sq Ft: 1,778
($283 per
sqft)
Bedrooms: 3
Bathrooms: 2
City: Sarasota
County: Sarasota
Type: Single Family
Development: Not Assigned
Subdivision: Promenade Estates
Acres: 0.2200
Virtual Tour/Floorplan: View
Year Built: 2020
Listing Number: A4691481
Status Code: A-Active
Taxes: $5,246.00
Tax Year: 2025
Garage:
2
/
Y
Furnishings: Negotiable
Pets Allowed: Cats OK, Dogs OK, Number Limit, Yes
Total Recurring Fees: $268
Total Recurring Fee Frequency: 0.00
Interior Features:
Attic Ventilator
Ceiling Fans(s)
Living Room/Dining Room Combo
Open Floorplan
Primary Bedroom Main Floor
Smart Home
Split Bedroom
Stone Counters
Thermostat
Walk-In Closet(s)
Window Treatments
Amenities:
Basketball Court
Fence Restrictions
Fitness Center
Gated
Playground
Pool
Recreation Facilities
Vehicle Restrictions
Financial Information:
Taxes: $5,246.00
Tax Year: 2025
Association Fee: $268.00
Association Fee Frequency: Monthly
Exterior Features:
Hurricane Shutters
Rain Gutters
Sidewalk
Equipment:
Dishwasher
Disposal
Dryer
Electric Water Heater
Microwave
Range
Range Hood
Refrigerator
View:
Water
Waterfront Description:
Pond
View: Pond
School Information:
Elementary School: Laurel Nokomis Elementary
Middle School: Laurel Nokomis Middle
Junior High: Laurel Nokomis Middle
High School: Venice Senior High
Additional Information:
Building Description: Ranch
MLS Area: 34238 - Sarasota/Sarasota Square
Total Square Footage: 2,236
Price per Square Feet: $283.46
Total Floors: 1
Water: Canal/Lake For Irrigation, Public
Construction: Block, Stucco
Date Listed: 2026-05-26 00:00:00
Furnished: Negotiable
Windows: Blinds
Parking: Driveway, Garage Door Opener
Garage Description: Y
Garage Spaces: 2
Attached Garage: Y
Flooring: Ceramic Tile
Roof: Shingle
Heating: Central, Electric
Cooling: Central Air
Security: Fire Alarm, Gated Community, Security System, Security System Owned, Smoke Detector(S)
Laundry: Inside, Laundry Room
Pets: Cats Ok, Dogs Ok, Number Limit, Yes
Sewer: Public Sewer
Lot Desc.: Cul-De-Sac, In County, Oversized Lot, Paved
Parcel ID: 0139010198
Amenities: Basketball Court, Fence Restrictions, Fitness Center, Gated, Playground, Pool, Recreation Facilities, Vehicle Restrictions
Map of 12509 Night View Drive, Sarasota, FL 34238
Listing Courtesy Of: Keller Williams On The Water S
alicevelez@kw.com